
620 The Cape Boulevard, Wilmington, NC 28412 (MLS # 100610255)


|

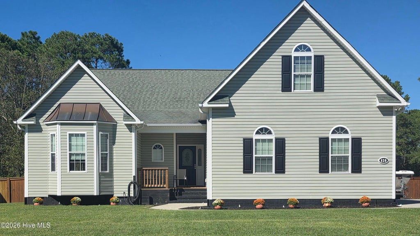
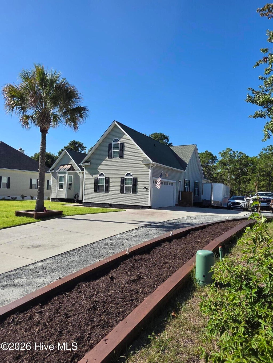
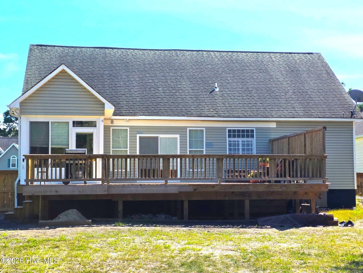
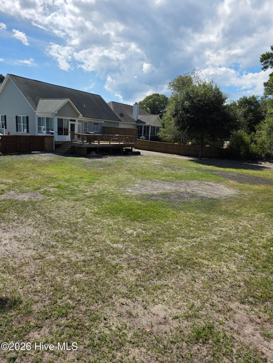
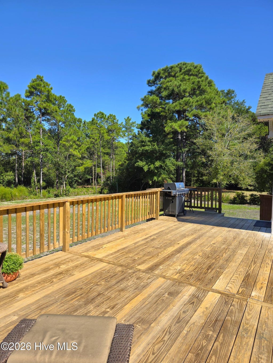
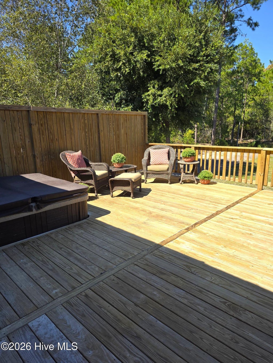
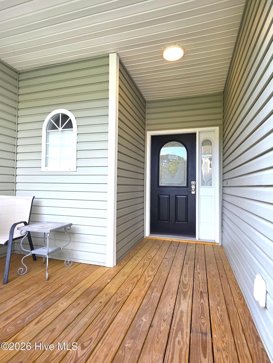
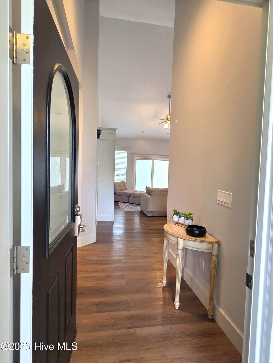
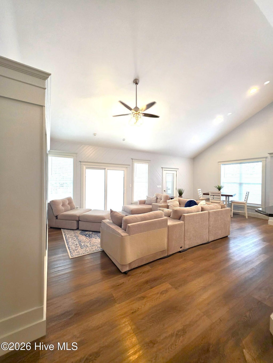
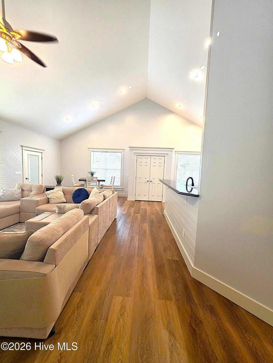
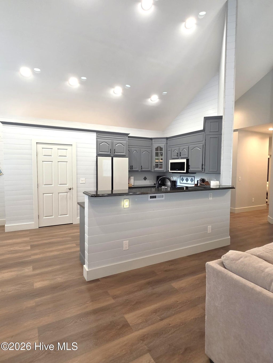
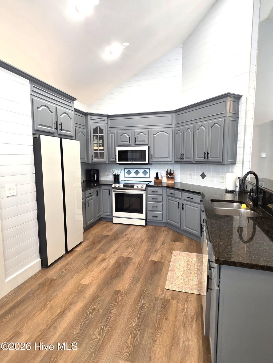
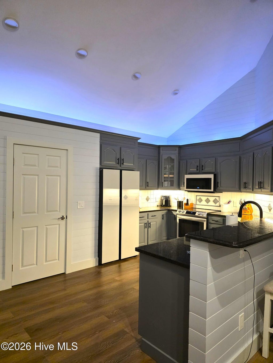
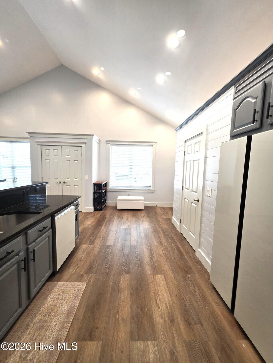
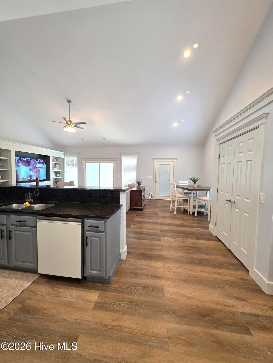
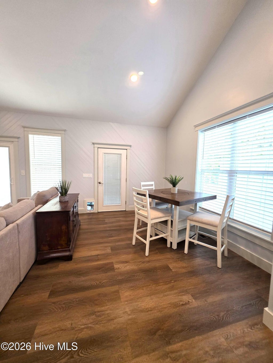
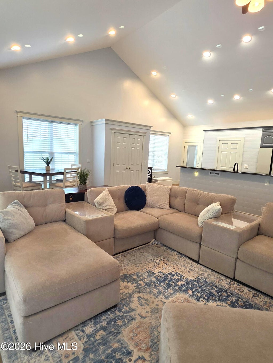
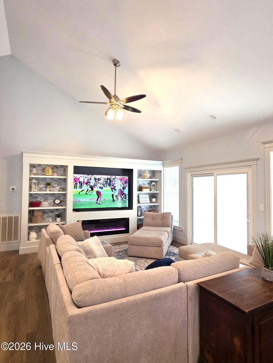
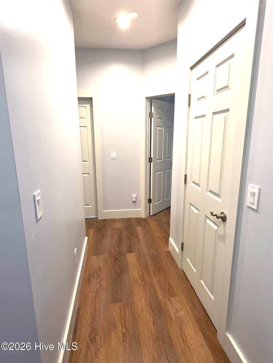
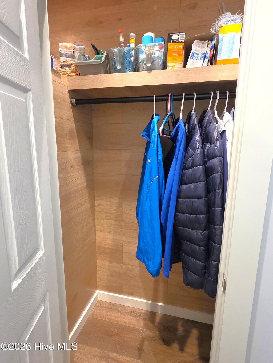
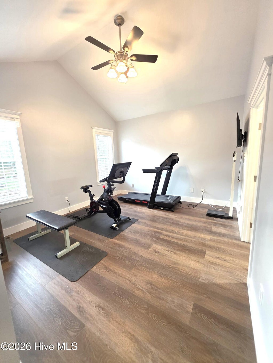
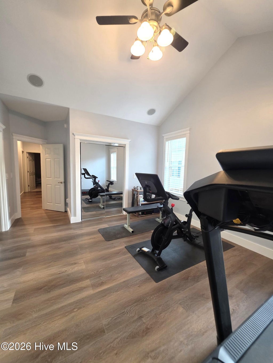
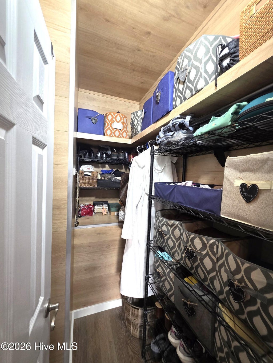
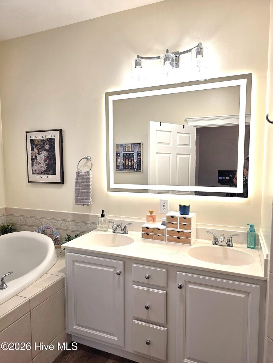
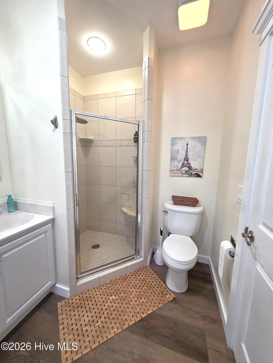
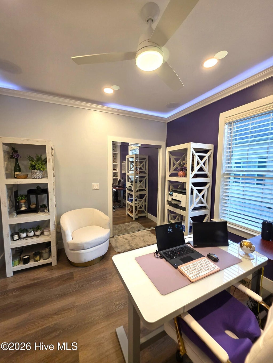
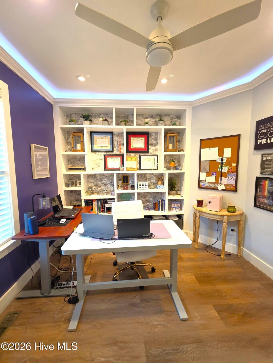
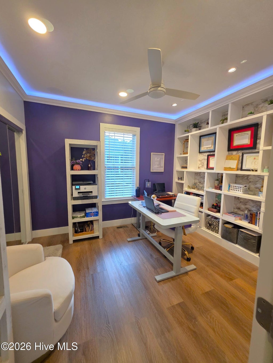
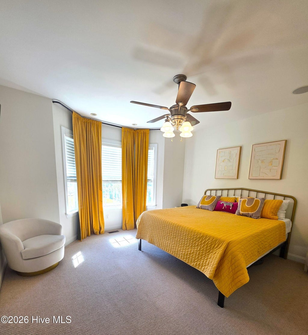
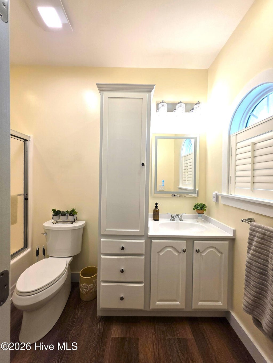
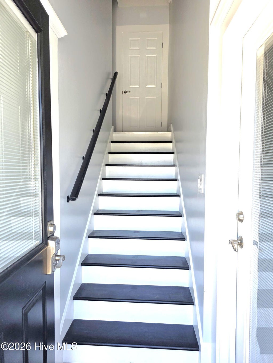
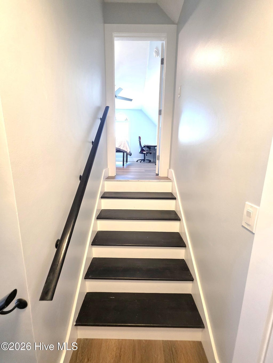
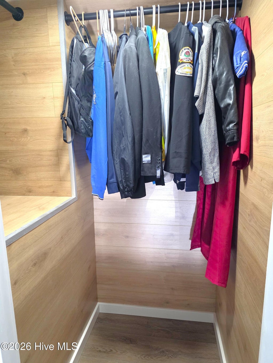
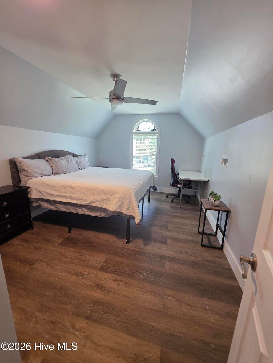
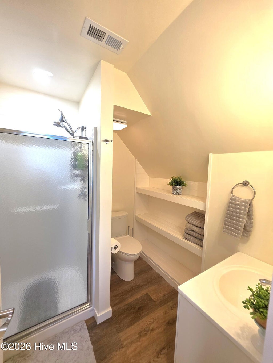
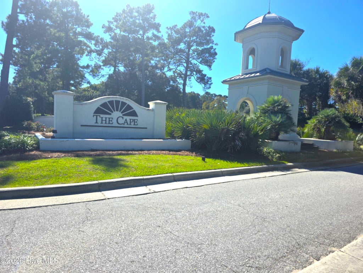
Fresh updates, room to spread out, and your own place to unwind! Welcome to 620 The Cape Boulevard, a four-bedroom, three-bath home situated on just over half an acre in Wilmington's established community of The Cape. New flooring and trim throughout give the interior a fresh, cohesive look, while a new deck and included hot tub create an inviting setting for outdoor relaxation and entertaining. A welcoming entrance leads to a living room with a vaulted ceiling, creating an airy gathering space. The kitchen features granite countertops, and the sunroom offers a comfortable spot for morning coffee, reading, or enjoying views of the mature landscaping. Three bedrooms are located on the main level, including the primary suite with an ensuite bathroom and walk-in closet. Upstairs, the fourth bedroom with a full bathroom offers flexibility for guests, a home office, or a bonus retreat. Outside, the spacious 0.55-acre lot provides room for gardening, gatherings, and enjoying the outdoors. The backyard is currently partially fenced, with the remaining fencing to be completed before closing. Enjoy the new deck or settle into the included hot tub at the end of the day. An attached two-car garage, long driveway, and generous closet storage add everyday convenience. With updated interior finishes, versatile living spaces, and inviting outdoor features, this home is ready for its next chapter. Schedule your showing today!
| DAYS ON MARKET | 2 | LAST UPDATED | 10/14/2026 |
|---|---|---|---|
| TRACT | The Cape | YEAR BUILT | 2004 |
| COUNTY | New Hanover | STATUS | Active |
| PROPERTY TYPE(S) | Single Family |
| Elementary School | Anderson |
|---|---|
| Jr. High School | Murray |
| High School | Ashley |
| ADDITIONAL DETAILS | |
| AIR | Central Air, Heat Pump |
|---|---|
| AIR CONDITIONING | Yes |
| APPLIANCES | Dishwasher, Dryer, Electric Cooktop, Electric Water Heater, Microwave, Refrigerator, Washer |
| BASEMENT | Crawl Space, None |
| CONSTRUCTION | Frame, Vinyl Siding |
| FIREPLACE | Yes |
| HEAT | Electric, Forced Air, Heat Pump |
| HOA DUES | 700|Annually |
| INTERIOR | Ceiling Fan(s), Entrance Foyer, High Ceilings, Master Downstairs, Pantry, Walk-In Closet(s) |
| LOT | 0.54 acre(s) |
| LOT DIMENSIONS | 125*228*84*211 |
| PARKING | None |
| STORIES | 1.5 |
| SUBDIVISION | The Cape |
| TAXES | 2031.42 |
| UTILITIES | Sewer Available, Water Available |
| VIEW DESCRIPTION | None |
| WATER | Public |
| WATERFRONT DESCRIPTION | See Remarks |
TOTAL MONTHLY PAYMENT
| SATELLITE VIEW |
| / | |
Copyright 2026 Hive MLS. All rights reserved. Hive MLS, provides content displayed here (“provided content”) on an “as is” basis and makes no representations or warranties regarding the provided content, including, but not limited to those of non-infringement, timeliness, accuracy, or completeness. Individuals and companies using information presented are responsible for verification and validation of information they utilize and present to their customers and clients. Hive MLS will not be liable for any damage or loss resulting from use of the provided content or the products available through Portals, IDX, VOW, and/or Syndication. Recipients of this information shall not resell, redistribute, reproduce, modify, or otherwise copy any portion thereof without the expressed written consent of Hive MLS.
This IDX solution is (c) Diverse Solutions 2026.
