
114 Ravenall Street, Sneads Ferry, NC 28460 (MLS # 100610198)


|

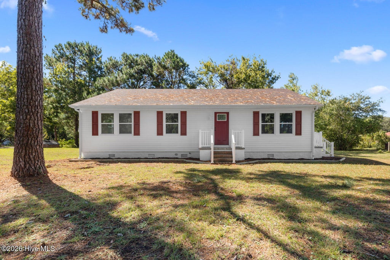
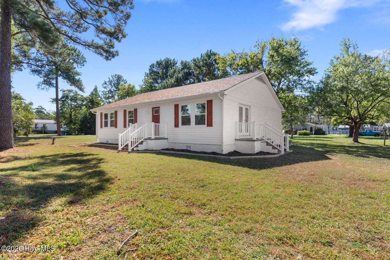
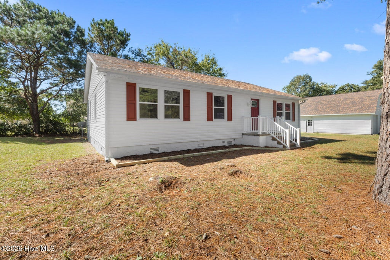
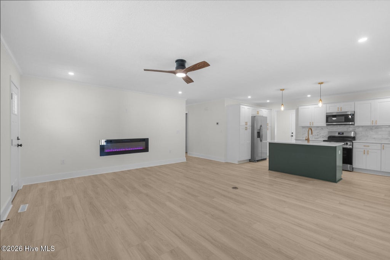
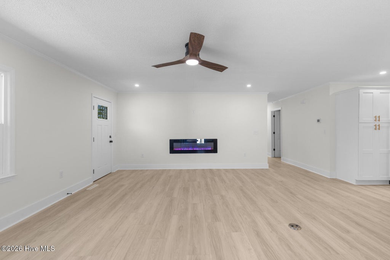
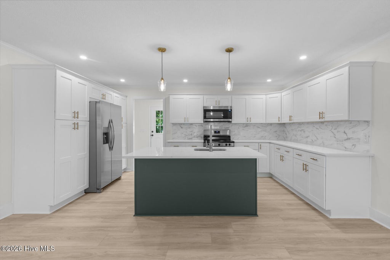
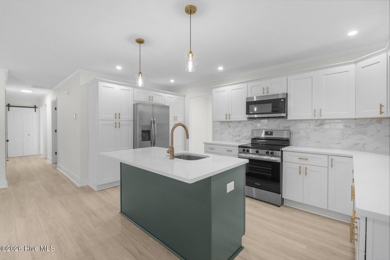
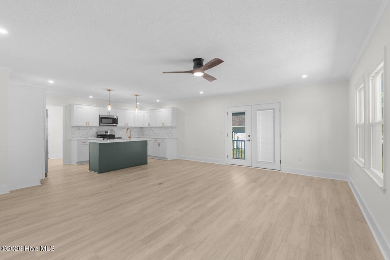
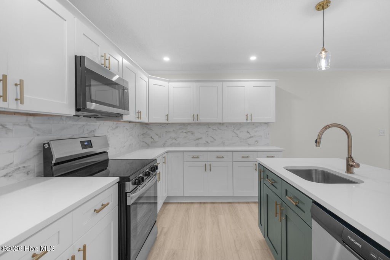
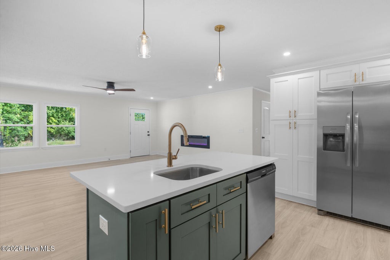
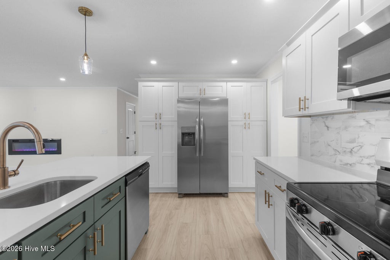
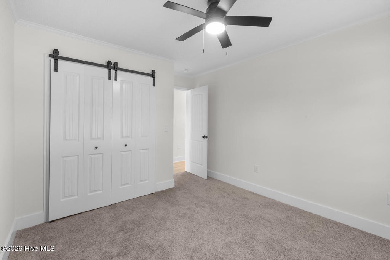
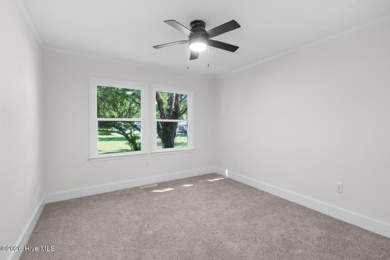
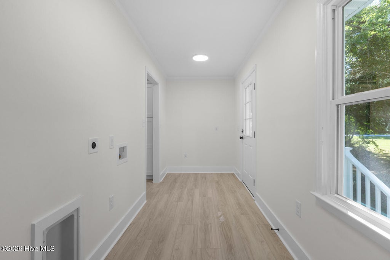
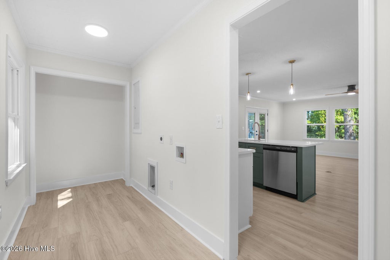
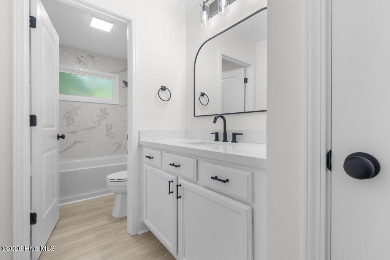
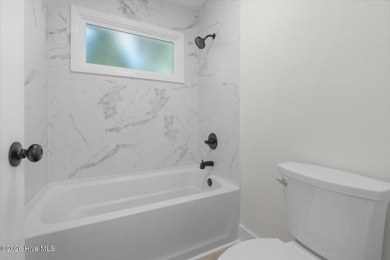
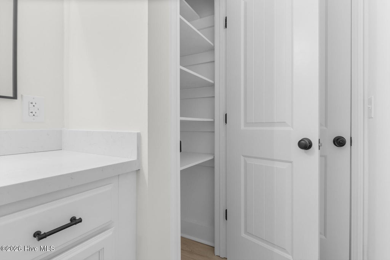
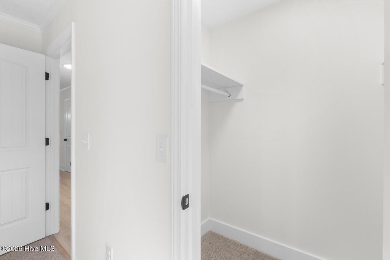
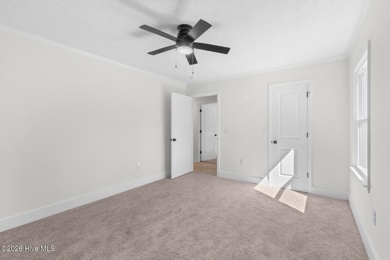
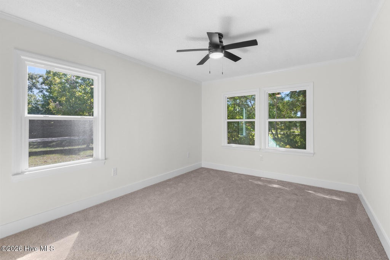
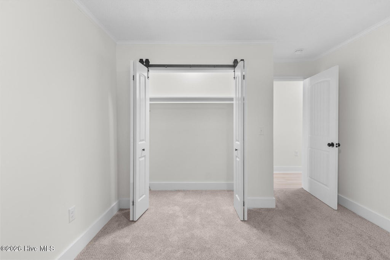
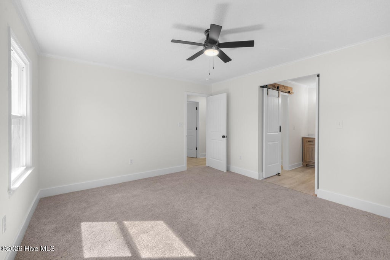
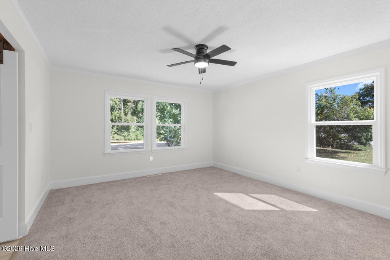
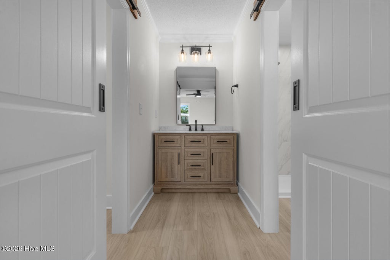
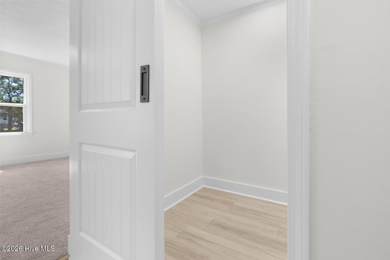
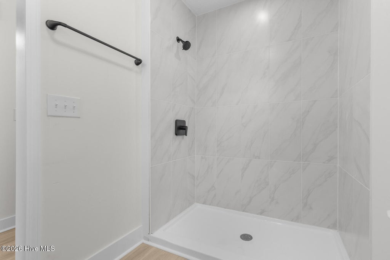
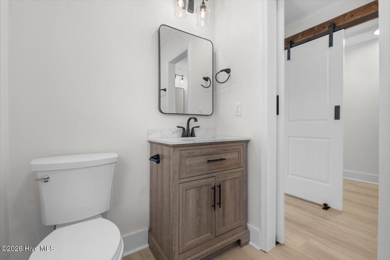
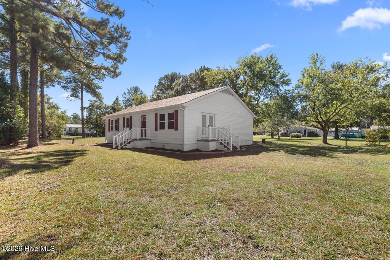
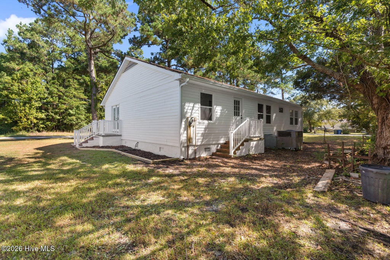
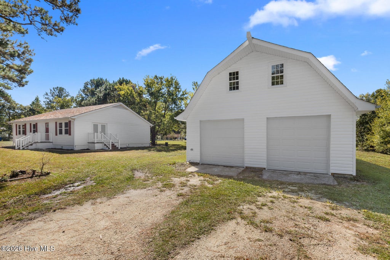
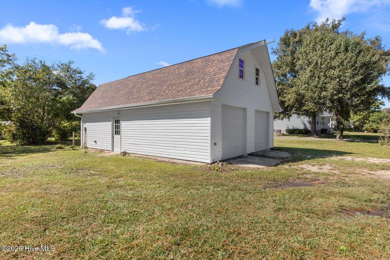
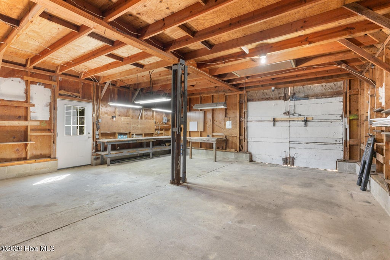
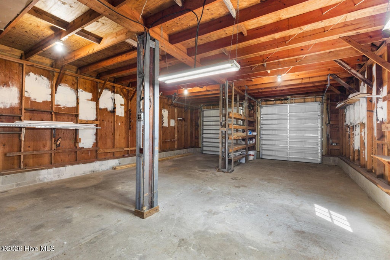
Fully renovated 3-bed, 2-bath ranch on nearly half an acre in Sneads Ferry, with NO HOA! This 1,621 sq ft single-story home has been updated top to bottom. The kitchen has new cabinets, quartz countertops, a center island, and stainless appliances. There's LVP flooring, new windows, vinyl siding, gutters, and lighting, plus fully tiled bathrooms with new fixtures and vanities. The primary bedroom features a walk-in closet, and the living room has an electric fireplace. Outside, an oversized detached 2-car garage (approx. 880 sq ft) is ready for a workshop, boat, or extra storage, with plenty of yard to spare. Roof replaced 2019. Flood Zone X, outside the FEMA special flood hazard area. Minutes to Stone Bay, Camp Lejeune, and North Topsail beaches. Move-in ready!
| DAYS ON MARKET | 3 | LAST UPDATED | 10/14/2026 |
|---|---|---|---|
| TRACT | Luther Ennett Jr | YEAR BUILT | 1979 |
| GARAGE SPACES | 2.0 | COUNTY | Onslow |
| STATUS | Active | PROPERTY TYPE(S) | Single Family |
| Elementary School | Dixon |
|---|---|
| Jr. High School | Dixon |
| High School | Dixon |
| ADDITIONAL DETAILS | |
| AIR | Central Air |
|---|---|
| AIR CONDITIONING | Yes |
| BASEMENT | Crawl Space |
| CONSTRUCTION | Block, Concrete, Frame, Vinyl Siding |
| EXTERIOR | None |
| FIREPLACE | Yes |
| GARAGE | Yes |
| HEAT | Electric, Heat Pump |
| INTERIOR | Ceiling Fan(s), Kitchen Island, Walk-In Closet(s) |
| LOT | 0.46 acre(s) |
| LOT DESCRIPTION | Corner Lot |
| LOT DIMENSIONS | 100 x 200 |
| PARKING | Gravel, Off Street |
| POOL DESCRIPTION | None |
| SEWER | Septic Tank |
| STORIES | 1 |
| SUBDIVISION | Luther Ennett Jr |
| TAXES | 1628.57 |
| UTILITIES | Cable Available, Natural Gas Available, Water Connected |
| VIEW DESCRIPTION | None |
| WATER | Well, Public |
| WATERFRONT DESCRIPTION | See Remarks |
TOTAL MONTHLY PAYMENT
| SATELLITE VIEW |
| / | |
Copyright 2026 Hive MLS. All rights reserved. Hive MLS, provides content displayed here (“provided content”) on an “as is” basis and makes no representations or warranties regarding the provided content, including, but not limited to those of non-infringement, timeliness, accuracy, or completeness. Individuals and companies using information presented are responsible for verification and validation of information they utilize and present to their customers and clients. Hive MLS will not be liable for any damage or loss resulting from use of the provided content or the products available through Portals, IDX, VOW, and/or Syndication. Recipients of this information shall not resell, redistribute, reproduce, modify, or otherwise copy any portion thereof without the expressed written consent of Hive MLS.
This IDX solution is (c) Diverse Solutions 2026.
