
2640 Bridgewater Cove, Wilmington, NC 28411 (MLS # 100610132)


|
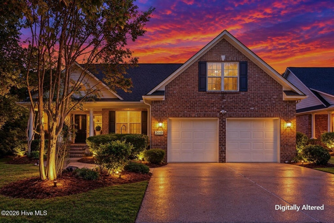
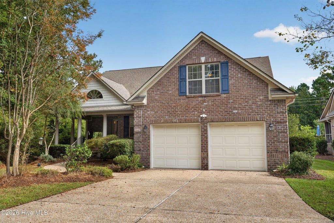
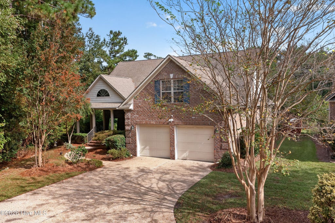
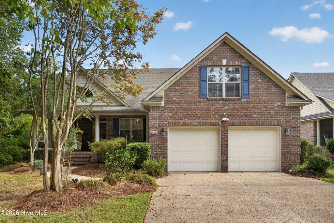
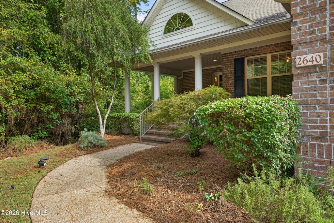
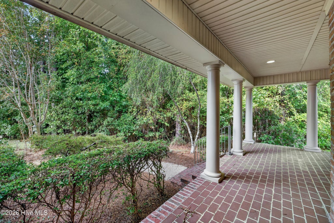
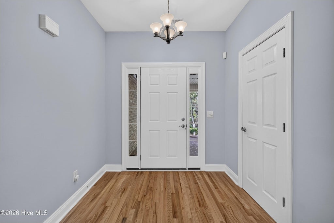
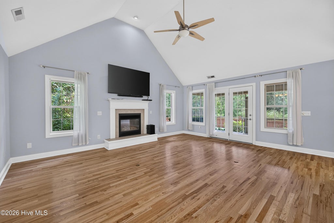

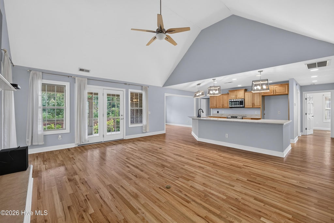
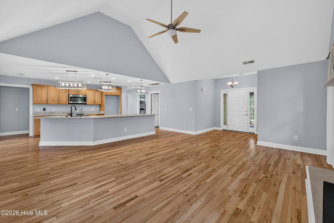
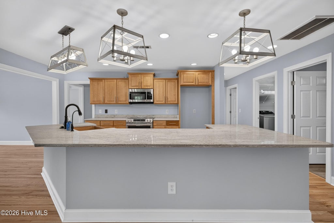
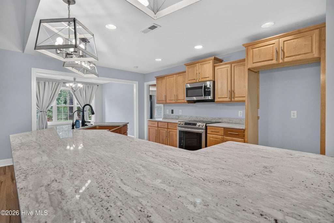
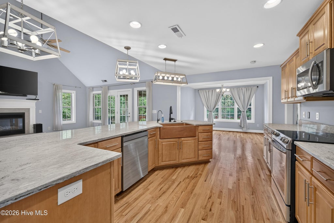

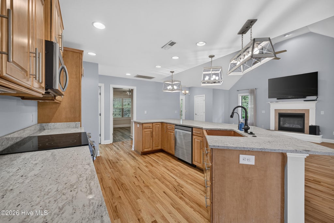
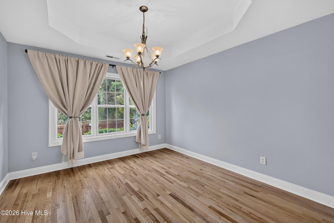
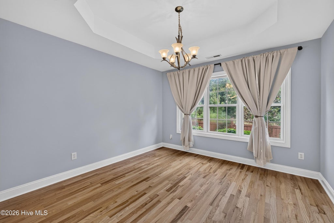
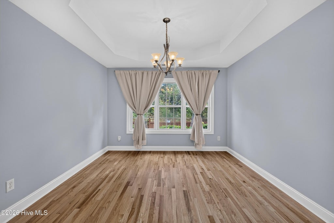
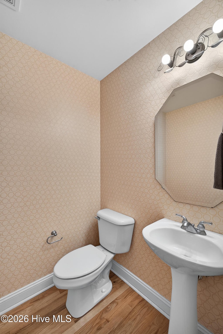
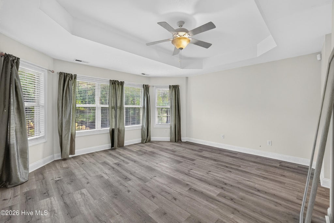
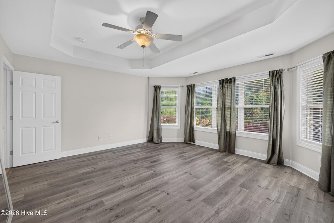
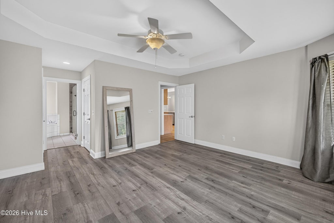
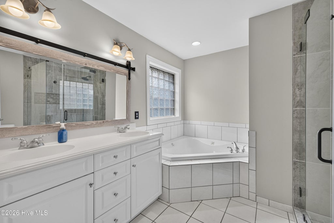
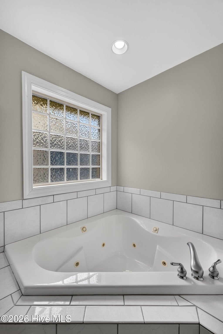
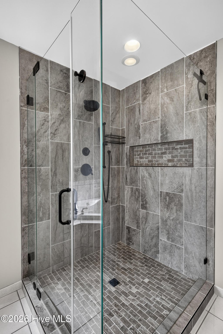

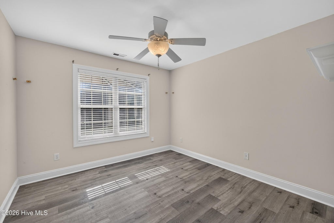
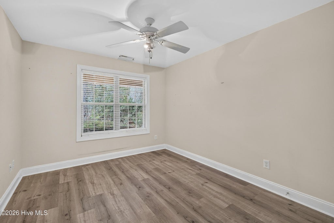
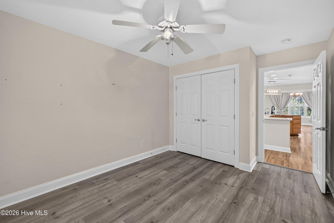
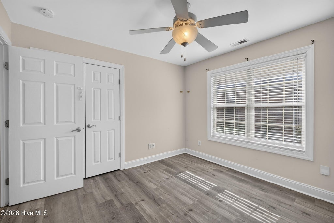
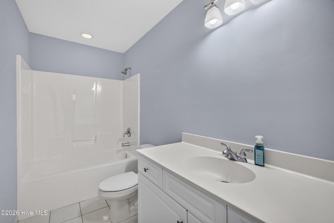
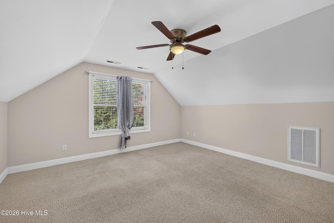
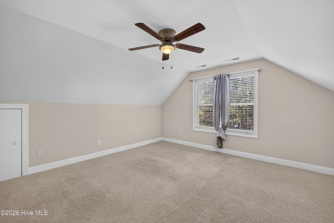
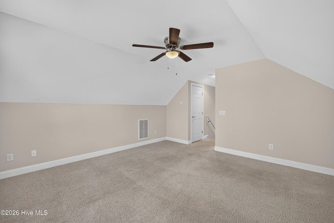

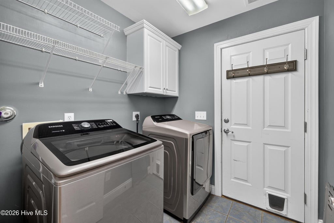
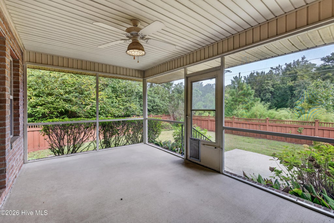
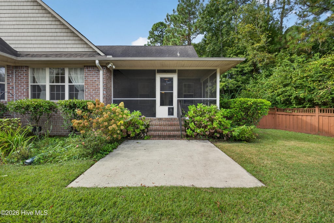
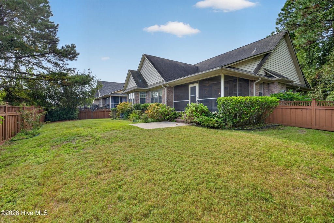

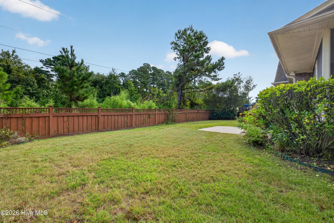
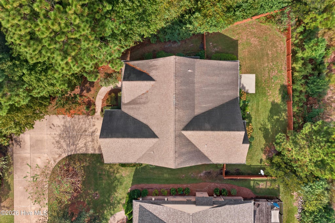
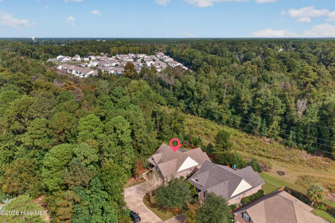
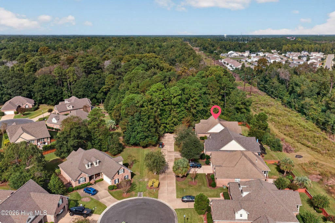
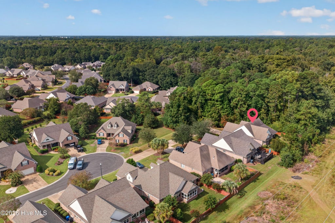
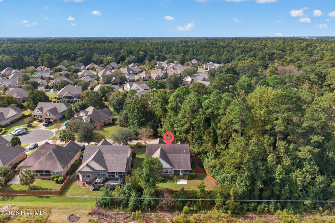
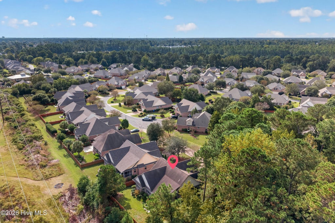
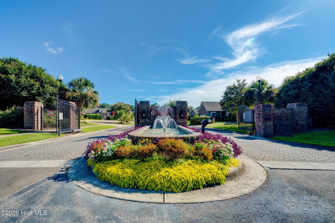
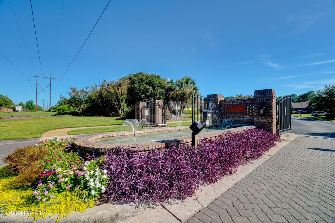
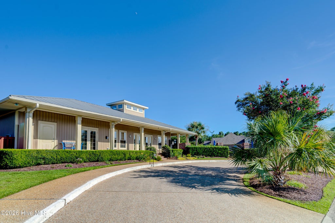
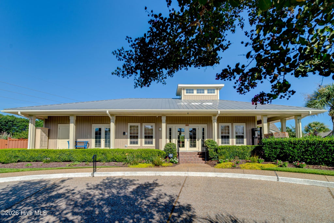
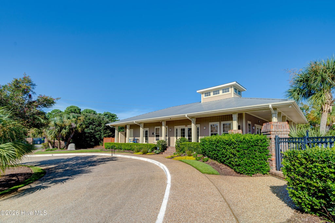
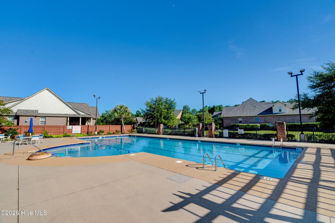
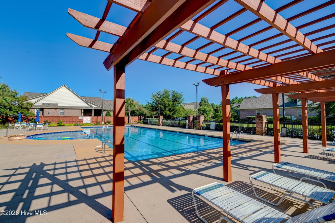
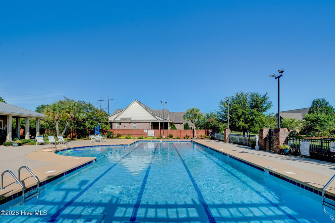
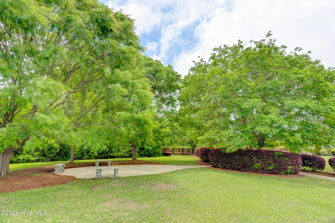
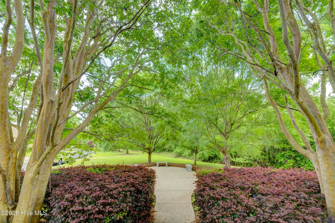
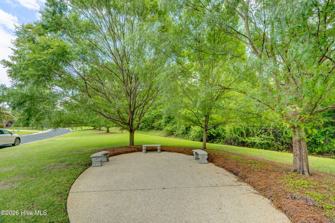
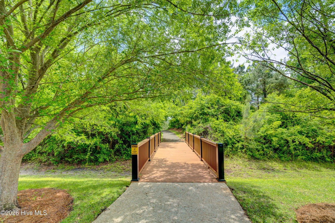
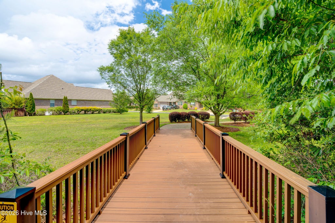
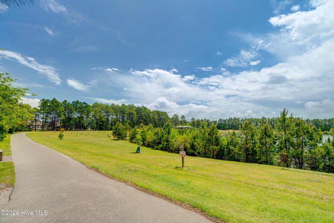
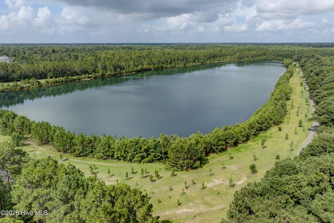
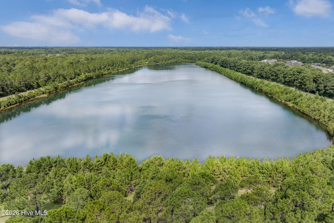
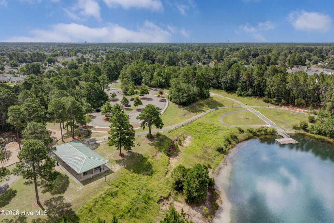
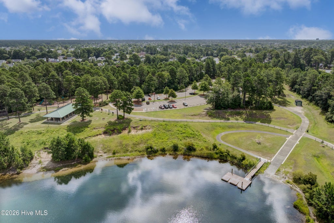
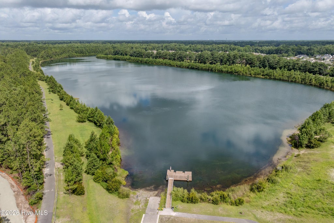
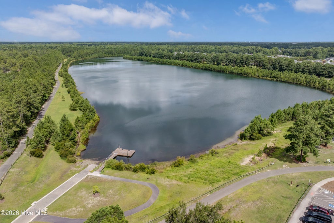
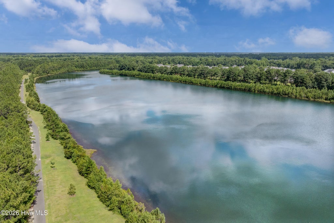
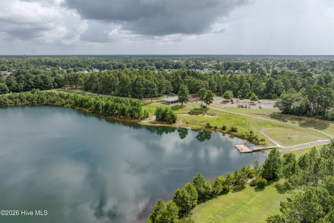
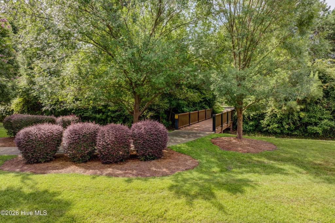

Tucked away amongst the trees is a move in ready home that's now available! Drive down to this last house & pull in the drive way to a brick home with a large covered front porch. Upon stepping inside you'll find hardwood flooring that flows throughout the downstairs. Spacious open living room features a vaulted ceiling & a gas fireplace that has a mounted tv above it that'll stay. A massive center island going into the kitchen provides space for entertaining. The beautiful kitchen also has a copper sink & stainless appliances including dishwasher, oven, & built-in microwave. Formal dining room is defined with a tray ceiling. The primary bedroom suite has 2 walk-in closets as well as its own full bathroom with a large tiled shower. Downstairs there are 2 additional bedrooms that share a full bathroom plus a half bathroom for guests. Upstairs is another large room above the garage which has its own full bathroom. The dedicated laundry room leads to the attached 2 car garage. Unwind at the end of the day enjoying watching birds from the comfort of the screened porch which overlooks the fully fenced backyard. Hidden Pointe on the Lake is a gated community with a neighborhood pool & sidewalks. Nestled in the Ogden area of Wilmington, it's only a short drive to shopping or dining at Mayfaire as well as Wrightsville Beach.
| DAYS ON MARKET | 2 | LAST UPDATED | 10/14/2026 |
|---|---|---|---|
| TRACT | Hidden Pointe on the Lake | YEAR BUILT | 2005 |
| GARAGE SPACES | 2.0 | COUNTY | New Hanover |
| STATUS | Active | PROPERTY TYPE(S) | Single Family |
| Elementary School | Murrayville |
|---|---|
| Jr. High School | Trask |
| High School | Laney |
| ADDITIONAL DETAILS | |
| AIR | Ceiling Fan(s), Central Air |
|---|---|
| AIR CONDITIONING | Yes |
| APPLIANCES | Dishwasher, Electric Oven, Microwave |
| BASEMENT | Crawl Space |
| CONSTRUCTION | Brick Veneer, Frame |
| EXTERIOR | None |
| FIREPLACE | Yes |
| GARAGE | Yes |
| HEAT | Electric, Heat Pump |
| HOA DUES | 2356|Annually |
| INTERIOR | Ceiling Fan(s), High Ceilings, Master Downstairs, Tray Ceiling(s), Vaulted Ceiling(s), Walk-In Closet(s) |
| LOT | 0.41 acre(s) |
| LOT DIMENSIONS | 18x95x46x68x55x103x179x23 |
| PARKING | Garage Faces Front, Attached, Off Street, Paved, Garage |
| STORIES | 2 |
| SUBDIVISION | Hidden Pointe on the Lake |
| TAXES | 1827.78 |
| UTILITIES | Sewer Connected, Water Connected |
| VIEW DESCRIPTION | None |
| WATER | Public |
| WATERFRONT DESCRIPTION | See Remarks |
TOTAL MONTHLY PAYMENT
| SATELLITE VIEW |
| / | |
Copyright 2026 Hive MLS. All rights reserved. Hive MLS, provides content displayed here (“provided content”) on an “as is” basis and makes no representations or warranties regarding the provided content, including, but not limited to those of non-infringement, timeliness, accuracy, or completeness. Individuals and companies using information presented are responsible for verification and validation of information they utilize and present to their customers and clients. Hive MLS will not be liable for any damage or loss resulting from use of the provided content or the products available through Portals, IDX, VOW, and/or Syndication. Recipients of this information shall not resell, redistribute, reproduce, modify, or otherwise copy any portion thereof without the expressed written consent of Hive MLS.
This IDX solution is (c) Diverse Solutions 2026.
