
304 Caleb Court, Beulaville, NC 28518 (MLS # 100610103)



|

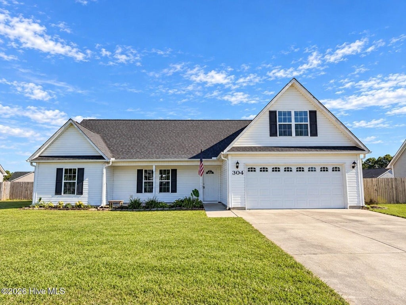
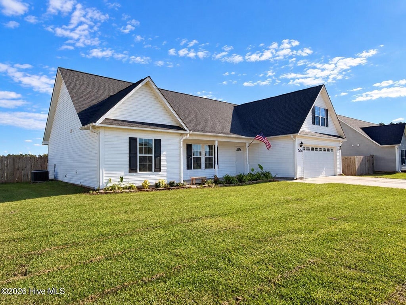
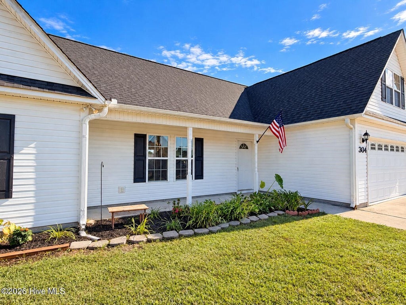
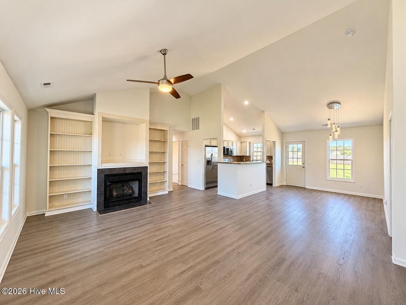
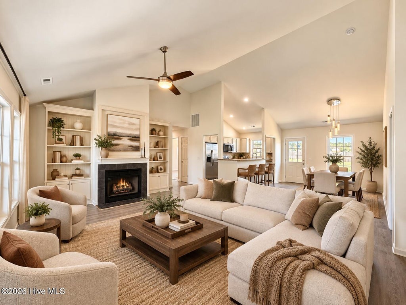
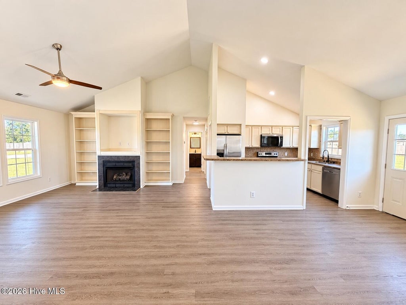
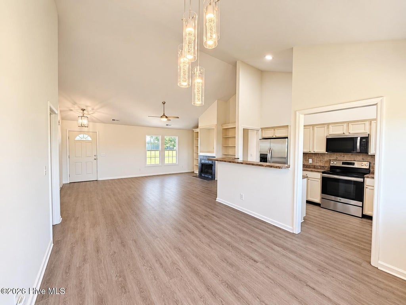
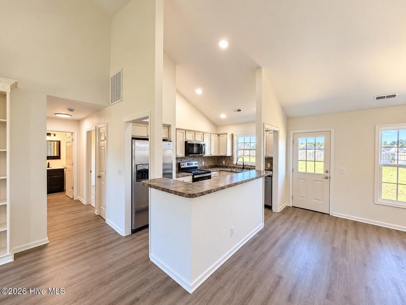
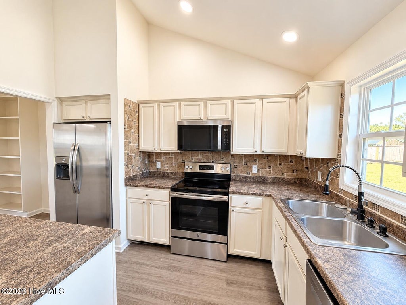
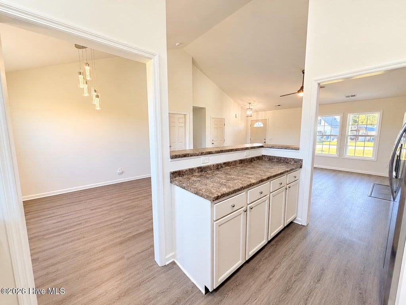
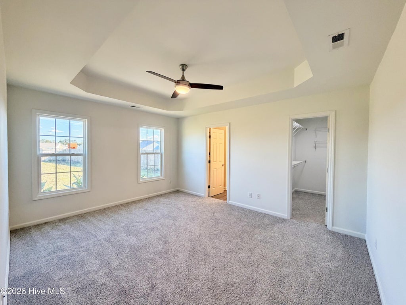
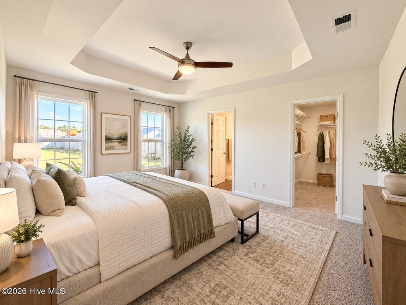
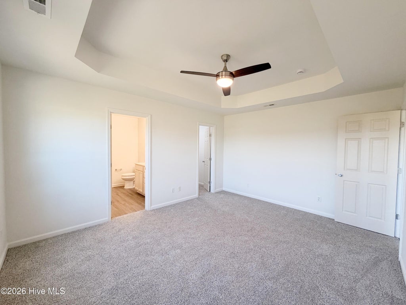
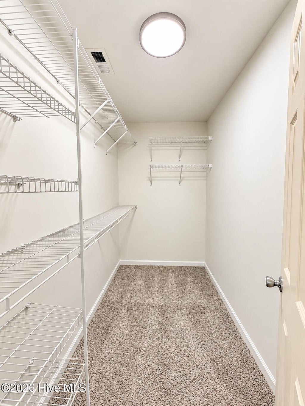
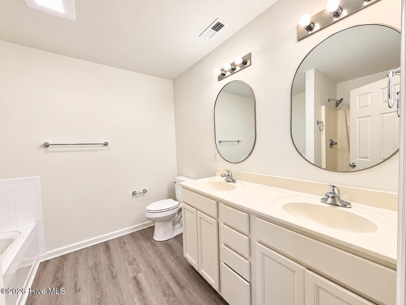
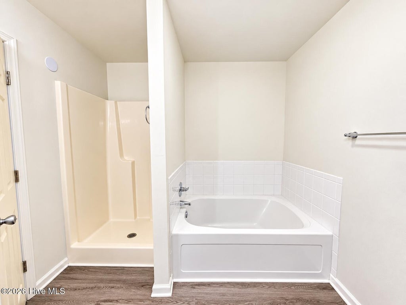
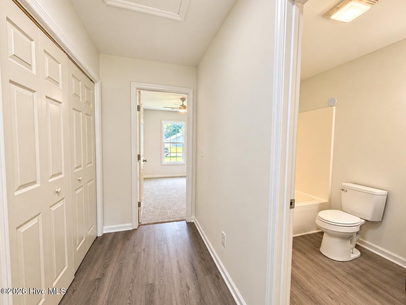
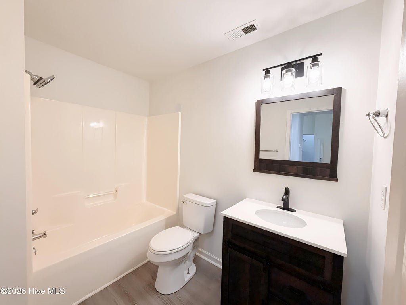
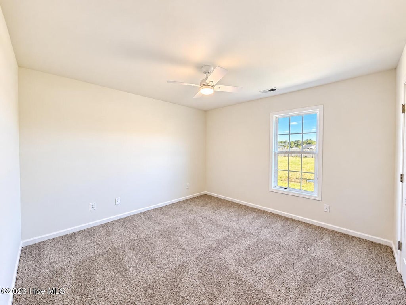
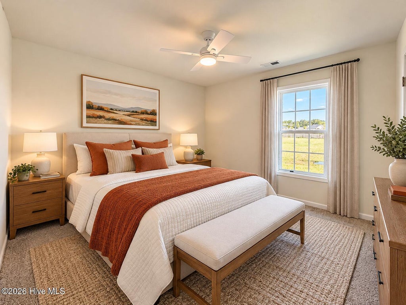
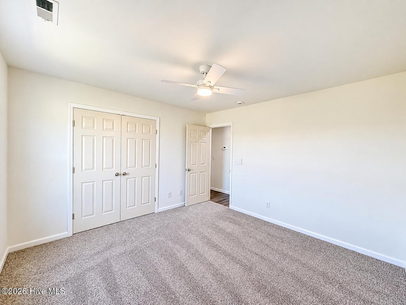
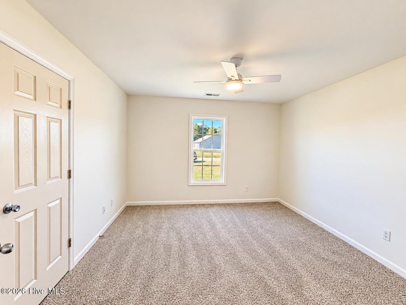
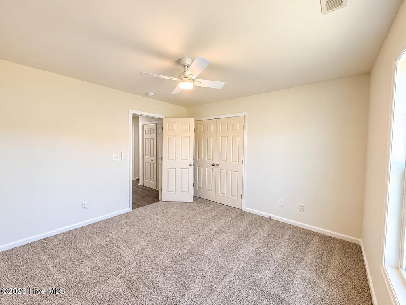
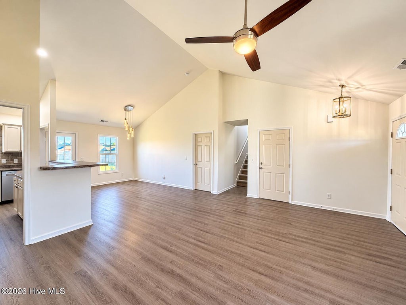
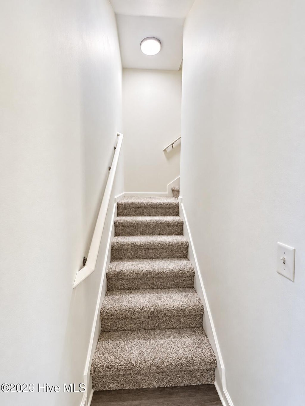
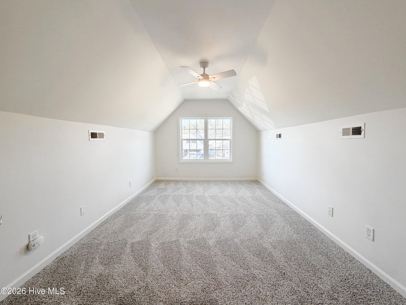
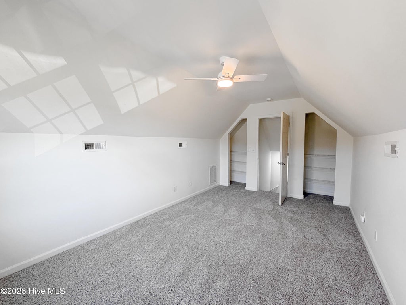
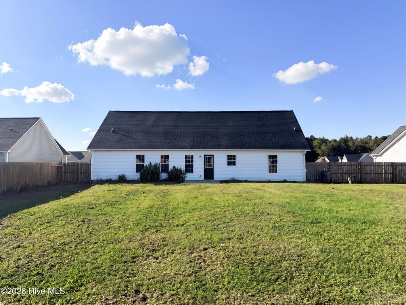
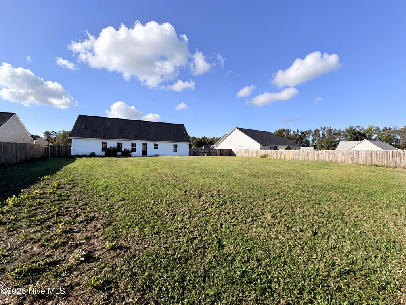
Welcome to 304 Caleb Court, a beautifully maintained 1.5-story home nestled in the established Simpsons Crossing subdivision of Richlands! Offering 3 bedrooms, 2 full bathrooms, a spacious upstairs bonus room, and a 2-car garage, this home combines comfort, charm, and thoughtful updates throughout. Step inside to discover an inviting living area filled with natural light, featuring vaulted ceilings, a cozy gas fireplace, custom built-ins, and updated light fixtures. The adjoining dining area also showcases vaulted ceilings, creating an open and airy atmosphere perfect for everyday living and entertaining. The kitchen offers stainless steel appliances, freshly painted cabinetry, and newly installed recessed lighting, providing a fresh and welcoming space for preparing your favorite meals. All three bedrooms feature new carpeting, adding warmth and comfort throughout. The primary suite offers an inviting retreat with tray ceilings, a spacious walk-in closet, and a private en-suite bathroom complete with a double-sink vanity, relaxing soaking tub, and separate shower. Upstairs, the bonus room provides additional flexible living space. Step outside to enjoy the fully fenced backyard, offering plenty of room for outdoor entertaining, pets, or simply relaxing in your own private outdoor space. Complete with a two-car garage and conveniently situated in Richlands, this home offers the perfect combination of functionality, style, and comfort. Roof installed in 2025.
| DAYS ON MARKET | 4 | LAST UPDATED | 10/13/2026 |
|---|---|---|---|
| TRACT | Simpsons Crossing | YEAR BUILT | 2010 |
| GARAGE SPACES | 2.0 | COUNTY | Onslow |
| STATUS | Active | PROPERTY TYPE(S) | Single Family |
| Elementary School | Heritage Elementary |
|---|---|
| Jr. High School | Trexler |
| High School | Richlands |
| ADDITIONAL DETAILS | |
| AIR | Ceiling Fan(s), Central Air |
|---|---|
| AIR CONDITIONING | Yes |
| APPLIANCES | Dishwasher, Disposal, Electric Oven, Electric Water Heater, Microwave, Refrigerator |
| CONSTRUCTION | Frame, Vinyl Siding |
| FIREPLACE | Yes |
| GARAGE | Yes |
| HEAT | Electric, Fireplace(s), Heat Pump |
| INTERIOR | Bookcases, Ceiling Fan(s), Master Downstairs, Tray Ceiling(s), Vaulted Ceiling(s), Walk-In Closet(s) |
| LOT | 0.35 acre(s) |
| LOT DIMENSIONS | irregular |
| PARKING | Garage Faces Front, On Site, Paved, Garage |
| SEWER | Septic Tank |
| STORIES | 1.5 |
| SUBDIVISION | Simpsons Crossing |
| TAXES | 1848.16 |
| UTILITIES | Water Available |
| VIEW DESCRIPTION | None |
| WATER | Public |
| WATERFRONT DESCRIPTION | See Remarks |
TOTAL MONTHLY PAYMENT
| SATELLITE VIEW |
| / | |
Copyright 2026 Hive MLS. All rights reserved. Hive MLS, provides content displayed here (“provided content”) on an “as is” basis and makes no representations or warranties regarding the provided content, including, but not limited to those of non-infringement, timeliness, accuracy, or completeness. Individuals and companies using information presented are responsible for verification and validation of information they utilize and present to their customers and clients. Hive MLS will not be liable for any damage or loss resulting from use of the provided content or the products available through Portals, IDX, VOW, and/or Syndication. Recipients of this information shall not resell, redistribute, reproduce, modify, or otherwise copy any portion thereof without the expressed written consent of Hive MLS.
This IDX solution is (c) Diverse Solutions 2026.
