
8660 River Road, Wilmington, NC 28412 (MLS # 100609056)


|
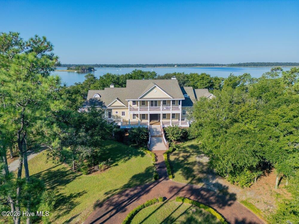
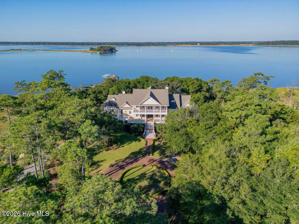
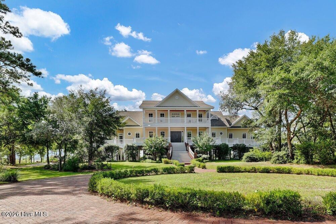
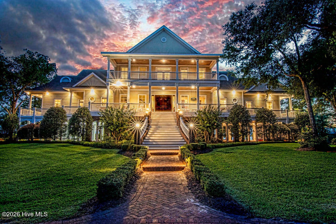
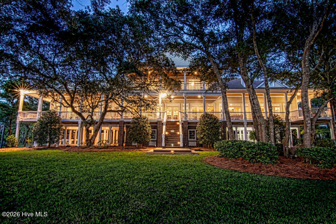
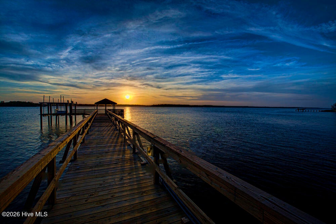
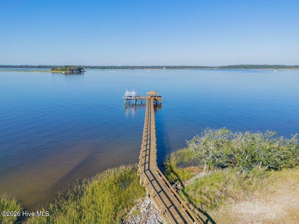
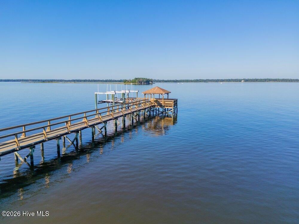
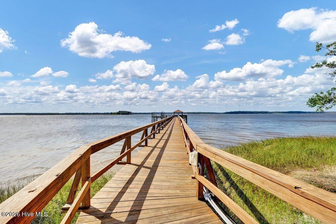
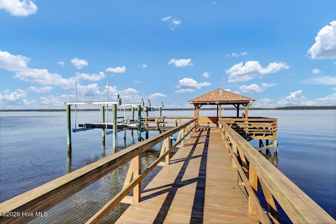
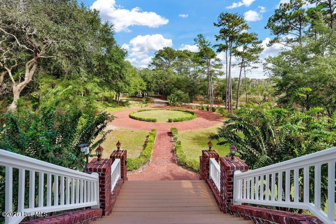
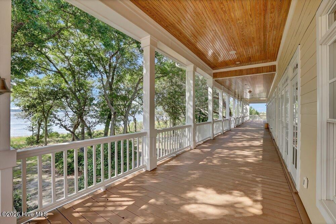
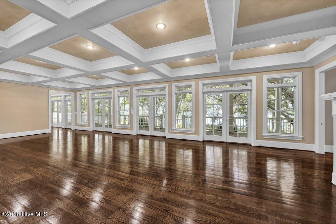
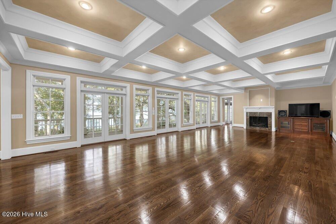
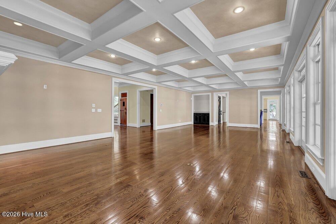
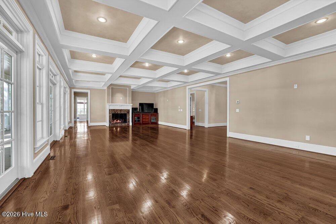
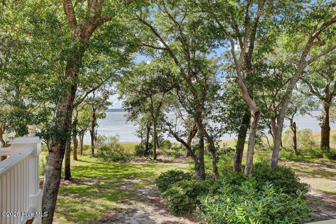
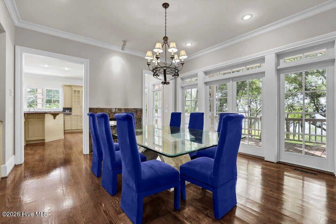
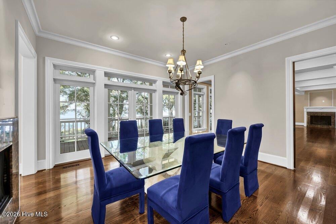
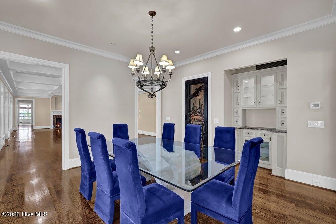
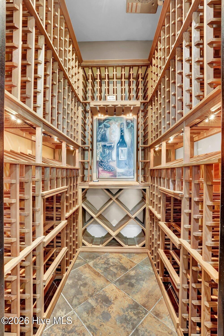
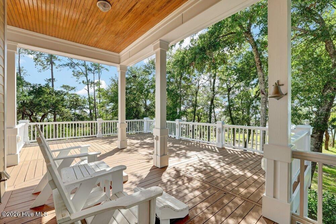
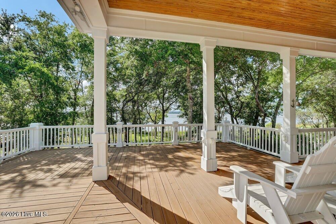
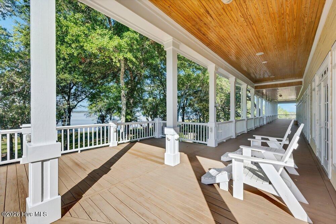
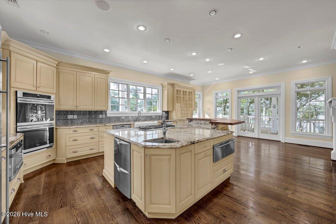
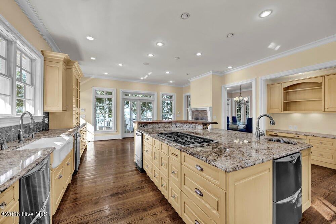
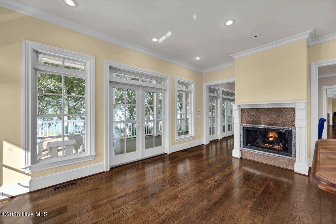
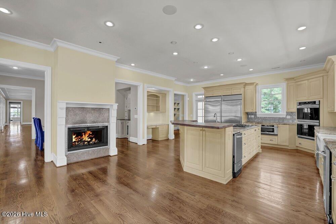
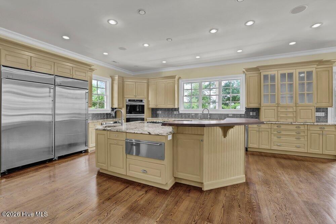
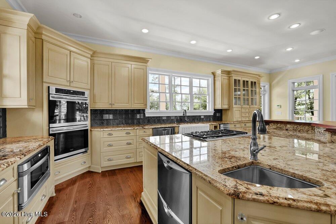
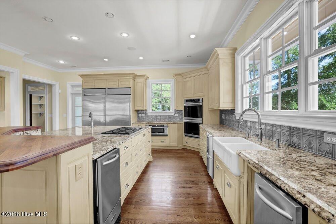
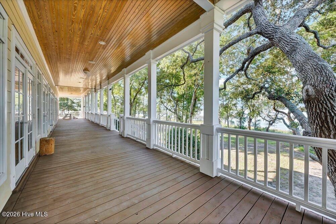
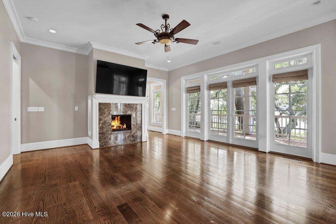
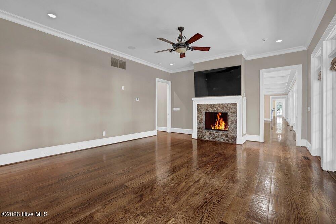
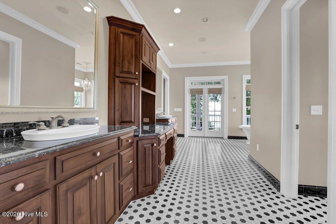
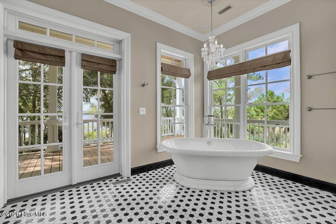
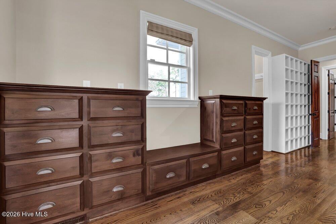
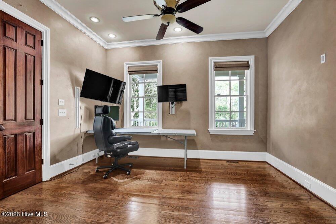
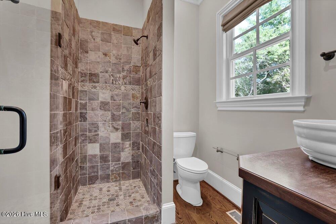
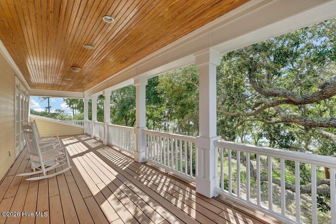
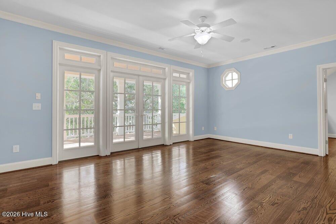
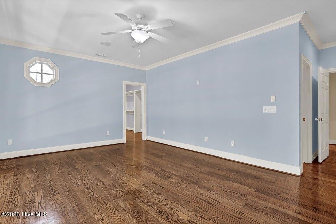
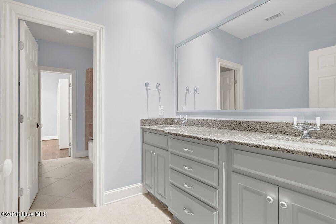
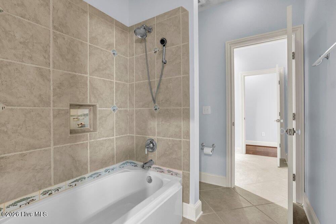
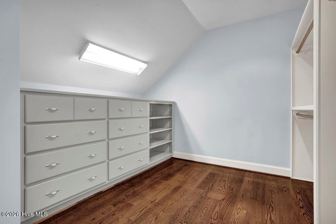
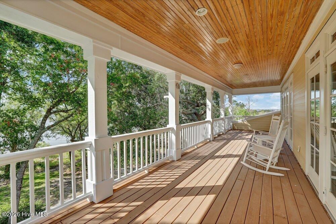
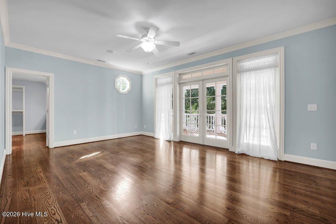
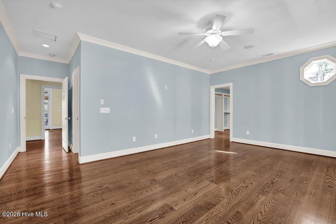
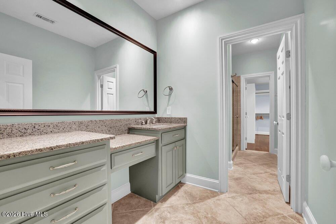
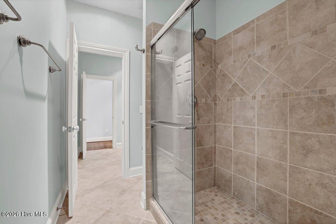
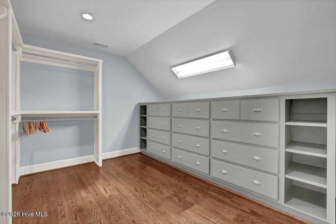
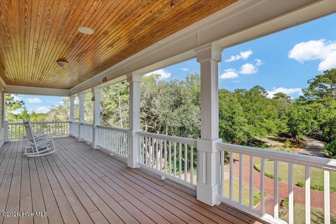
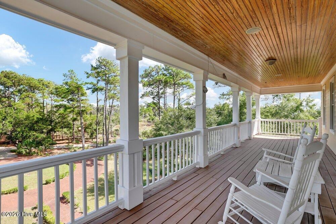
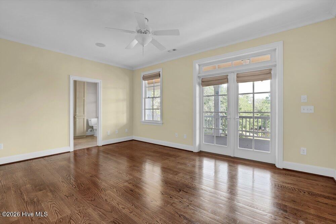
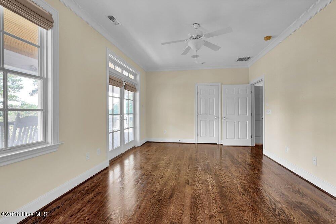
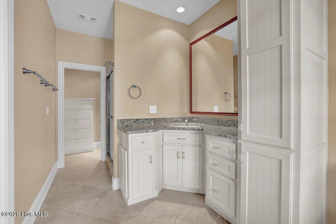
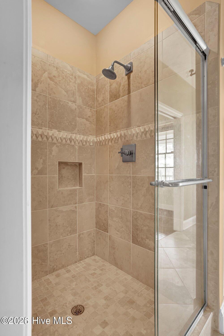
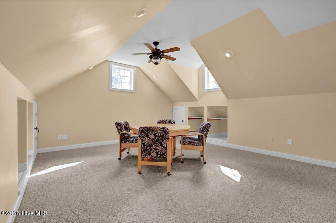
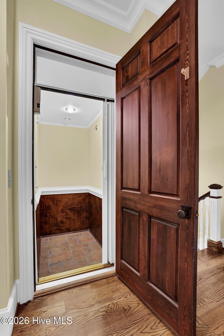
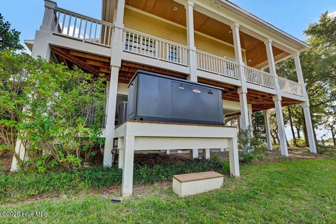
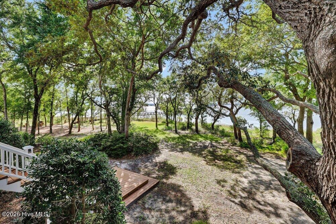
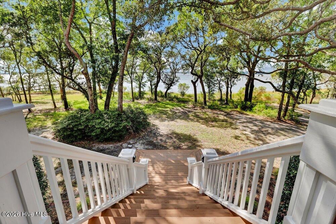
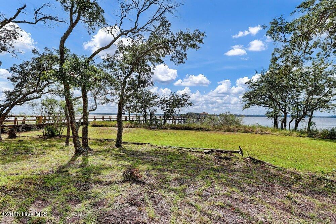
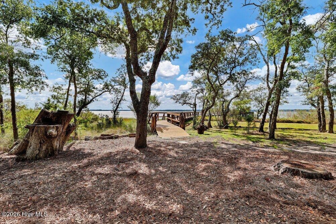
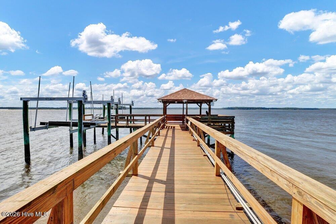
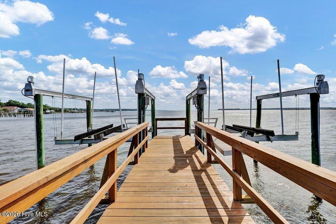
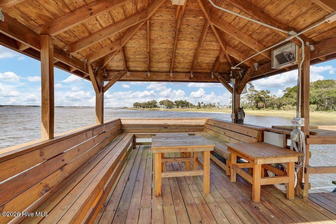

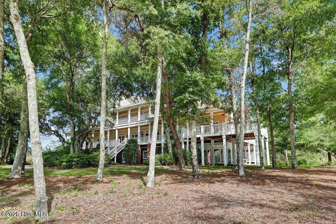
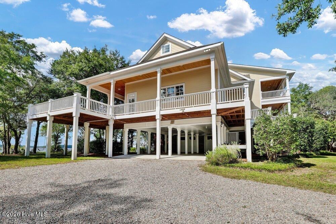
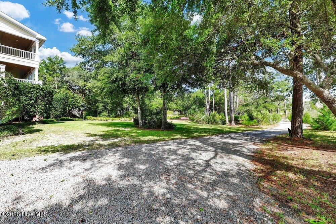
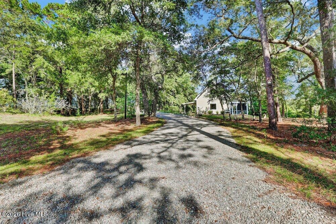
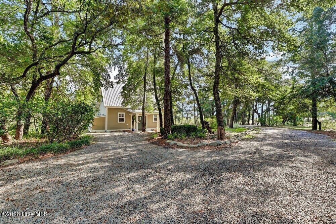
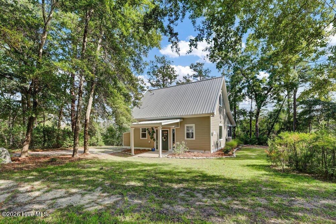
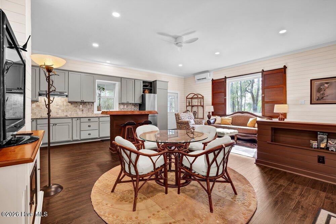
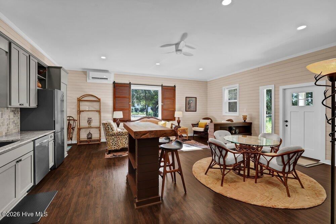
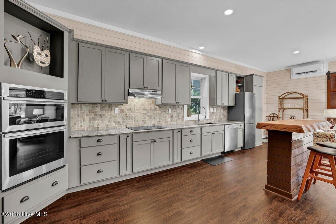
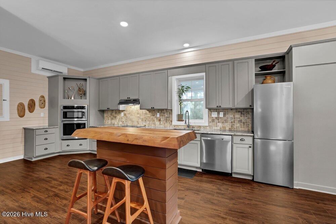
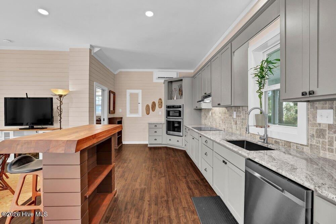
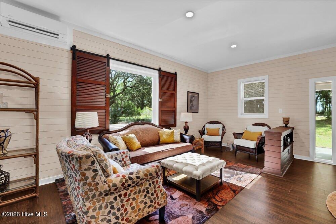
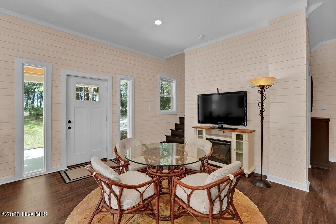
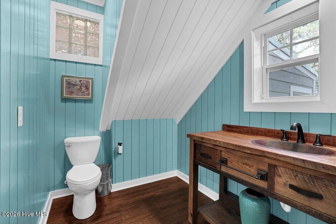
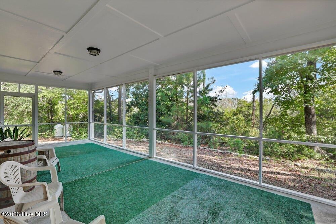
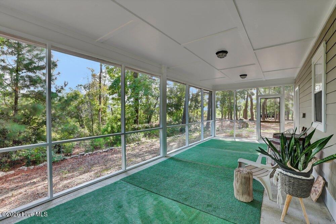
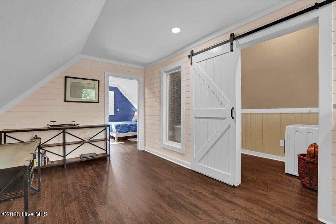
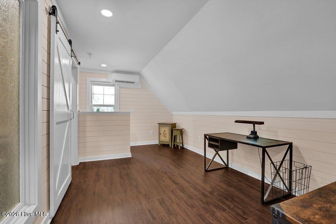
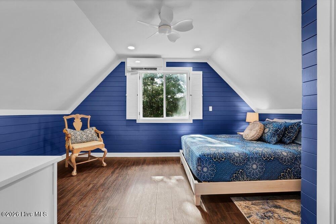
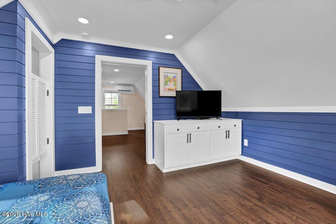
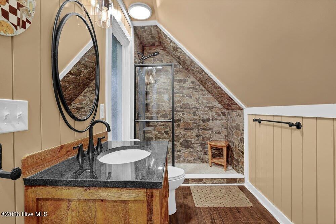
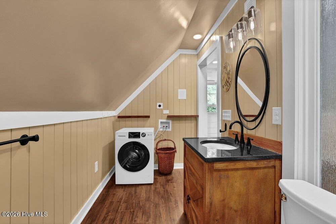
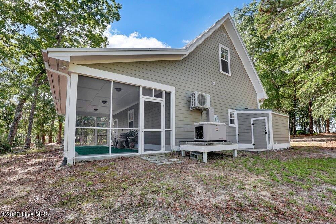
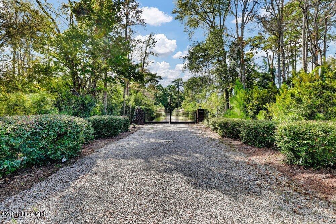
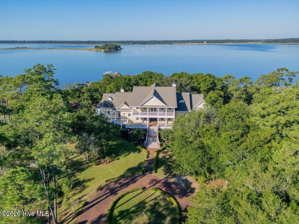
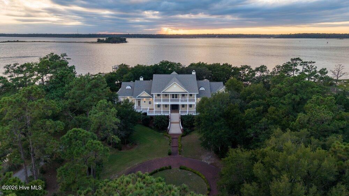
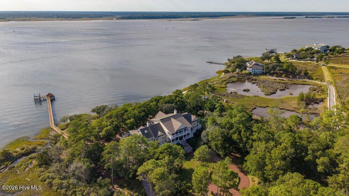
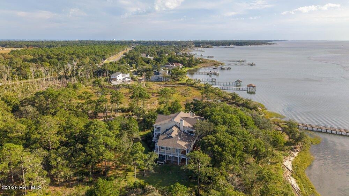
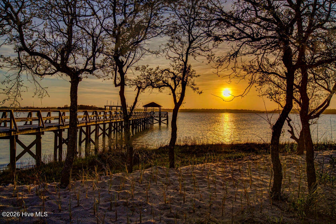
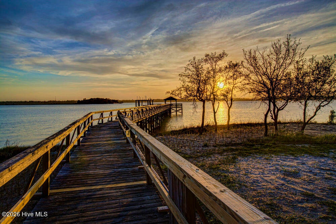
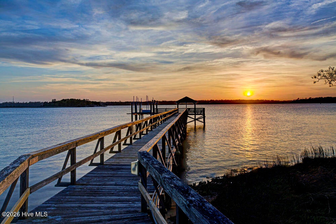
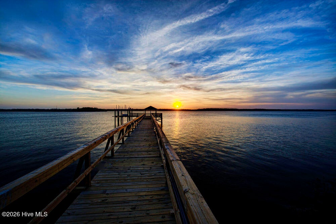
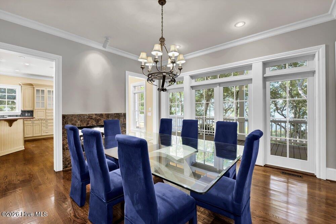

Set among mature oaks above a broad stretch of the Cape Fear River, this 7.8 acre estate offers unparalleled privacy, sweeping water views, and 330 feet of deeded river frontage. A winding drive leads to a Lowcountry inspired home, where expansive windows frame the landscape and French doors open to approximately 3,200 SF of porches and decks. Designed for intimate gatherings and larger celebrations, the riverfront living spaces include a 39-by-20 foot living room, a formal dining room with a walk-in refrigerated wine cellar, and a spacious kitchen with a breakfast area and large island accented by a custom raised walnut bar. The main level primary suite overlooks the river and includes a fireplace, morning bar, and dedicated laundry room. Its bath features a cast iron soaking tub positioned to capture views of the oaks and water, two water closets, a walk-in shower, and an expansive dressing closet. The upper level includes three additional bedroom suites with private porches, along with a coffee bar and second laundry room. A dedicated office with a full bath and an oversized bonus room provide additional flexibility, while an elevator connects all three levels. At the water's edge, a 200 foot private dock with 12,000 and 18,000 pound boat lifts provides access to the river. Covered seating at the end of the dock offers a place to linger over the view and celebrate Wilmington's spectacular sunsets. A detached 1,135 SF guest house includes a living area, full kitchen, one bedroom, one and a half baths, a private screened porch, and a dedicated generator. Ground level amenities at the main house include a three-car garage, carport, and covered watercraft storage. From quiet mornings beneath the oaks to evenings overlooking the river, this estate brings together privacy, gracious living, and a close connection to the water.
| DAYS ON MARKET | 33 | LAST UPDATED | 10/8/2026 |
|---|---|---|---|
| TRACT | Other | YEAR BUILT | 2005 |
| GARAGE SPACES | 3.0 | COUNTY | New Hanover |
| STATUS | Active | PROPERTY TYPE(S) | Single Family |
| Elementary School | Carolina Beach |
|---|---|
| Jr. High School | Murray |
| High School | Ashley |
| ADDITIONAL DETAILS | |
| AIR | Central Air |
|---|---|
| AIR CONDITIONING | Yes |
| APPLIANCES | Dishwasher, Disposal, Double Oven, Dryer, Electric Water Heater, Gas Cooktop, Gas Water Heater, Humidifier, Microwave, Washer, Water Softener |
| BASEMENT | None |
| CONSTRUCTION | Fiber Cement, Frame |
| EXTERIOR | Boat Slip, Dock |
| FIREPLACE | Yes |
| GARAGE | Yes |
| HEAT | Electric, Heat Pump, Propane |
| INTERIOR | Central Vacuum, Eat-in Kitchen, Elevator, Entrance Foyer, High Ceilings, Kitchen Island, Master Downstairs, Pantry, Tray Ceiling(s), Walk-In Closet(s), Wet Bar |
| LOT | 7.84 acre(s) |
| LOT DESCRIPTION | Wooded |
| LOT DIMENSIONS | 400x900x330x838 |
| PARKING | Circular Driveway, Off Street, Garage |
| SEWER | Septic Tank |
| STORIES | 3+ |
| SUBDIVISION | Other |
| TAXES | 14739 |
| UTILITIES | Underground Utilities |
| VIEW | Yes |
| VIEW DESCRIPTION | River, Water |
| WATER | Well |
| WATERFRONT | Yes |
| WATERFRONT DESCRIPTION | Waterfront Access |
TOTAL MONTHLY PAYMENT
| SATELLITE VIEW |
| / | |
Copyright 2026 Hive MLS. All rights reserved. Hive MLS, provides content displayed here (“provided content”) on an “as is” basis and makes no representations or warranties regarding the provided content, including, but not limited to those of non-infringement, timeliness, accuracy, or completeness. Individuals and companies using information presented are responsible for verification and validation of information they utilize and present to their customers and clients. Hive MLS will not be liable for any damage or loss resulting from use of the provided content or the products available through Portals, IDX, VOW, and/or Syndication. Recipients of this information shall not resell, redistribute, reproduce, modify, or otherwise copy any portion thereof without the expressed written consent of Hive MLS.
This IDX solution is (c) Diverse Solutions 2026.