
46 Pickett Way, Swansboro, NC 28584 (MLS # 100609050)





|

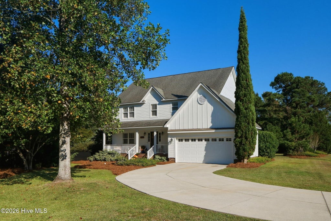
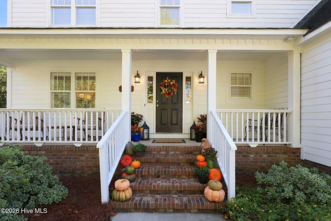
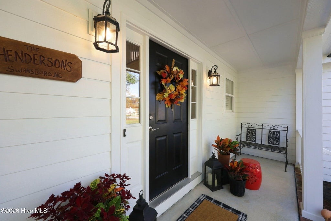
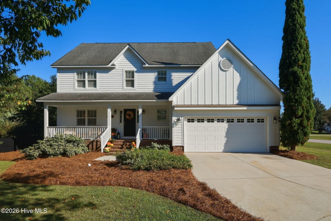
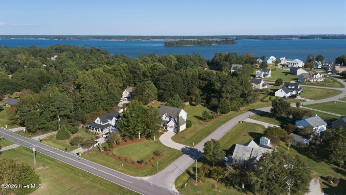
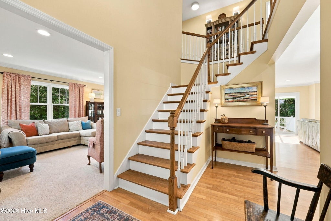
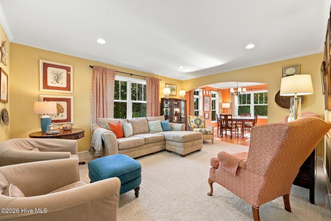
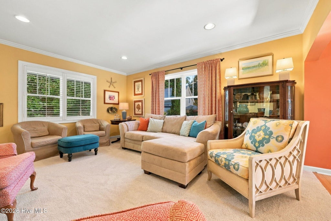
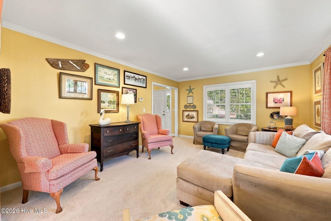
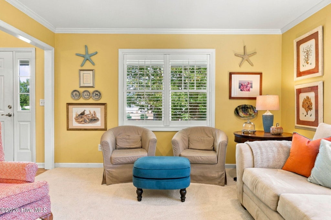
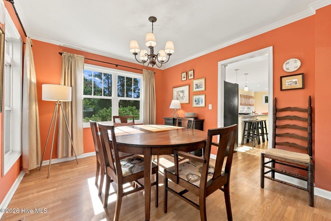
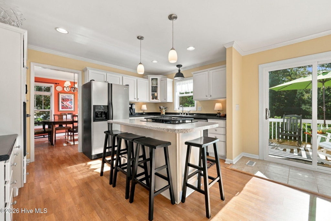
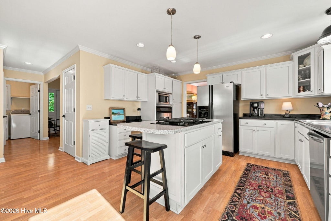
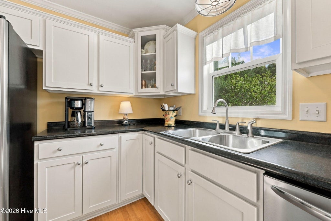
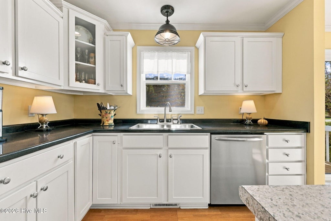
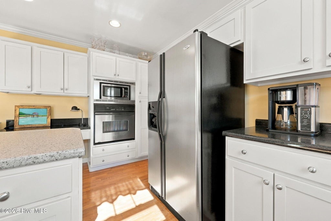
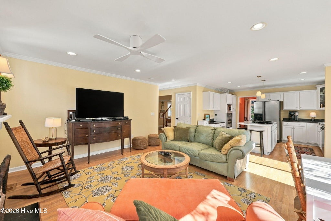
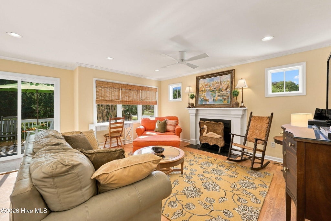
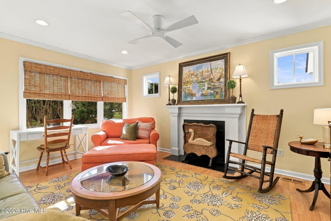
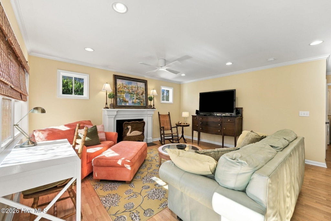
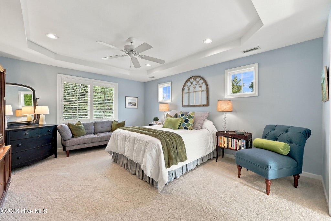
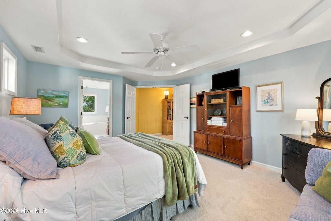
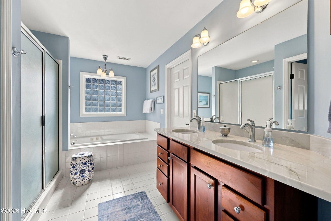
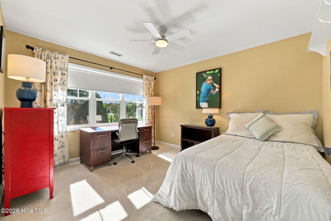
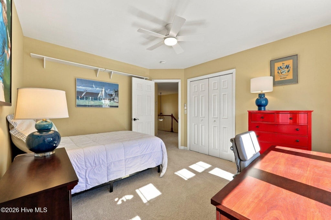
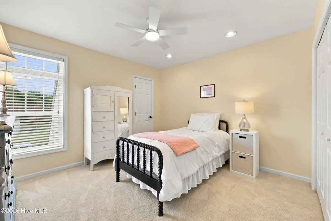
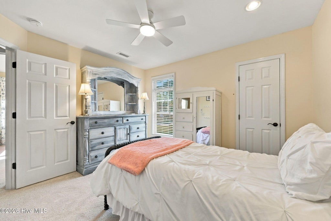
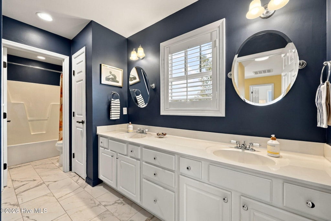
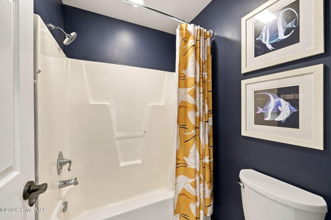
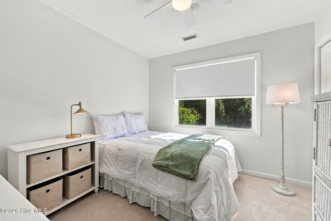
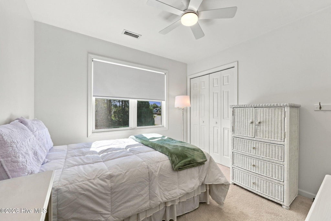
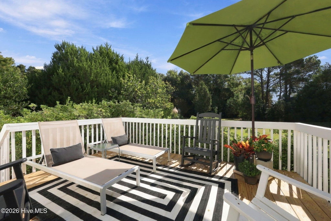
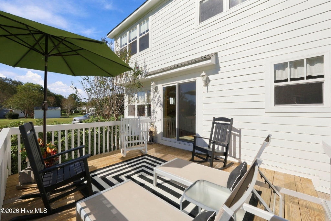
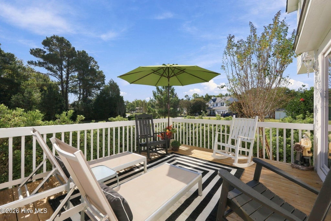
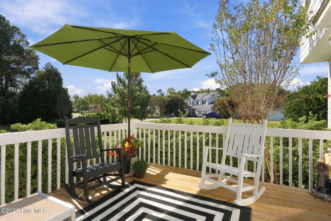
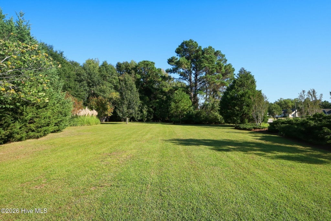
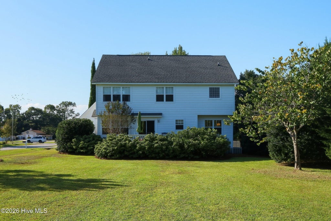
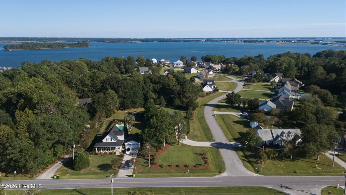
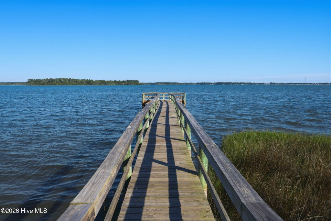
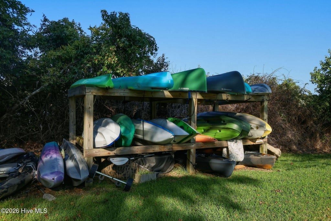
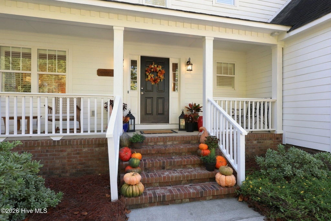
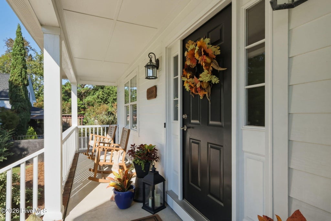
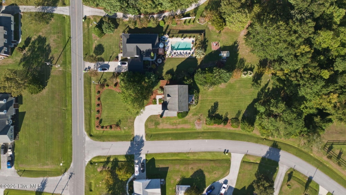
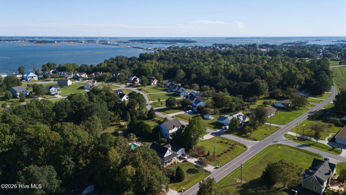
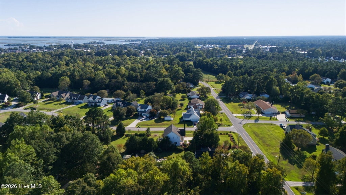
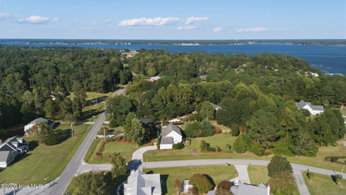
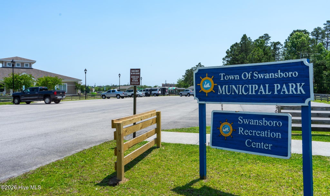
Welcome home to Pickett Bay. This beautiful home has been lovingly maintained by just one owner. As soon as you pull in the driveway, the thoughtfully landscaped yard with mature trees and shrubs welcome you home. Walk up to a covered porch where you can sit with neighbors for a glass of afternoon tea. As you open the front door a 2 story foyer invites you in with an open airy feeling. A formal living area and formal dining room with custom transom windows allow the filtered sunlight to warm the space. The den and kitchen are open to each other making the perfect space for entertaining. Upstairs 4 bedrooms and 2 full baths await. The primary suite is large enough for all of your king size bedroom furniture. The ensuite features a walk in shower, soaker tub, double vanity and walk in closet. Out back enjoy cooking out on your back deck while enjoying the tree lined privacy of your huge backyard. Ride your golf cart or take a stroll down to the community dock where you can fish from the dock or put your kayak in. In the winter, whenever there is a spec of snow the neighbors gather to sled down the common area hill. New fortified roof is scheduled for Nov 2nd. A hot water heater and smoke detectors were just installed the end of September. New carpet and padding was installed upstairs the first week of October. The HVAC systems were serviced by Edwards Heating and Air. Enjoy living the Swansboro lifestyle, being close to the downtown festivals and waterfront dining. Located just 6 miles away from the beautiful Emerald Isle Beaches, 1 mile away from historic downtown Swansboro, 2 miles away from Hammocks Beach State Park. 20 minutes away from the main gate to Camp Lejeune and 35 minutes away from Cherry Point. Call today to schedule your showing.
| DAYS ON MARKET | 3 | LAST UPDATED | 10/14/2026 |
|---|---|---|---|
| TRACT | Pickett Bay | YEAR BUILT | 2005 |
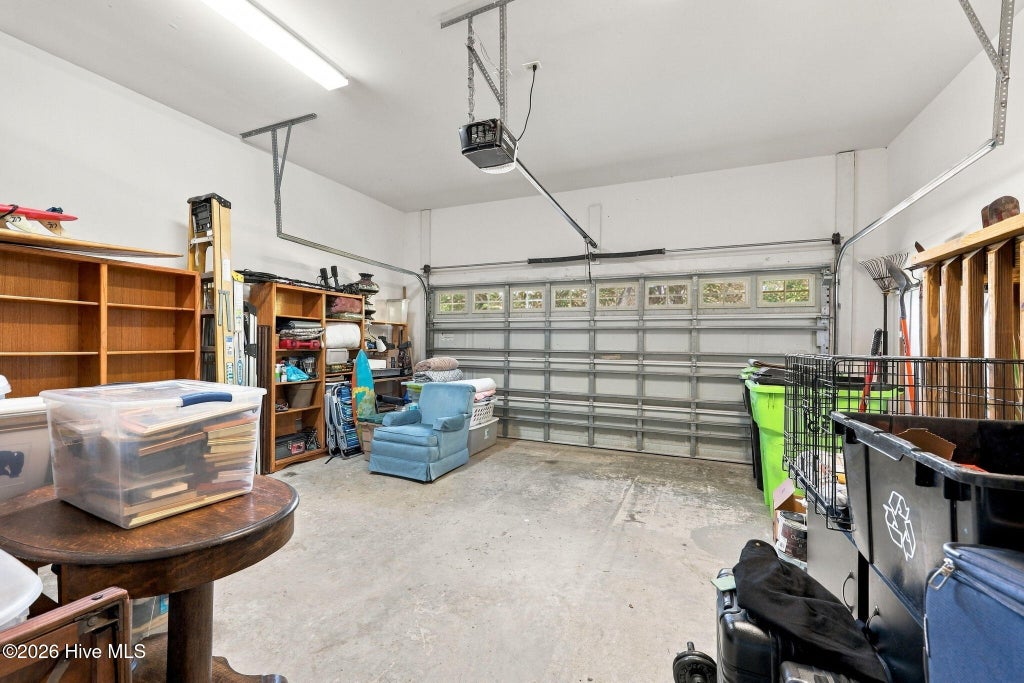
| GARAGE SPACES | 2.0 | COUNTY | Onslow |
| STATUS | Active | PROPERTY TYPE(S) | Single Family |
| Elementary School | Swansboro |
|---|---|
| Jr. High School | Swansboro |
| High School | Swansboro |
| ADDITIONAL DETAILS | |
| AIR | Heat Pump |
|---|---|
| AIR CONDITIONING | Yes |
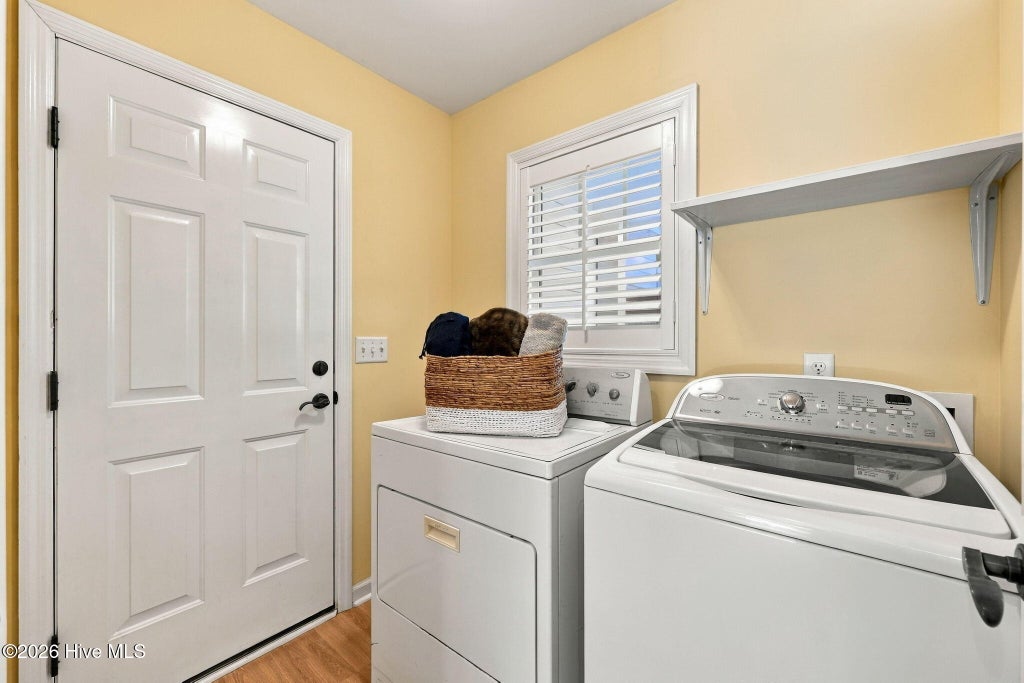
| APPLIANCES | Dishwasher, Dryer, Electric Water Heater, Gas Cooktop, Range, Refrigerator, Washer |
| BASEMENT | Crawl Space |
| CONSTRUCTION | Fiber Cement, Frame |
| EXTERIOR | Dock |
| FIREPLACE | Yes |
| GARAGE | Yes |
| HEAT | Electric, Fireplace Insert, Fireplace(s), Heat Pump, Propane |
| HOA DUES | 250|Annually |
| INTERIOR | Kitchen Island |
| LOT | 0.6 acre(s) |
| LOT DESCRIPTION | Corner Lot, Level, Rectangular Lot |
| LOT DIMENSIONS | 65x280x112x337 |
| PARKING | Garage Faces Front, Concrete, Garage Door Opener, Lighted, On Site, Garage |
| STORIES | 2 |
| SUBDIVISION | Pickett Bay |
| TAXES | 4322.13 |
| UTILITIES | Sewer Connected, Water Connected |
| VIEW DESCRIPTION | None |
| WATER | Public |
| WATERFRONT DESCRIPTION | See Remarks |
TOTAL MONTHLY PAYMENT
| SATELLITE VIEW |
| / | |
Copyright 2026 Hive MLS. All rights reserved. Hive MLS, provides content displayed here (“provided content”) on an “as is” basis and makes no representations or warranties regarding the provided content, including, but not limited to those of non-infringement, timeliness, accuracy, or completeness. Individuals and companies using information presented are responsible for verification and validation of information they utilize and present to their customers and clients. Hive MLS will not be liable for any damage or loss resulting from use of the provided content or the products available through Portals, IDX, VOW, and/or Syndication. Recipients of this information shall not resell, redistribute, reproduce, modify, or otherwise copy any portion thereof without the expressed written consent of Hive MLS.
This IDX solution is (c) Diverse Solutions 2026.
