
388 Mallard Roost Drive, Burgaw, NC 28425 (MLS # 100609048)


|

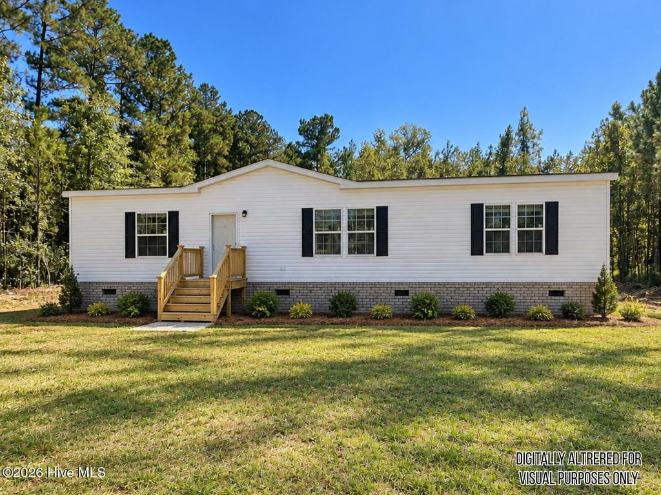
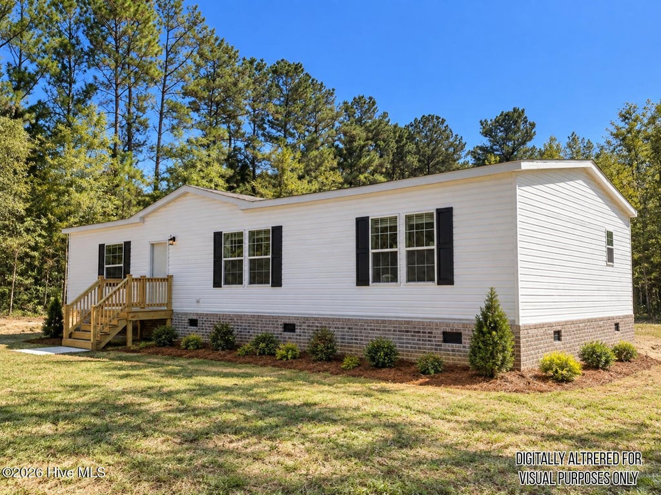
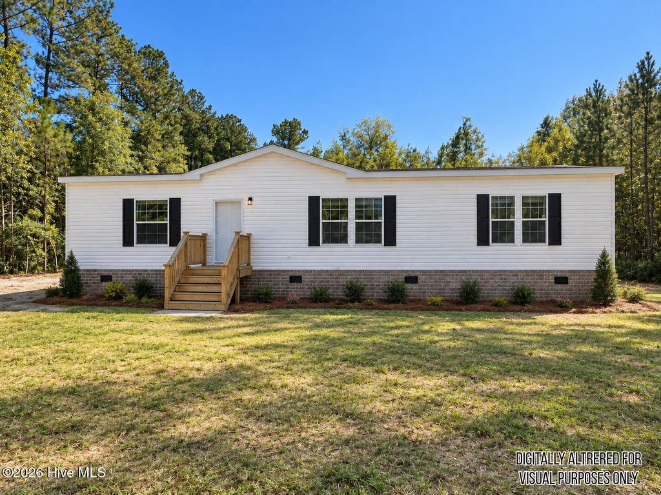
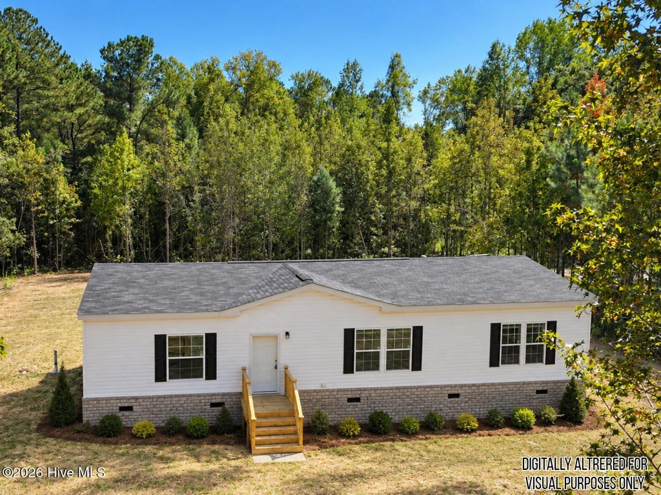
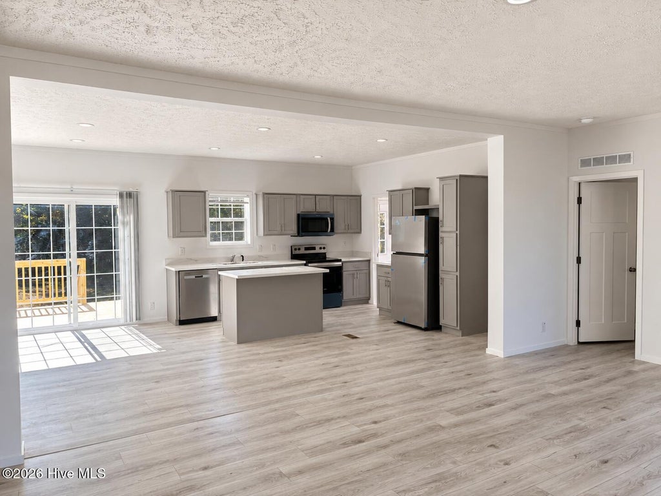
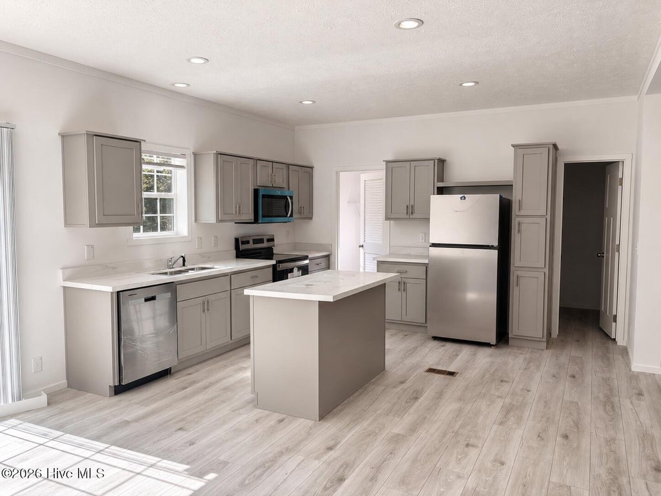
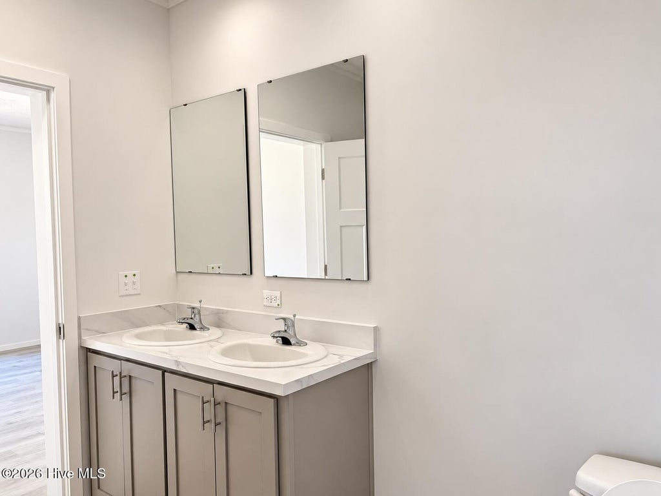
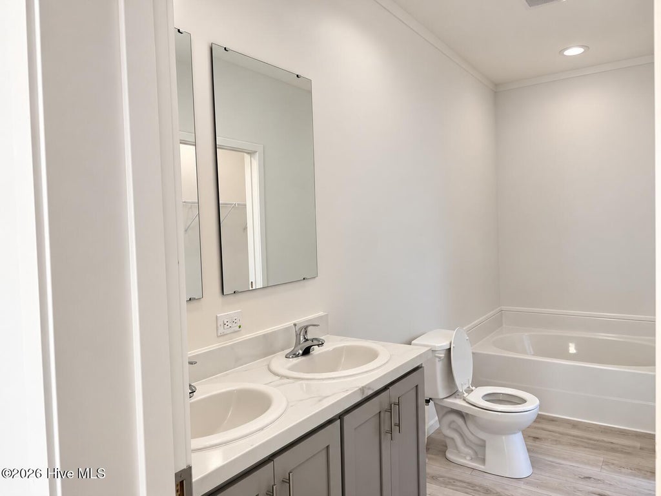
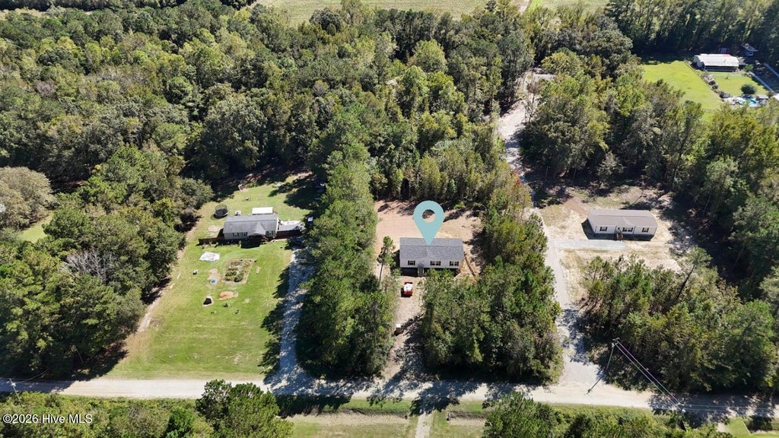
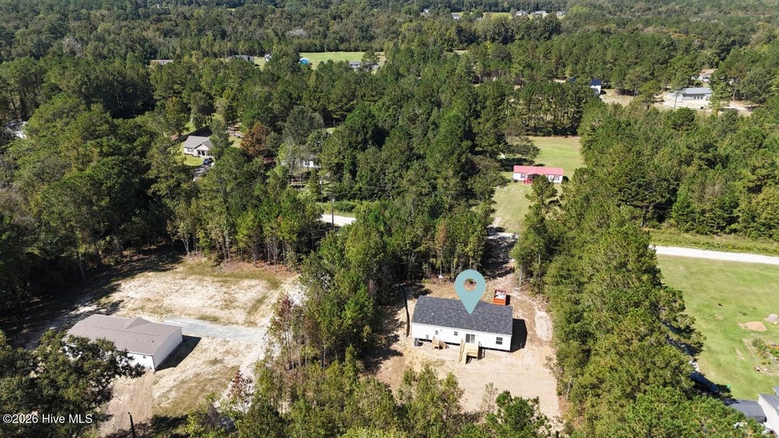
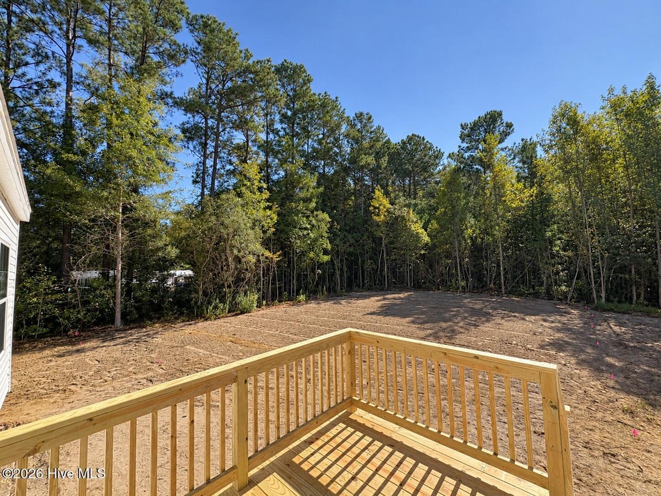
Enjoy the privacy and space of this brand-new manufactured home situated on a spacious ~1.8-acre lot with a secluded, wooded feel. Offering 3 bedrooms, 2 bathrooms, and approximately 1,699 square feet, the home features 9-foot ceilings, a fully sheetrocked interior, a spacious living room, an open dining and kitchen area, walk-in closets, and a functional split-bedroom layout. Currently under construction, the property is anticipated to be completed in early November. With plenty of room to spread out and a peaceful setting surrounded by nature, this is a great opportunity to own a new home with added privacy and acreage. Sister home next door: 372 Mallard Roost Dr, a finished, move-in ready 3BD/2BA Clayton home on 1.18 acres at $284,900, a unique opportunity for family or friends to live close by while keeping their own space and privacy. Photos have been digitally altered to illustrate the anticipated finished appearance of the property. Official photos coming soon.
| DAYS ON MARKET | 8 | LAST UPDATED | 10/8/2026 |
|---|---|---|---|
| TRACT | Not In Subdivision | YEAR BUILT | 2026 |
| COUNTY | Pender | STATUS | Active |
| PROPERTY TYPE(S) | Mobile/Manufactured |
| Elementary School | Burgaw Elementary School |
|---|---|
| Jr. High School | Burgaw |
| High School | Pender |
| ADDITIONAL DETAILS | |
| AIR | Central Air |
|---|---|
| AIR CONDITIONING | Yes |
| APPLIANCES | Dishwasher, Electric Cooktop, Electric Oven, Refrigerator |
| BASEMENT | Crawl Space |
| CONSTRUCTION | Frame, Vinyl Siding |
| HEAT | Electric, Forced Air, Heat Pump |
| INTERIOR | High Ceilings, Kitchen Island, Master Downstairs, Pantry, See Remarks |
| LOT | 1.81 acre(s) |
| LOT DIMENSIONS | 200 x 452 x 186 x 452 |
| PARKING | Gravel, Off Street |
| SEWER | Septic Tank |
| STORIES | 1 |
| SUBDIVISION | Not In Subdivision |
| UTILITIES | Other |
| VIEW DESCRIPTION | None |
| WATER | Well |
| WATERFRONT DESCRIPTION | See Remarks |
TOTAL MONTHLY PAYMENT
| SATELLITE VIEW |
| / | |
Copyright 2026 Hive MLS. All rights reserved. Hive MLS, provides content displayed here (“provided content”) on an “as is” basis and makes no representations or warranties regarding the provided content, including, but not limited to those of non-infringement, timeliness, accuracy, or completeness. Individuals and companies using information presented are responsible for verification and validation of information they utilize and present to their customers and clients. Hive MLS will not be liable for any damage or loss resulting from use of the provided content or the products available through Portals, IDX, VOW, and/or Syndication. Recipients of this information shall not resell, redistribute, reproduce, modify, or otherwise copy any portion thereof without the expressed written consent of Hive MLS.
This IDX solution is (c) Diverse Solutions 2026.
