
6759 Blacktip Lane #6, Wilmington, NC 28412 (MLS # 100608002)


|

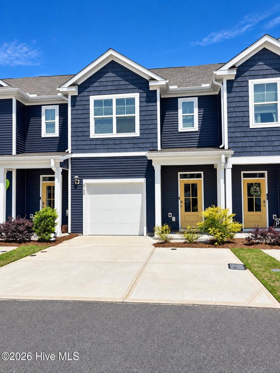
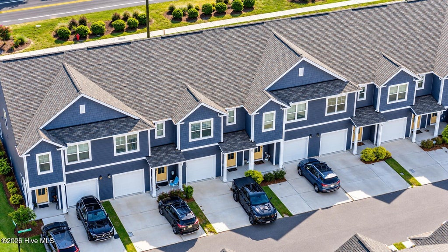
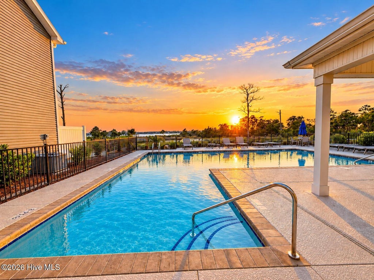
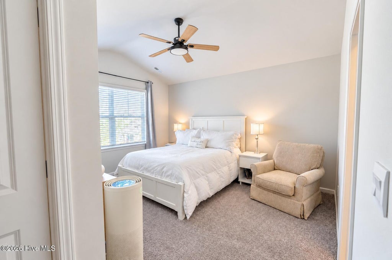
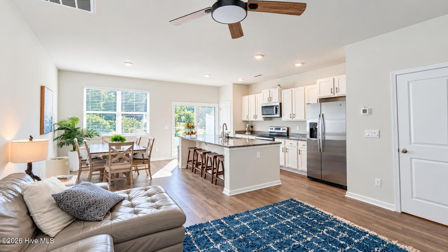
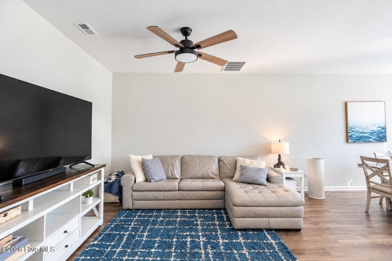
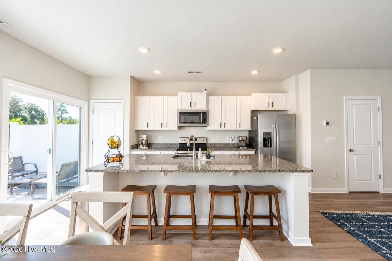
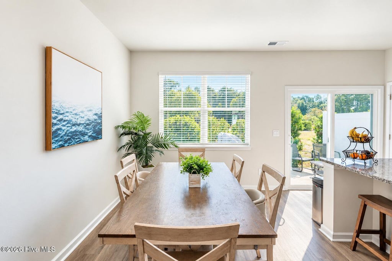
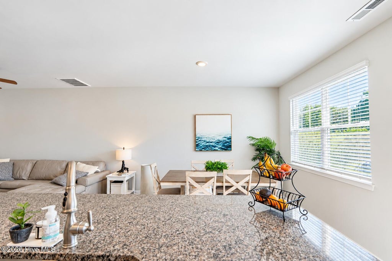
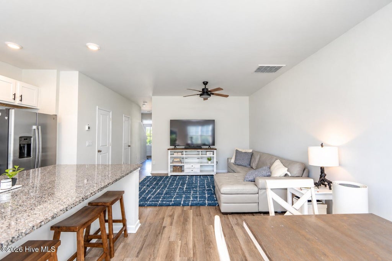
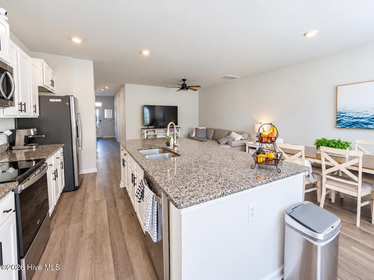
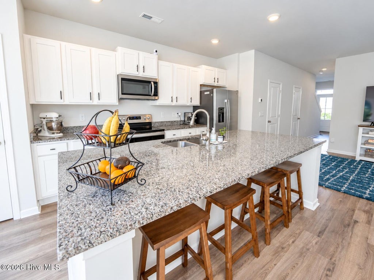
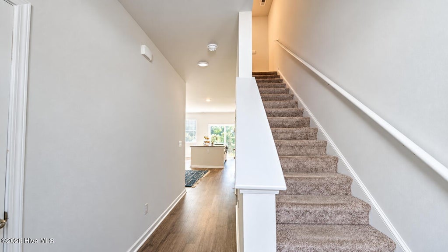
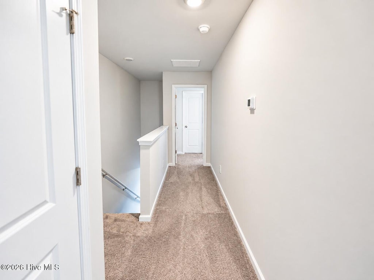
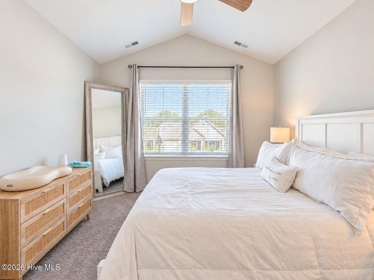
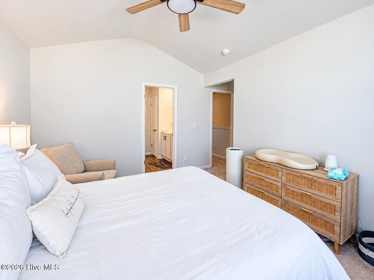
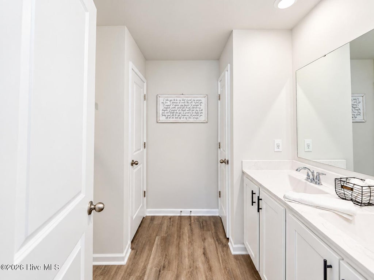
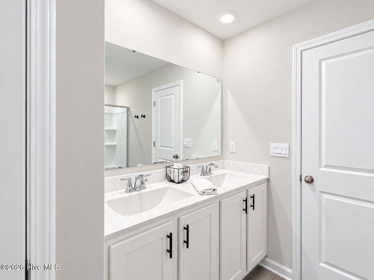
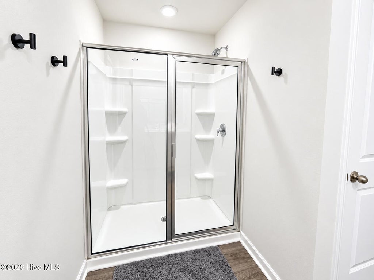
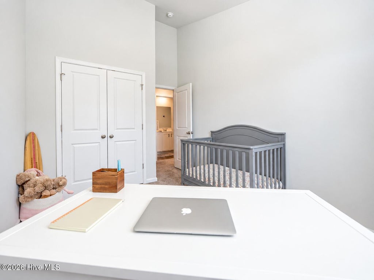
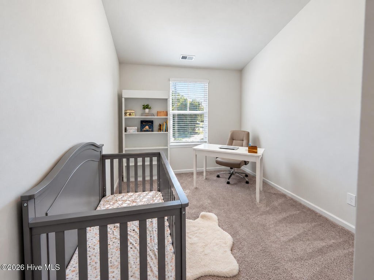
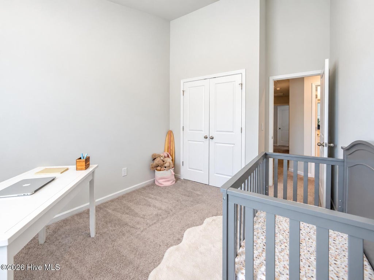
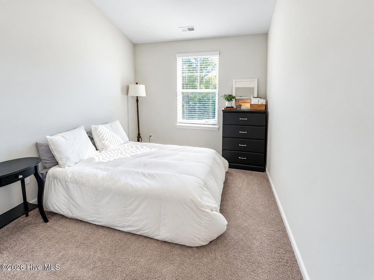
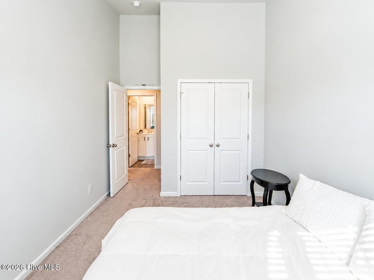
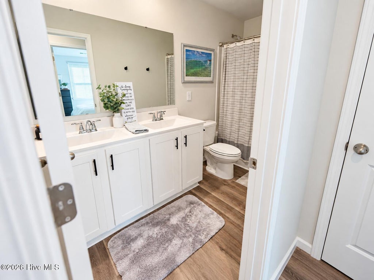
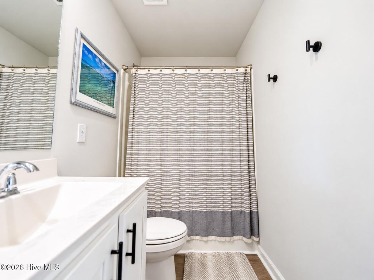
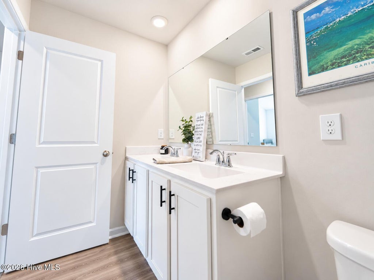
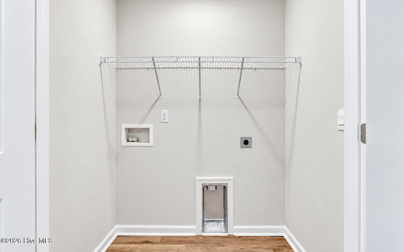
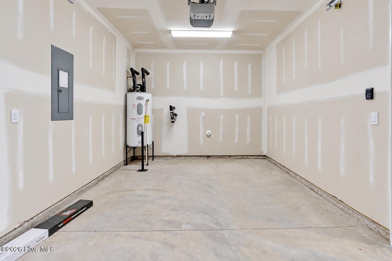
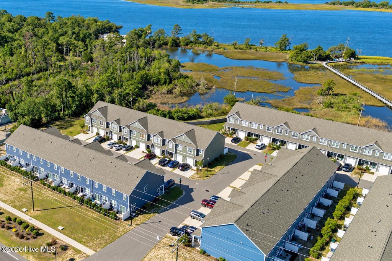
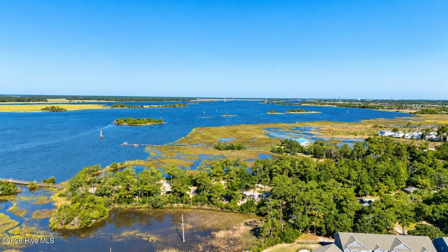
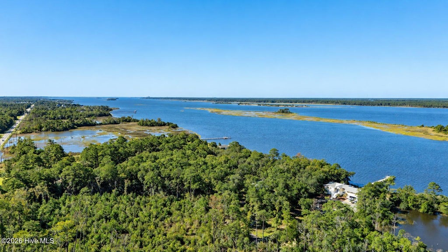
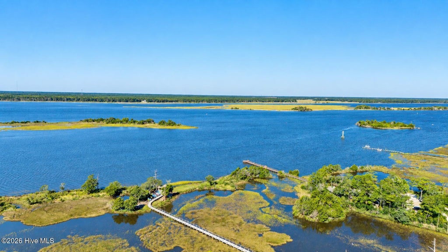
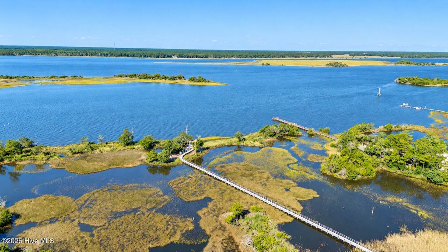
SELLER OFFERING A 2-1 INTEREST RATE BUY DOWN WITH ACCEPTABLE OFFER! Take advantage of lower monthly mortgage payments during your first two years of homeownership! Coastal living meets convenience in Grand Bay! This like-new 3-bedroom, 2.5-bath townhome was built in 2023 and offers the ease of low-maintenance living with a modern, open-concept layout. The main level features a spacious living area that flows seamlessly into the kitchen and dining spaces, while generously sized bedrooms provide plenty of room to relax. Enjoy beautiful sunset views and coastal breezes, along with fantastic community amenities including a pool, pavilion, boardwalk, and kayak launch providing access toward the Cape Fear River. Outdoor enthusiasts will appreciate the nearby River Road Park and the many opportunities to enjoy the natural beauty of the area. Ideally located off River Road, you're just minutes from Carolina Beach, downtown Wilmington, shopping, dining, and more. With a one-car garage and the peace of mind of newer construction, this home is an excellent choice for a primary residence, coastal getaway, or investment opportunity. Come experience the coastal lifestyle and see why Grand Bay is the place to be!
| DAYS ON MARKET | 19 | LAST UPDATED | 10/22/2026 |
|---|---|---|---|
| TRACT | Grand Bay | YEAR BUILT | 2023 |
| GARAGE SPACES | 1.0 | COUNTY | New Hanover |
| STATUS | Active | PROPERTY TYPE(S) | Condo/Townhouse/Co-Op |
| Elementary School | Bellamy |
|---|---|
| Jr. High School | Murray |
| High School | Ashley |
| PRICE HISTORY | |
| Prior to Oct 22, '26 | $343,900 |
|---|---|
| Oct 22, '26 - Today | $339,900 |
| ADDITIONAL DETAILS | |
| AIR | Central Air |
|---|---|
| AIR CONDITIONING | Yes |
| APPLIANCES | Dishwasher, Disposal, Electric Range, Electric Water Heater, Microwave |
| BASEMENT | None |
| CONSTRUCTION | Frame, Vinyl Siding |
| GARAGE | Yes |
| HEAT | Electric, Forced Air |
| HOA DUES | 3816|Annually |
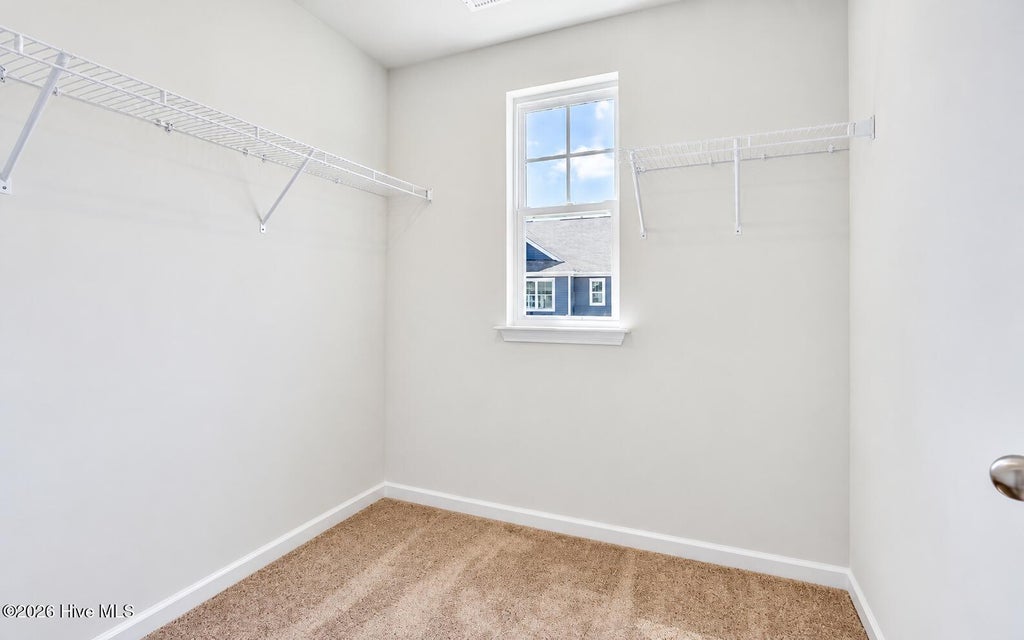
| INTERIOR | Ceiling Fan(s), High Ceilings, Kitchen Island, Smart Thermostat, Walk-In Closet(s) |
| LOT | 871 sq ft |
| LOT DIMENSIONS | .02 |
| PARKING | Garage Faces Front, On Site, Garage |
| SEWER | Public Sewer |
| STORIES | 2 |
| SUBDIVISION | Grand Bay |
| TAXES | 1283.5 |
| UTILITIES | Cable Available, Sewer Available, Sewer Connected, Water Connected |
| VIEW DESCRIPTION | None |
| WATER | Public |
| WATERFRONT DESCRIPTION | See Remarks |
TOTAL MONTHLY PAYMENT
| SATELLITE VIEW |
| / | |
Copyright 2026 Hive MLS. All rights reserved. Hive MLS, provides content displayed here (“provided content”) on an “as is” basis and makes no representations or warranties regarding the provided content, including, but not limited to those of non-infringement, timeliness, accuracy, or completeness. Individuals and companies using information presented are responsible for verification and validation of information they utilize and present to their customers and clients. Hive MLS will not be liable for any damage or loss resulting from use of the provided content or the products available through Portals, IDX, VOW, and/or Syndication. Recipients of this information shall not resell, redistribute, reproduce, modify, or otherwise copy any portion thereof without the expressed written consent of Hive MLS.
This IDX solution is (c) Diverse Solutions 2026.
