
3703 Reston Court #Unit A, Wilmington, NC 28403 (MLS # 100607916)


|
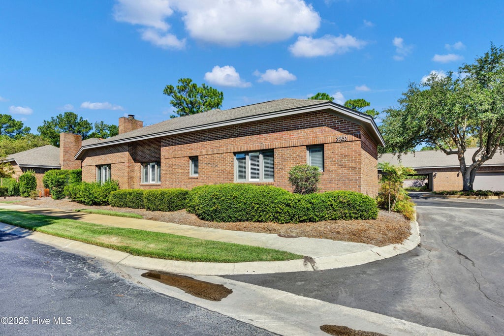
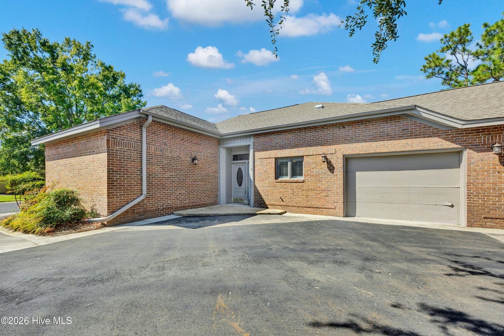
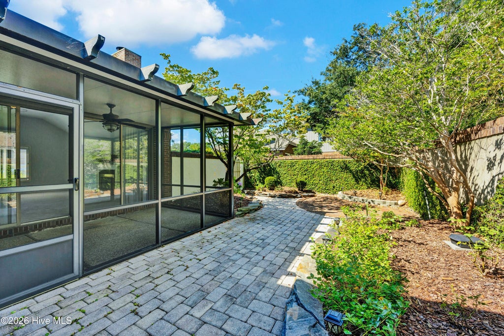
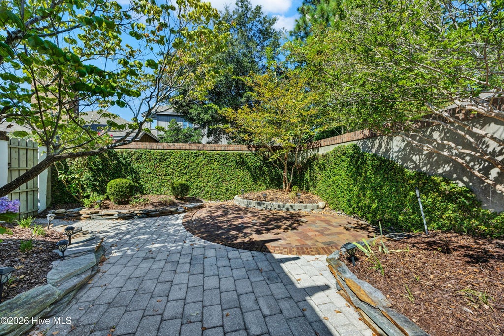
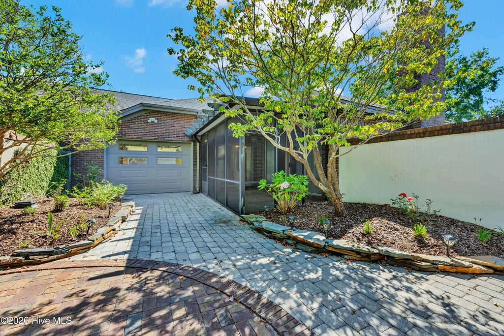
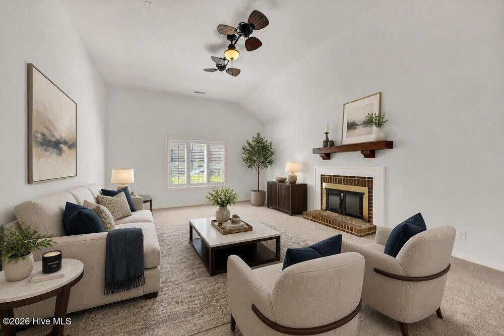
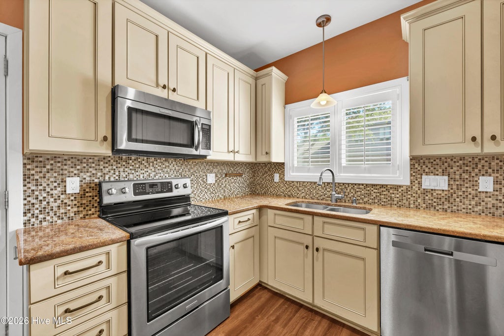
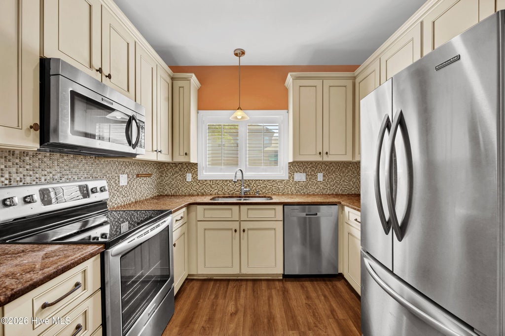
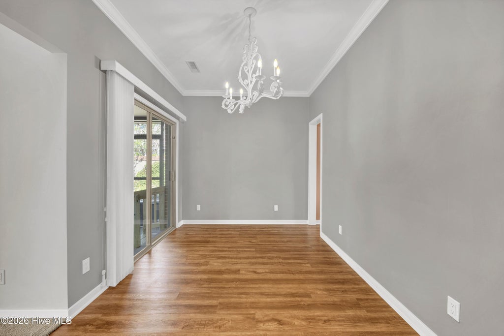
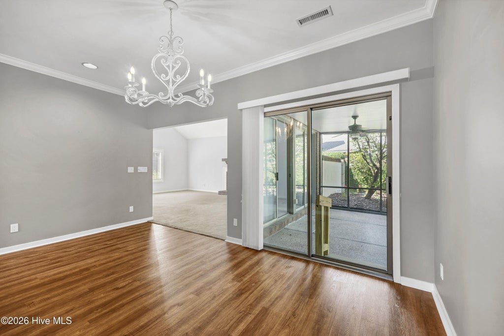
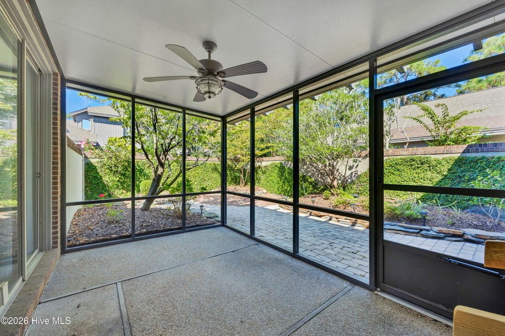
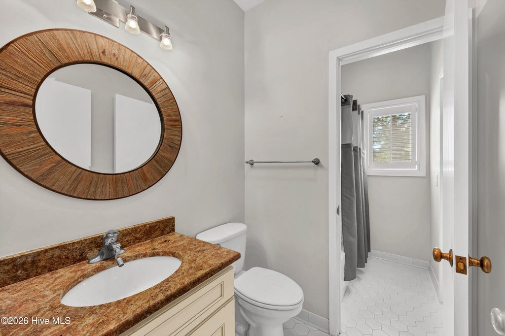
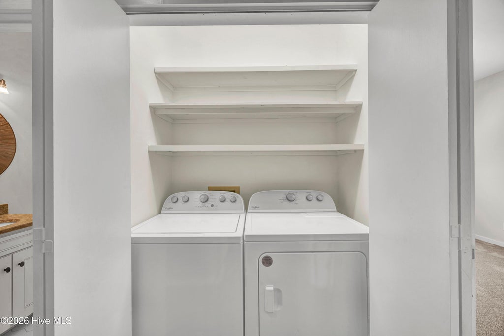
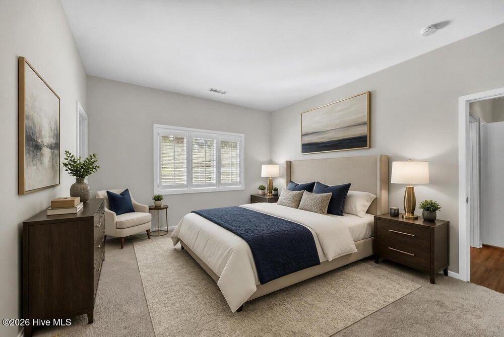
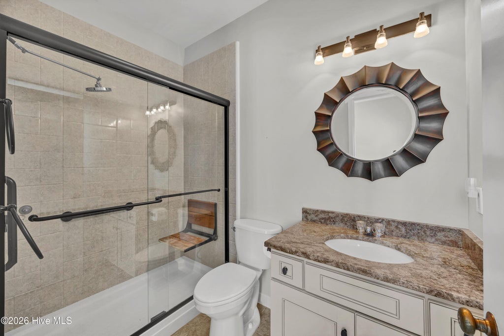
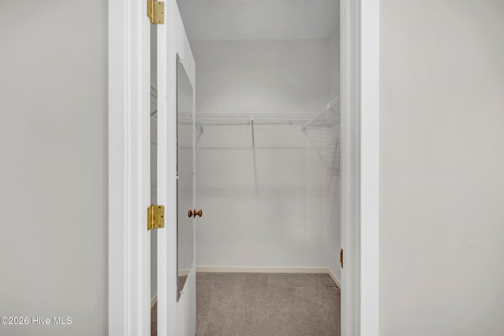
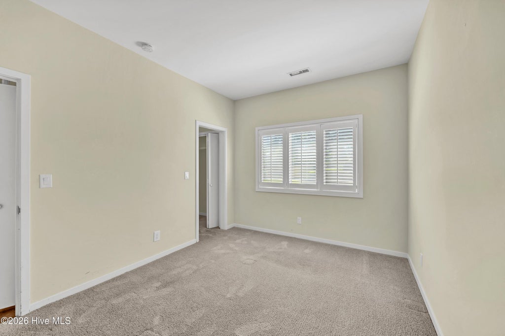
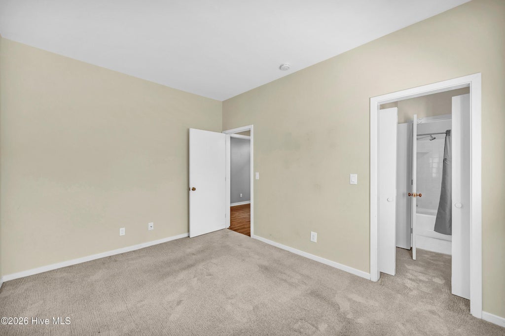
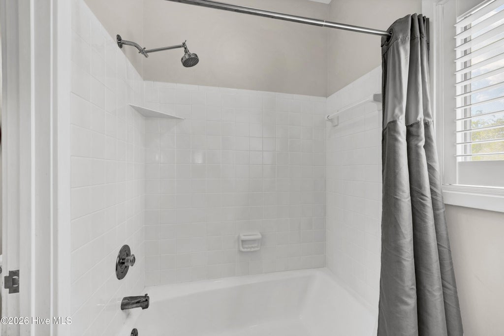
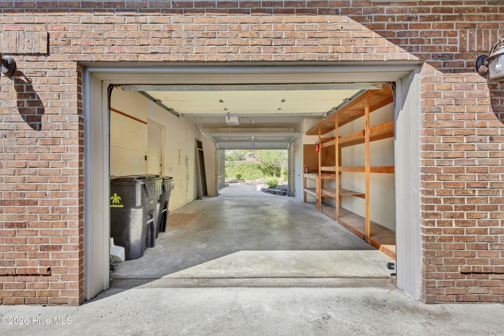
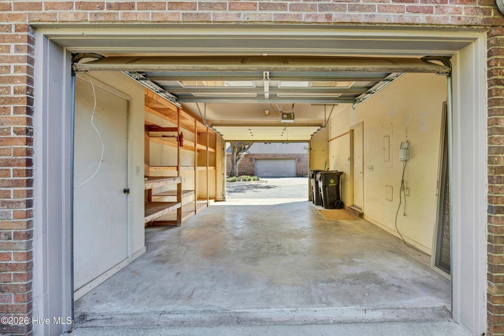
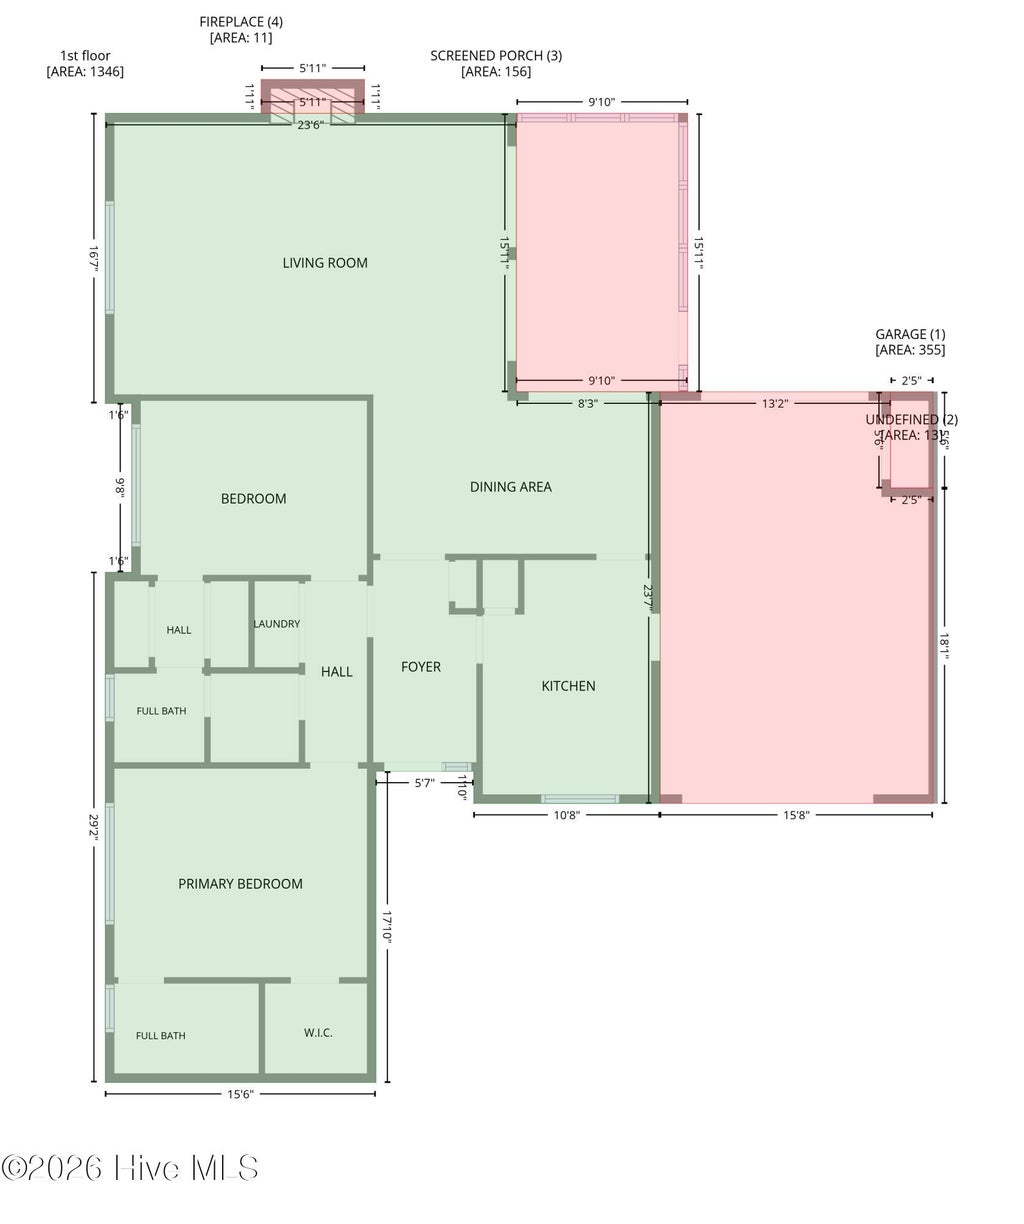
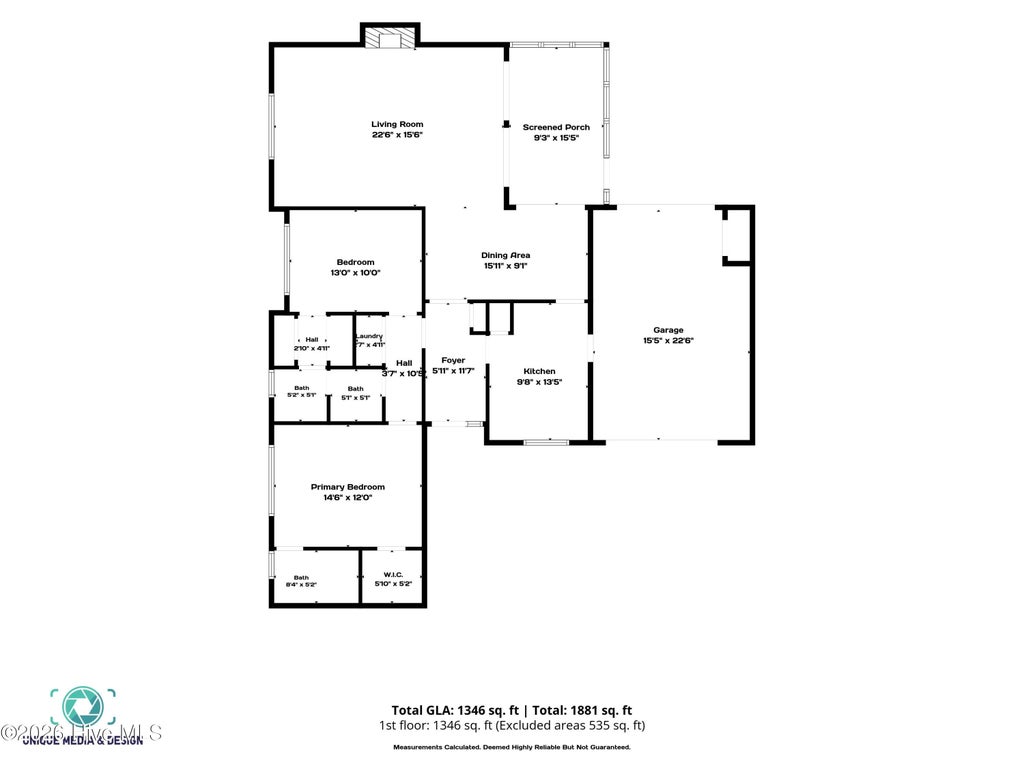

Ready to downsize without giving up space, comfort, or style? Discover easy, low-maintenance living in Independence East, one of Wilmington's premier gated condominium communities, conveniently located in Midtown. This spacious 2-bedroom, 2-bath home offers the convenience of single-story living, high ceilings, and an open floor plan that creates an inviting sense of space. The heart of the home is the generous great room, featuring a wood-burning fireplace and views overlooking the added screened porch and beautifully landscaped, private patio--perfect for relaxing or entertaining. The kitchen and baths feature custom cabinetry and durable granite countertops, while LVP wood-look flooring, plantation shutters, and fresh paint add to the home's appeal. Additional highlights include a 1-car garage with abundant storage and a move-in-ready interior, with carpets freshly steam cleaned. As a resident of Independence East, you'll enjoy the convenience of an HOA that handles exterior building maintenance, exterior landscaping, common-area maintenance, and associated fees--giving you more time to enjoy your home and Wilmington lifestyle. Ideally situated in Central Midtown, Independence East puts shopping, restaurants, medical services, and everyday conveniences close at hand. Vacant and ready for its new owner, this is an opportunity to enjoy comfortable, stylish living with the convenience of a lock-and-leave lifestyle.
| DAYS ON MARKET | 23 | LAST UPDATED | 10/2/2026 |
|---|---|---|---|
| TRACT | Independence East | YEAR BUILT | 1985 |
| GARAGE SPACES | 1.0 | COUNTY | New Hanover |
| STATUS | Active | PROPERTY TYPE(S) | Condo/Townhouse/Co-Op |
| Elementary School | Alderman |
|---|---|
| Jr. High School | Roland Grise |
| High School | Hoggard |
| ADDITIONAL DETAILS | |
| AIR | Central Air, Heat Pump |
|---|---|
| AIR CONDITIONING | Yes |
| APPLIANCES | Dishwasher, Dryer, Electric Range, Electric Water Heater, Microwave, Refrigerator, Washer |
| BASEMENT | None |
| CONSTRUCTION | Brick, Frame |
| FIREPLACE | Yes |
| GARAGE | Yes |
| HEAT | Electric, Forced Air, Heat Pump, Wood Stove |
| HOA DUES | 5286|Annually |
| INTERIOR | Entrance Foyer, High Ceilings, Master Downstairs, Vaulted Ceiling(s), Walk-In Closet(s) |
| LOT DESCRIPTION | Other |
| LOT DIMENSIONS | 0 |
| PARKING | Shared Driveway, Garage Faces Front, Additional Parking, Garage Door Opener, Paved, Garage |
| POOL DESCRIPTION | None |
| STORIES | 1 |
| SUBDIVISION | Independence East |
| TAXES | 2307.51 |
| UTILITIES | Cable Available, Natural Gas Available, Sewer Connected, Underground Utilities, Water Connected |
| VIEW DESCRIPTION | None |
| WATER | Public |
| WATERFRONT DESCRIPTION | See Remarks |
TOTAL MONTHLY PAYMENT
| SATELLITE VIEW |
| / | |
Copyright 2026 Hive MLS. All rights reserved. Hive MLS, provides content displayed here (“provided content”) on an “as is” basis and makes no representations or warranties regarding the provided content, including, but not limited to those of non-infringement, timeliness, accuracy, or completeness. Individuals and companies using information presented are responsible for verification and validation of information they utilize and present to their customers and clients. Hive MLS will not be liable for any damage or loss resulting from use of the provided content or the products available through Portals, IDX, VOW, and/or Syndication. Recipients of this information shall not resell, redistribute, reproduce, modify, or otherwise copy any portion thereof without the expressed written consent of Hive MLS.
This IDX solution is (c) Diverse Solutions 2026.
