
404 Jamaica Drive, Hampstead, NC 28443 (MLS # 100607376)


|

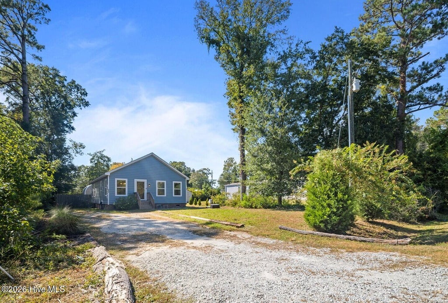
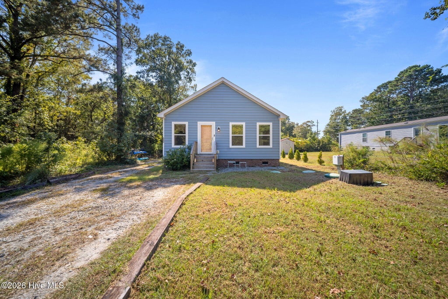
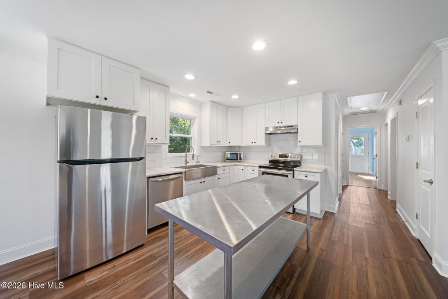
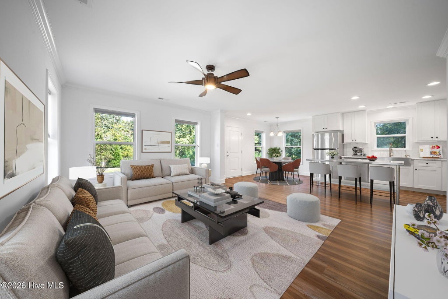
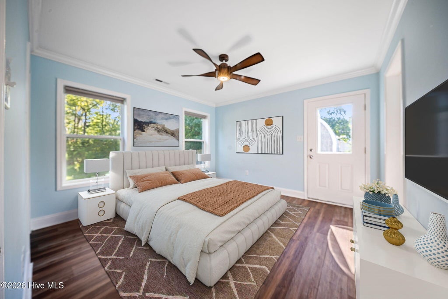
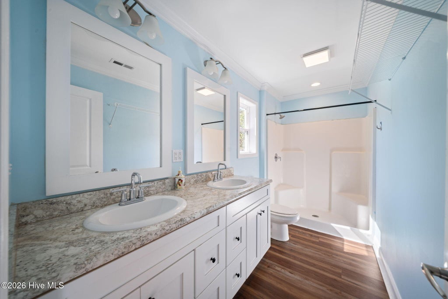
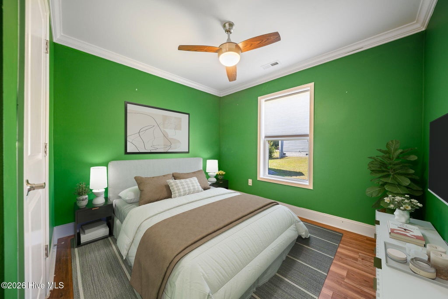
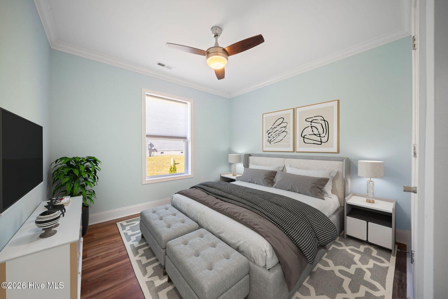
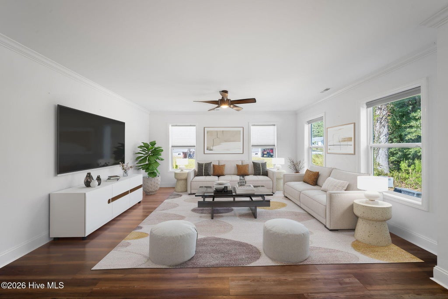
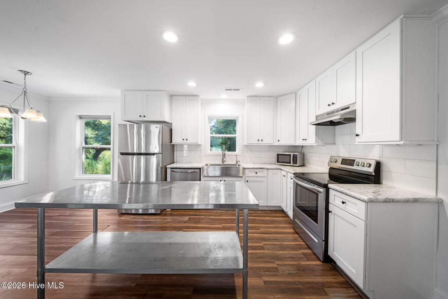
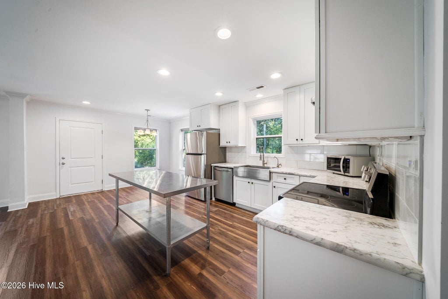
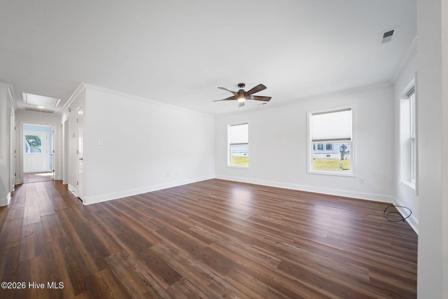
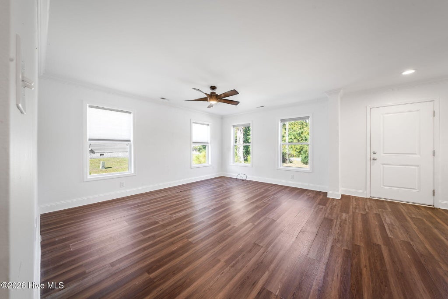
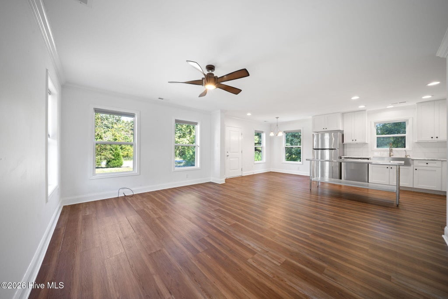
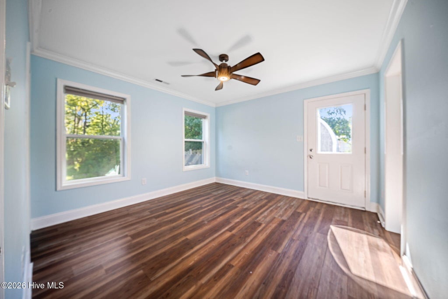
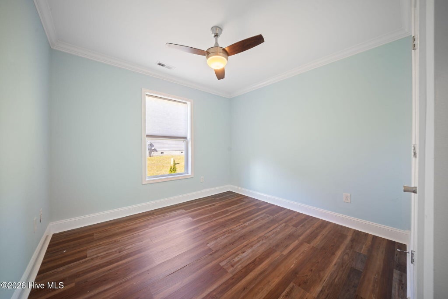
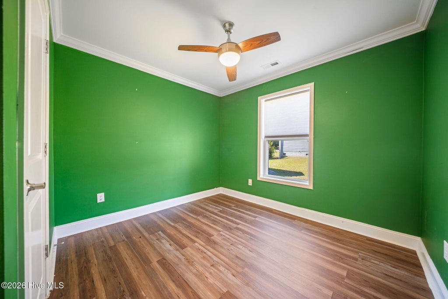
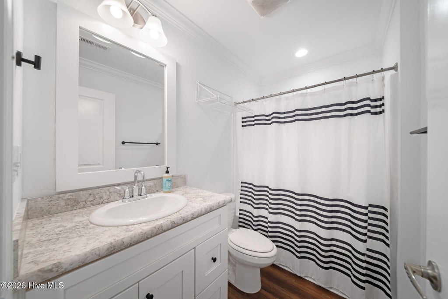
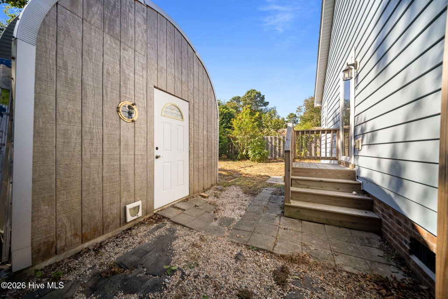
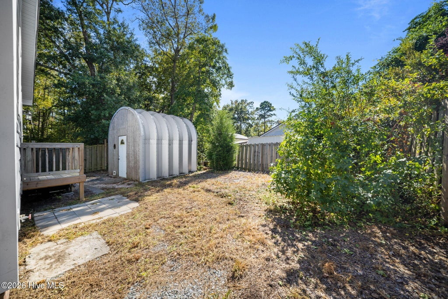
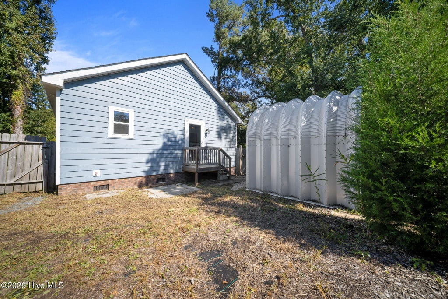
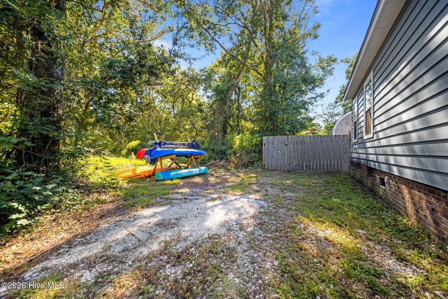
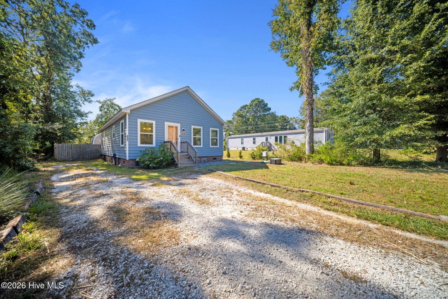
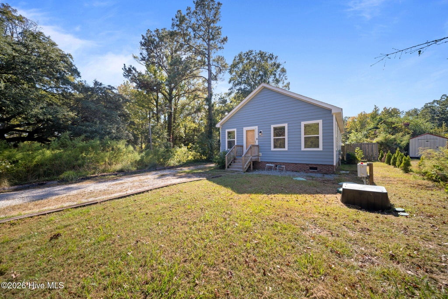
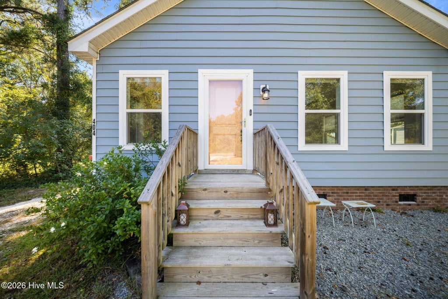
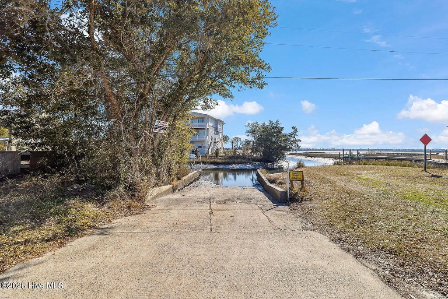
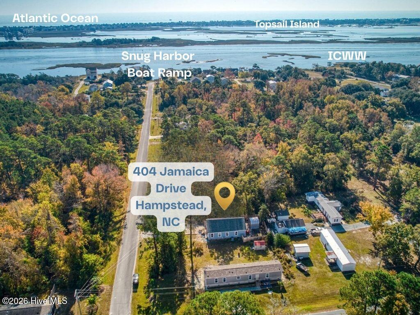
Good vibes on Jamaica Drive... This 2022-built coastal retreat is located .2-miles from a boat ramp with access to the Intracoastal Waterway. With no HOA, this property offers the freedom to enjoy the coastal lifestyle your way - with room for your boat, kayaks, golf cart and other toys. Inside, the open-concept floor plan is bright, inviting and designed for energy efficient living. The kitchen features crisp white cabinetry with soft-close drawers, stainless steel appliances and island, a farmhouse sink, reverse osmosis water and pantry. Crown molding adds a polished touch, and large front windows fill the space with beautiful natural light. The spacious primary suite offers a private retreat with an ensuite bathroom featuring dual vanities and a walk-in shower. Two additional bedrooms and a full bathroom provide space for your needs. Out back, the fenced yard is where this property really comes to life. A 12x10 steel Quonset hut provides versatile storage for beach gear, tools, bikes or hobbies, while the garden area offers the makings of your own seasonal veggie patch. A fruitful pomegranate tree, eastern blue cedars, gardenia, roses, and the impressive Natchez crepe myrtle are a good start to the lush landscaping. Native passiflora produce impressive and intricate flowers in the summer. Deer, birds and turtles can be found roaming the grounds. Located just 6.3 miles from the sugary sands of Topsail Island, Surf City is about 10 minutes away. If you want to visit the vibrant port city of Wilmington, it is about 30-miles. Whether you're looking for a full-time home or salty beach cottage, this Jamaica Drive property could be your happy place.
| DAYS ON MARKET | 22 | LAST UPDATED | 10/12/2026 |
|---|---|---|---|
| TRACT | Snug Harbor | YEAR BUILT | 2022 |
| COUNTY | Pender | STATUS | Active |
| PROPERTY TYPE(S) | Single Family |
| Elementary School | Surf City |
|---|---|
| Jr. High School | Surf City |
| High School | Topsail |
| PRICE HISTORY | |
| Prior to Oct 12, '26 | $317,000 |
|---|---|
| Oct 12, '26 - Today | $312,500 |
| ADDITIONAL DETAILS | |
| AIR | Central Air |
|---|---|
| AIR CONDITIONING | Yes |
| APPLIANCES | Dishwasher, Dryer, Electric Oven, Electric Water Heater, Refrigerator, Vented Exhaust Fan, Washer |
| BASEMENT | Crawl Space, None |
| CONSTRUCTION | Frame, Vinyl Siding |
| HEAT | Electric, Forced Air |
| INTERIOR | Ceiling Fan(s), Master Downstairs, Pantry, Walk-In Closet(s) |
| LOT | 6534 sq ft |
| LOT DIMENSIONS | 50x135x50x135 |
| PARKING | Gravel |
| POOL DESCRIPTION | None |
| SEWER | Septic Tank |
| STORIES | 1 |
| SUBDIVISION | Snug Harbor |
| TAXES | 1682.67 |
| UTILITIES | Water Connected |
| VIEW DESCRIPTION | None |
| WATER | Public |
| WATERFRONT DESCRIPTION | See Remarks |
TOTAL MONTHLY PAYMENT
| SATELLITE VIEW |
| / | |
Copyright 2026 Hive MLS. All rights reserved. Hive MLS, provides content displayed here (“provided content”) on an “as is” basis and makes no representations or warranties regarding the provided content, including, but not limited to those of non-infringement, timeliness, accuracy, or completeness. Individuals and companies using information presented are responsible for verification and validation of information they utilize and present to their customers and clients. Hive MLS will not be liable for any damage or loss resulting from use of the provided content or the products available through Portals, IDX, VOW, and/or Syndication. Recipients of this information shall not resell, redistribute, reproduce, modify, or otherwise copy any portion thereof without the expressed written consent of Hive MLS.
This IDX solution is (c) Diverse Solutions 2026.
