
46 Vella Lane, Wilmington, NC 28411 (MLS # 100607305)


|
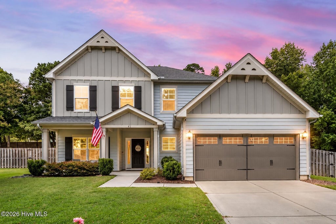
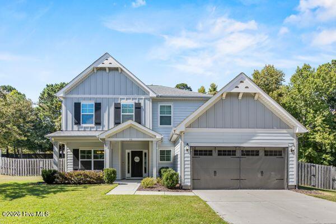
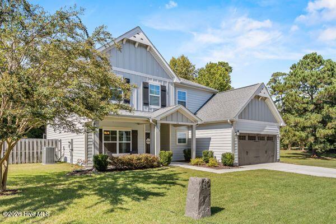
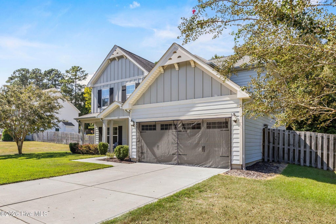
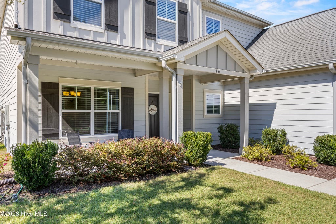
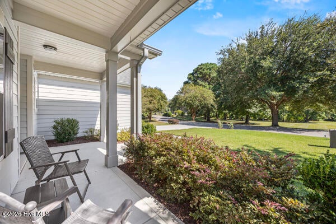
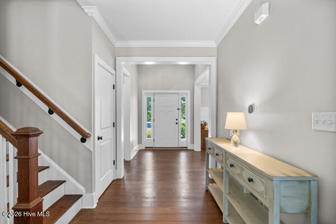
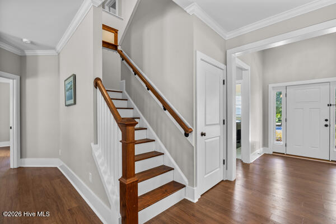
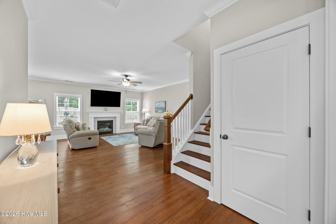
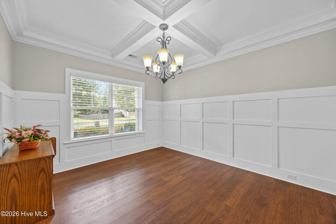
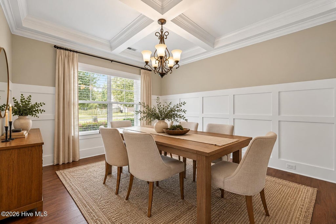
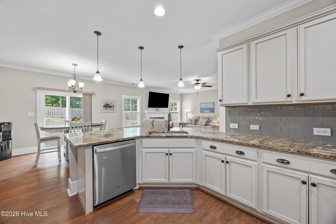
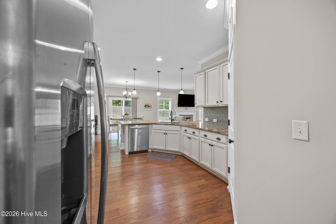
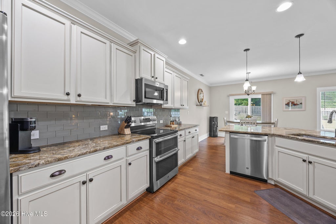
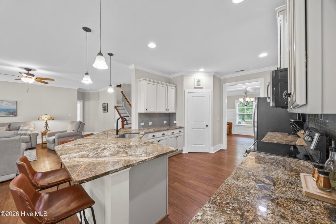
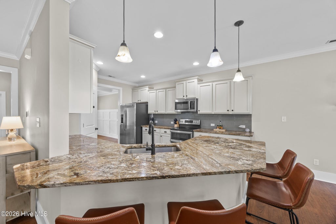
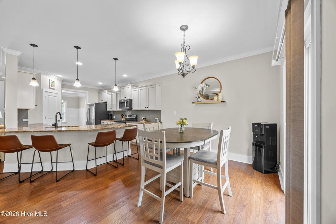
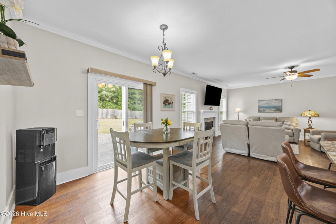
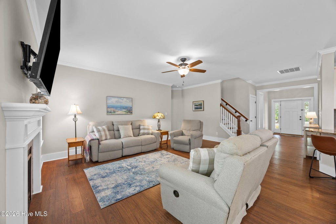
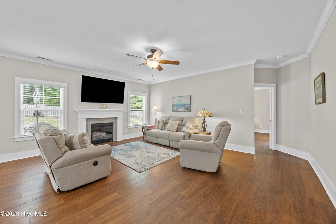
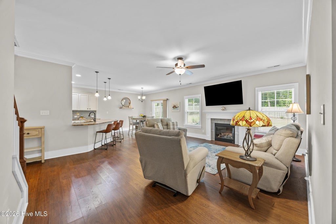
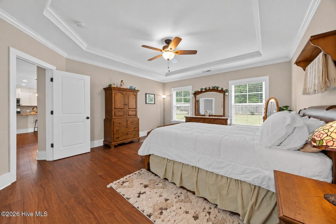
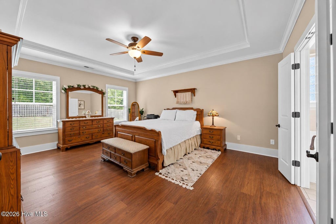
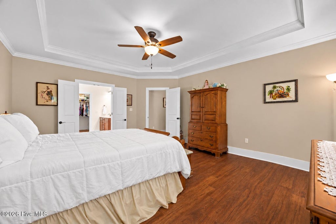
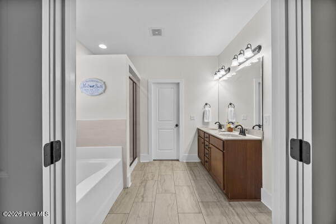
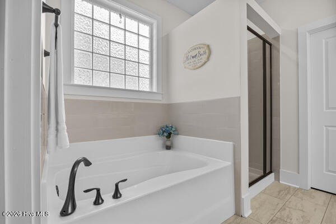
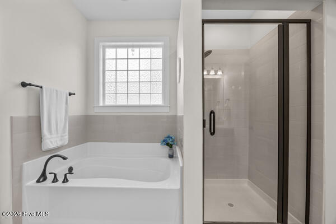
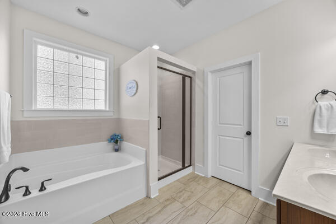
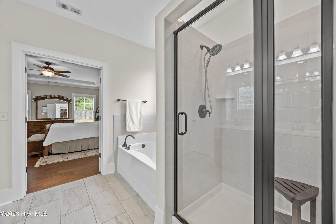
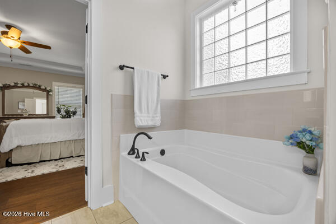
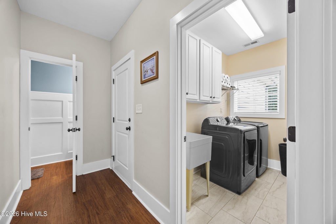
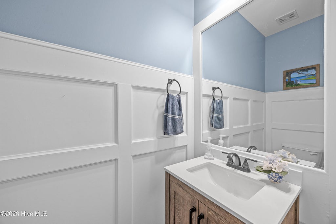
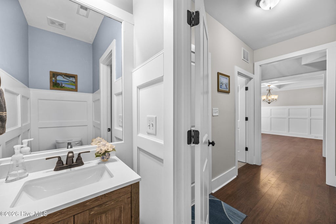
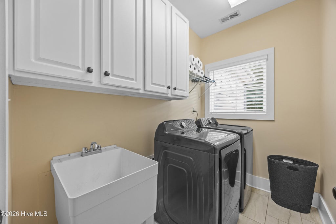
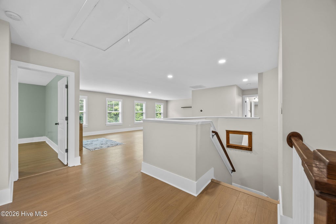
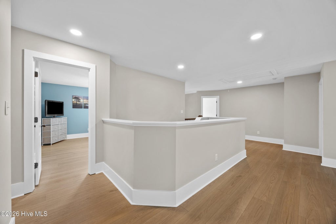
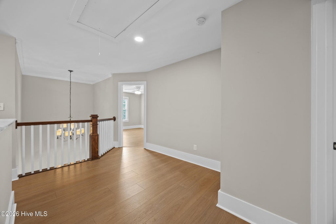
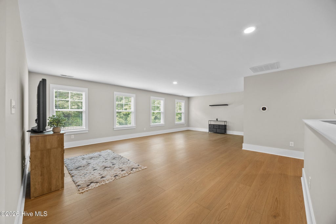
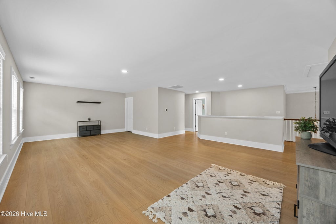
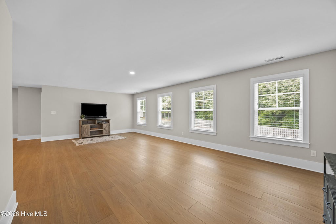
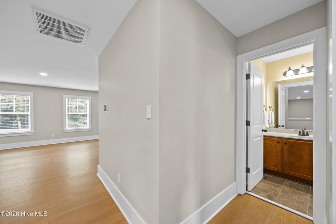
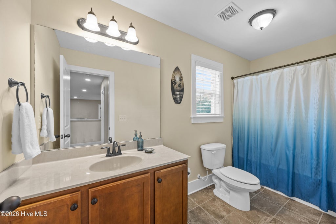
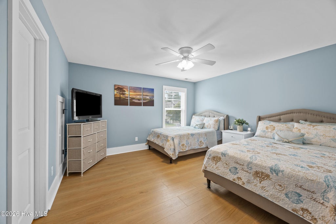
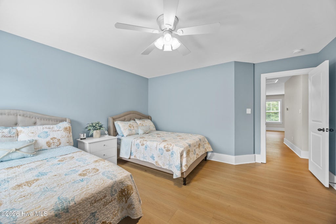
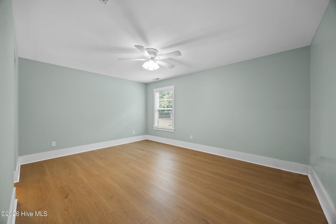
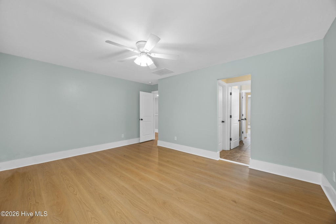
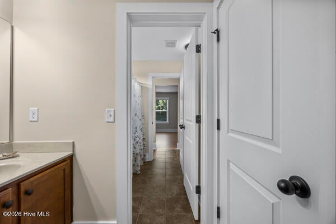
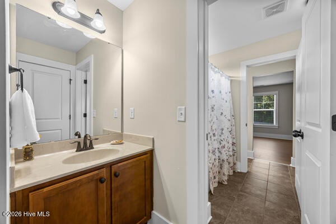
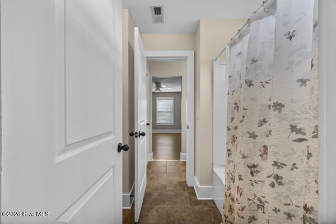
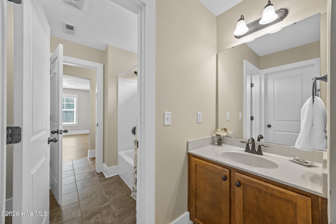
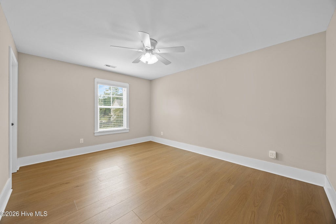
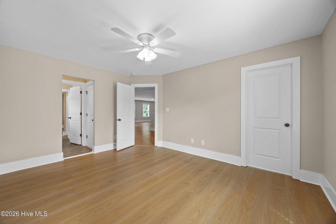
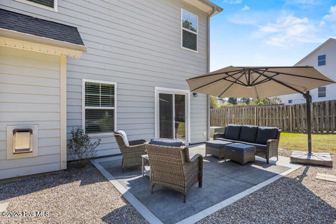
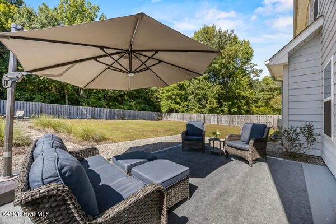
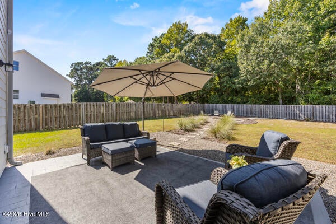
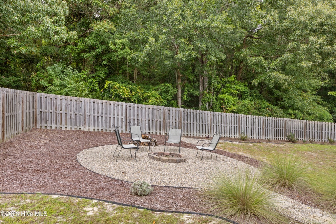
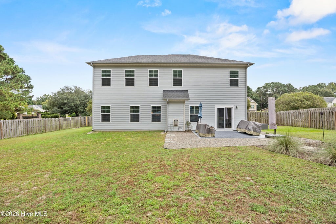
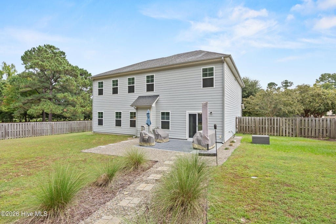
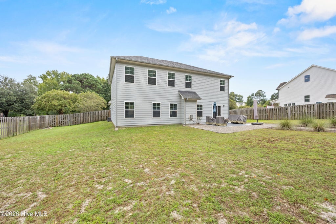
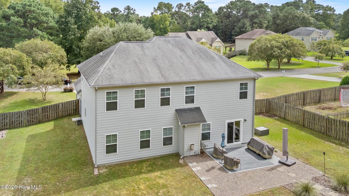
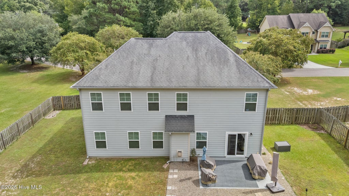
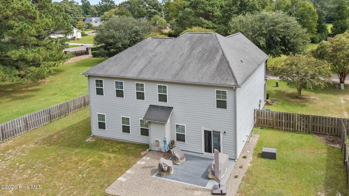
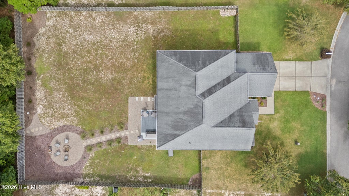
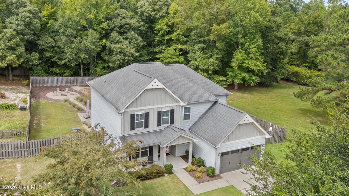
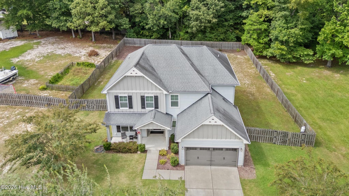
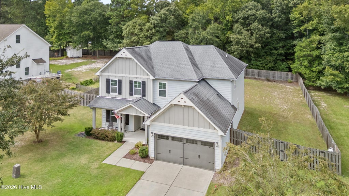
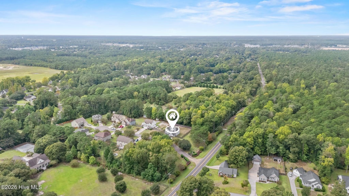
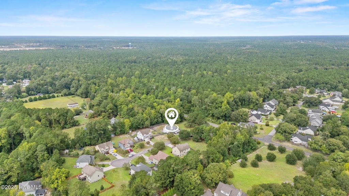
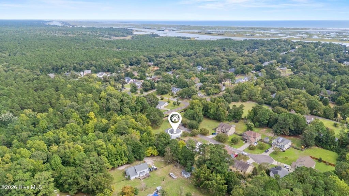
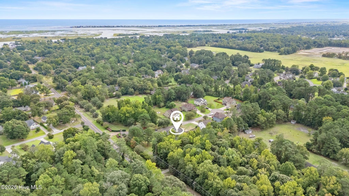

Coastal living meets privacy and space in this beautifully maintained home, ideally located less than one mile from the Intracoastal Waterway and Scott's Hill Marina. Tucked away in an intimate cul-de-sac community with just 9 homes surrounded by mature trees, this home offers a peaceful retreat while keeping you just minutes from Wilmington, area beaches, shopping, dining, and everyday conveniences. Set on just under a half acre lot, the home welcomes you with a bright, open floor plan featuring 9-foot ceilings, crown molding, LVP flooring throughout, and a spacious living area centered around a cozy fireplace. The kitchen is designed for both everyday living and entertaining, with granite countertops, soft-close cabinetry, a double oven, large pantry, and plenty of prep and gathering space. The first-floor primary suite offers a relaxing retreat with a tray ceiling, walk-in closet, and spacious ensuite bath featuring a garden tub, step-in shower, and double vanity. Upstairs, three additional bedrooms, two full bathrooms, an enormous versatile loft, and abundant storage provide plenty of room to spread out, work from home, or host overnight guests. Outside, the fully fenced backyard offers space to unwind, entertain, or enjoy the coastal Carolina weather, complete with a patio and fire pit for evenings spent under the stars. Located in a sought-after school district near the Abbey Preserve Nature Trail, with boating and waterfront recreation less than a mile from your front door, this home offers the lifestyle so many buyers are looking for--space, privacy, convenience, and easy access to the coast.
| DAYS ON MARKET | 22 | LAST UPDATED | 10/1/2026 |
|---|---|---|---|
| TRACT | Harborside | YEAR BUILT | 2013 |
| GARAGE SPACES | 2.0 | COUNTY | Pender |
| STATUS | Active | PROPERTY TYPE(S) | Single Family |
| Elementary School | South Topsail |
|---|---|
| Jr. High School | Topsail |
| High School | Topsail |
| ADDITIONAL DETAILS | |
| AIR | Central Air |
|---|---|
| AIR CONDITIONING | Yes |
| APPLIANCES | Electric Water Heater |
| BASEMENT | None |
| CONSTRUCTION | Fiber Cement, Frame |
| FIREPLACE | Yes |
| GARAGE | Yes |
| HEAT | Electric, Heat Pump |
| HOA DUES | 1000|Annually |
| INTERIOR | Entrance Foyer, High Ceilings, Master Downstairs, Pantry, Smart Thermostat, Tray Ceiling(s), Walk-In Closet(s) |
| LOT | 0.44 acre(s) |
| LOT DESCRIPTION | Rolling Slope |
| LOT DIMENSIONS | 102'x189'x102'x193' |
| PARKING | Garage Faces Front, Attached, Garage Door Opener, Off Street, Paved, Garage |
| SEWER | Septic Tank |
| STORIES | 2 |
| SUBDIVISION | Harborside |
| TAXES | 3095.18 |
| UTILITIES | Water Connected |
| VIEW DESCRIPTION | None |
| WATER | Public |
| WATERFRONT DESCRIPTION | See Remarks |
TOTAL MONTHLY PAYMENT
| SATELLITE VIEW |
| / | |
Copyright 2026 Hive MLS. All rights reserved. Hive MLS, provides content displayed here (“provided content”) on an “as is” basis and makes no representations or warranties regarding the provided content, including, but not limited to those of non-infringement, timeliness, accuracy, or completeness. Individuals and companies using information presented are responsible for verification and validation of information they utilize and present to their customers and clients. Hive MLS will not be liable for any damage or loss resulting from use of the provided content or the products available through Portals, IDX, VOW, and/or Syndication. Recipients of this information shall not resell, redistribute, reproduce, modify, or otherwise copy any portion thereof without the expressed written consent of Hive MLS.
This IDX solution is (c) Diverse Solutions 2026.
