
107 Weathersbee Drive, Hampstead, NC 28443 (MLS # 100607216)



|

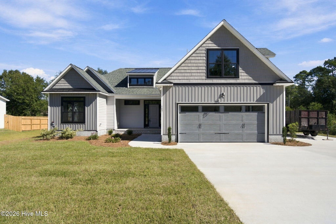
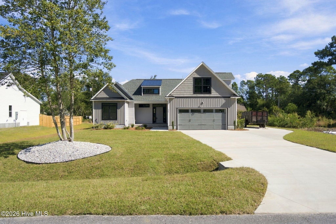
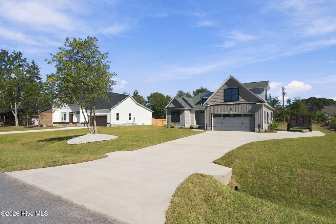
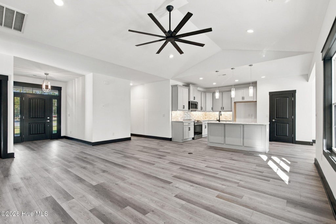
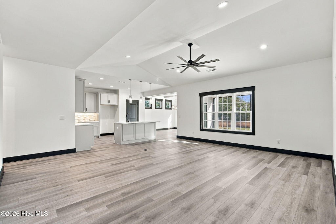
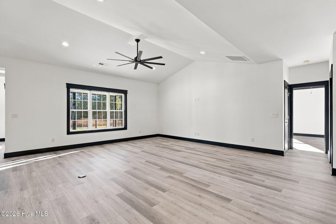
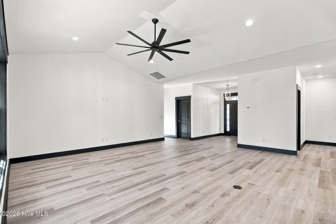
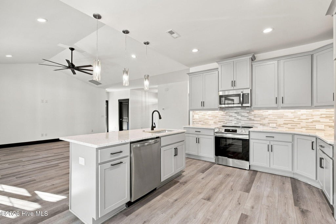
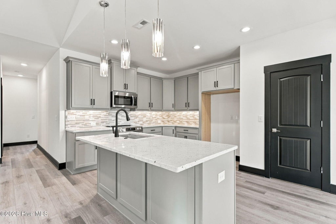
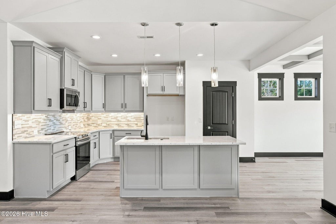
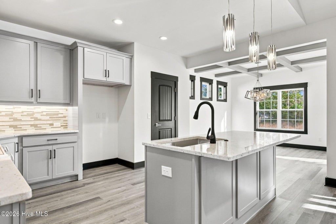
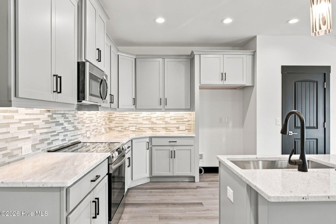
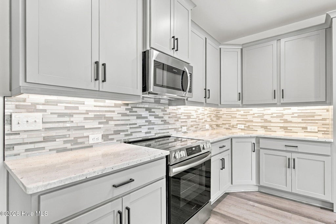
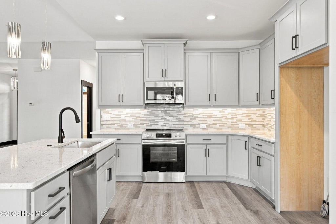
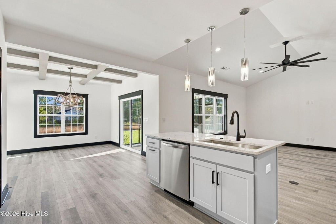
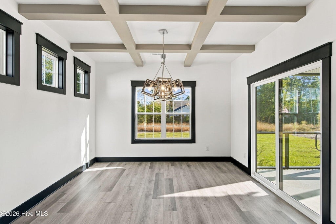
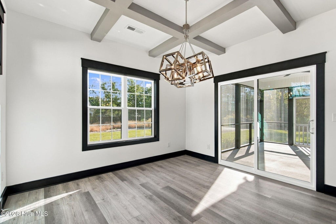
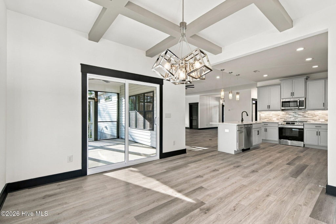
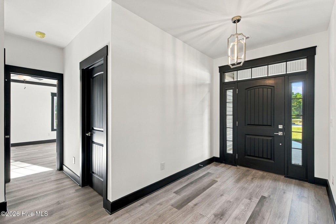
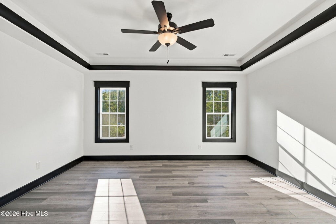
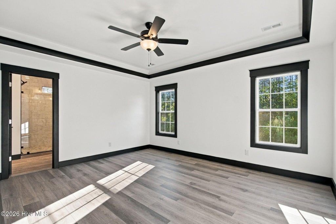
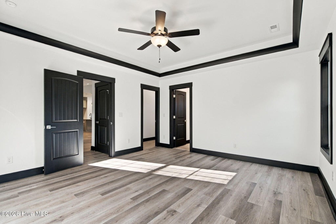
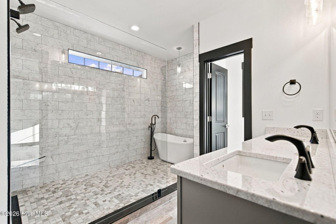
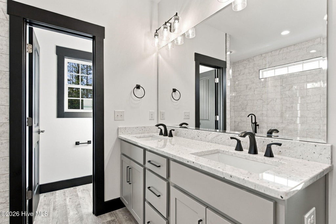
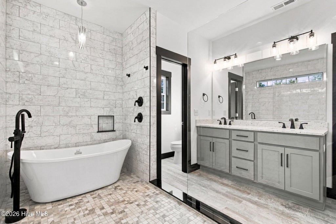
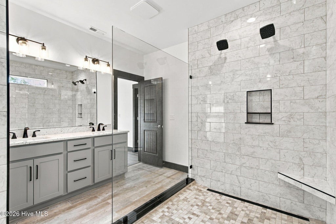
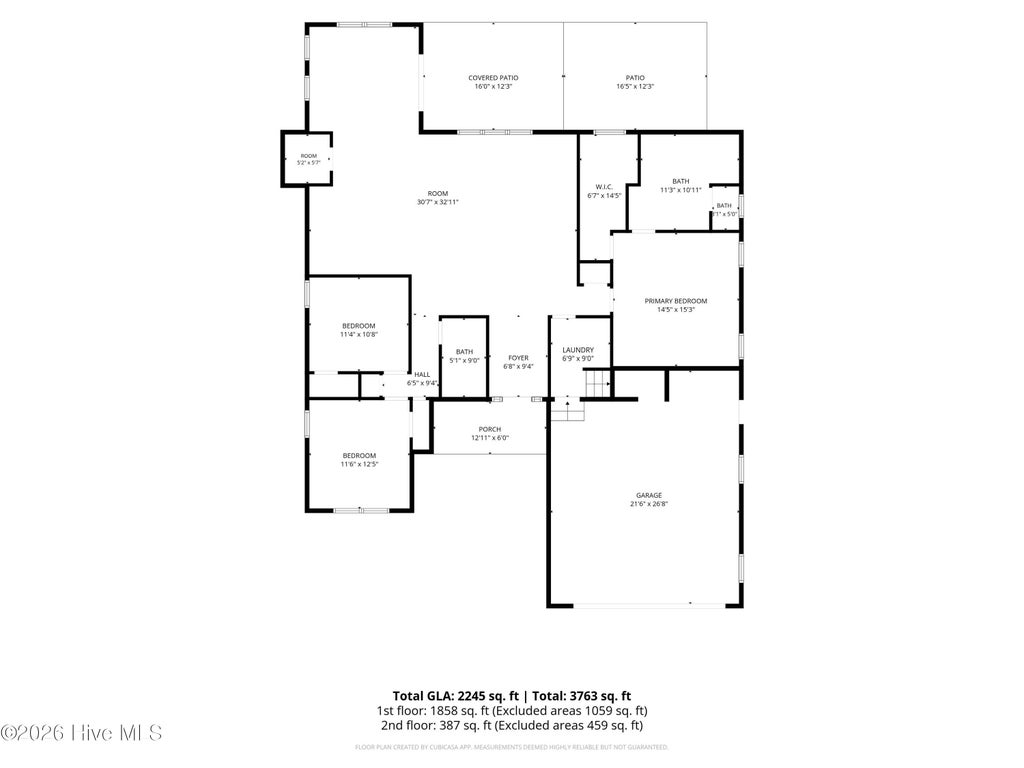
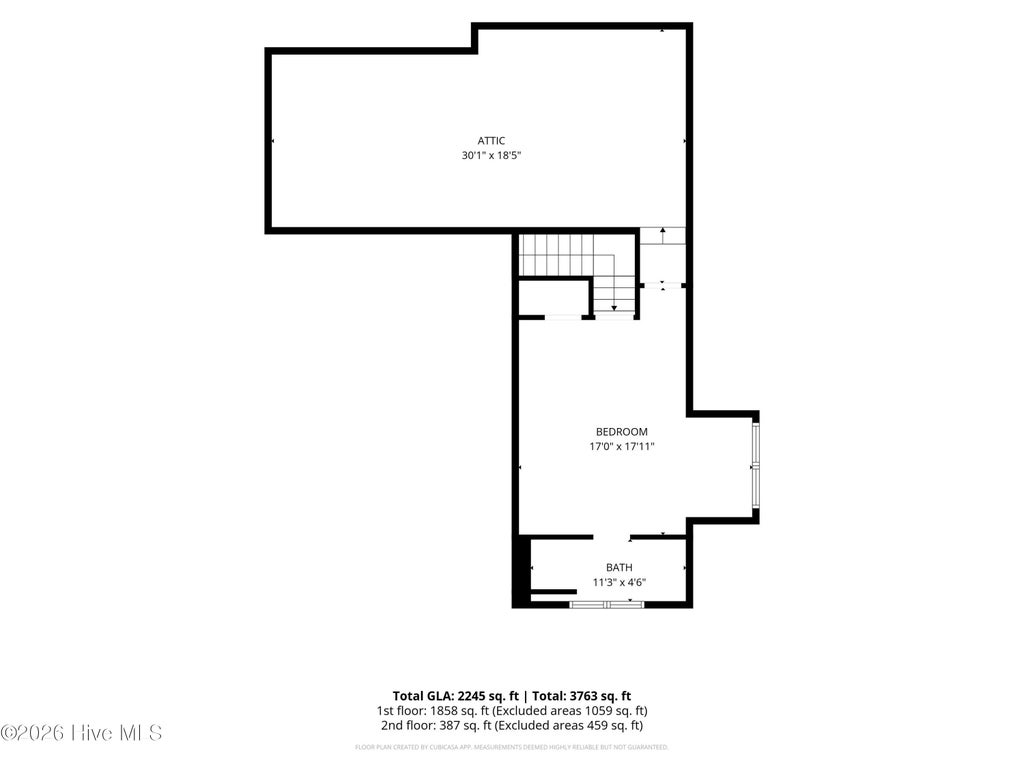
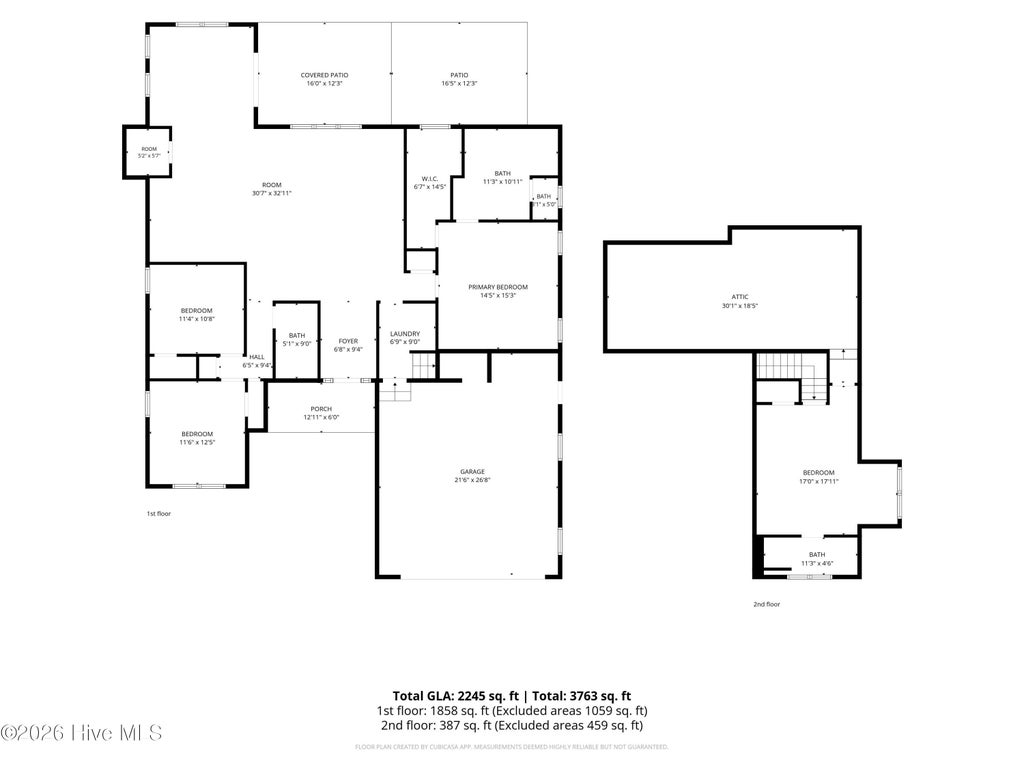
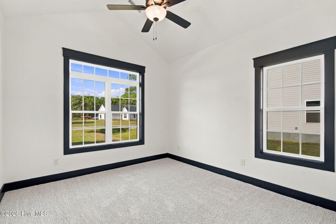
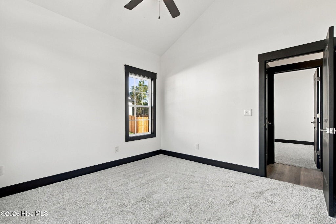
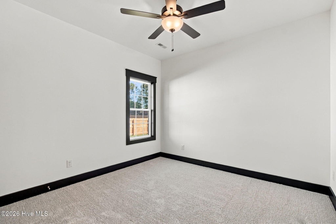
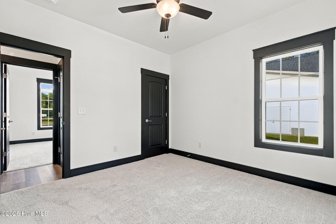
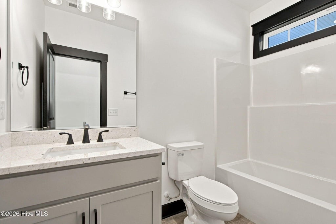
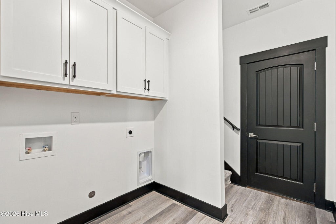
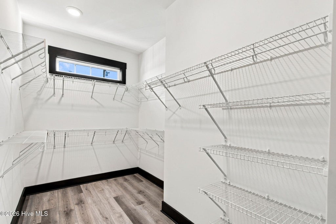
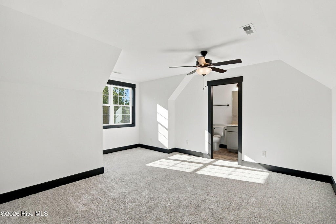
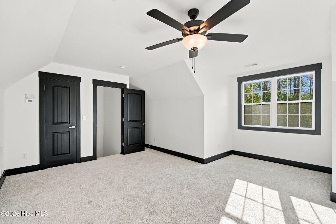
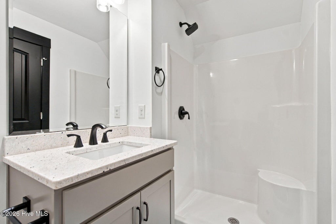
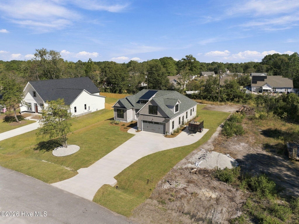
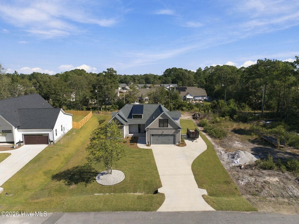
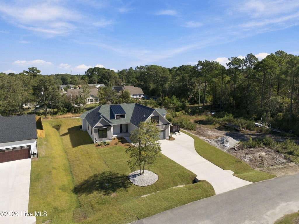
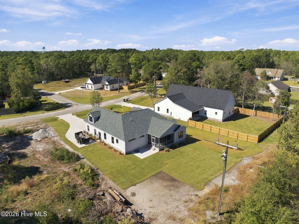
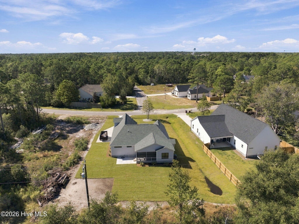
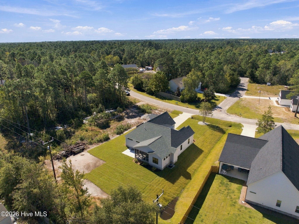
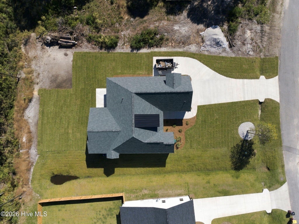
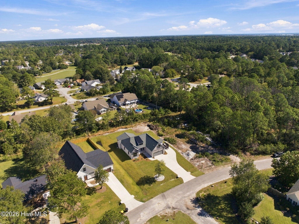
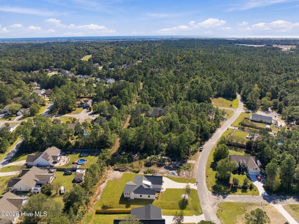
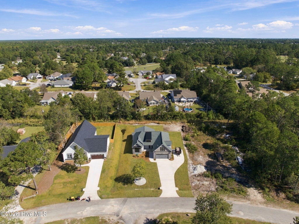
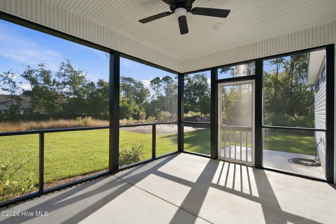
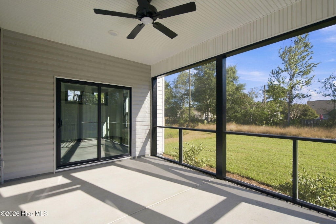
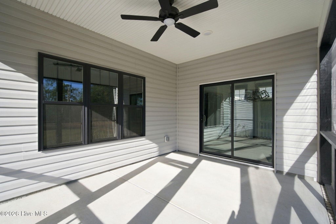
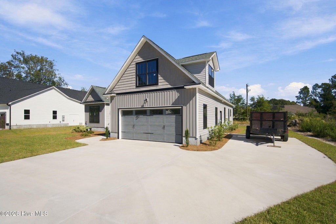
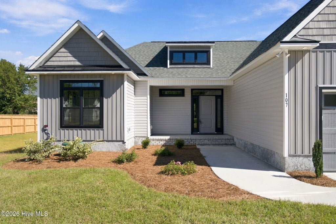
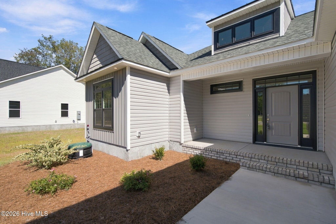
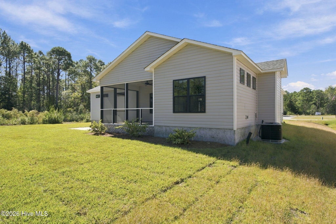
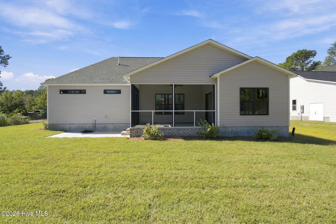
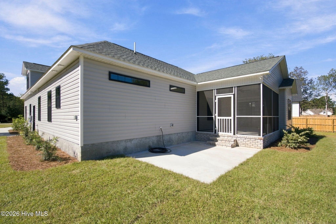
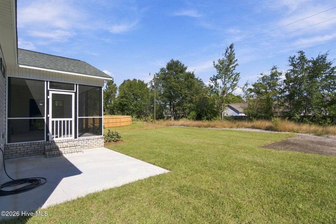
Welcome home! Check out this beautifully upgraded new construction home that blends luxury, functionality, and freedom on huge lot in a neighborhood with no HOA dues or rules! Offering approximately 2,245 heated square feet, this thoughtfully designed home features 4 bdrms & 3 full bathrooms, (massive upstairs bonus room serves as a fourth bedroom, guest suite, home office, or recreation space). The open-concept layout is designed for both everyday living and entertaining. The living room w/ vaulted ceiling creates an airy, light-filled atmosphere. The kitchen is loaded with premium finishes, including a huge center island, quartz countertops, a stylish tile backsplash, under-cabinet lighting, abundant cabinetry, massive pantry, and contemporary fixtures that provide a clean, modern look. Throughout the home, attention to detail is evident in every finish and upgrade. The primary suite is a true retreat, featuring a beautiful tray ceiling and a spa-inspired bathroom designed to impress. The luxurious bath showcases an expansive tiled wet room that combines a massive walk-in shower and freestanding soaking tub into one bright, elegant space, creating a relaxing resort-style experience right at home. Granite countertops add an extra touch of sophistication to the bathroom. Outside, you'll find plenty of space to enjoy coastal living with a screened porch and rear patio overlooking the backyard. The oversized lot includes an extended driveway with ample room for boats, trailers, RVs, and other recreational vehicles. Best of all, there are no HOA dues and no restrictive HOA rules, giving owners the flexibility to truly enjoy their property. For buyers needing even more storage or workspace, a detached garage can be added for an additional $36,000, creating the perfect location for a workshop, hobby space, boat storage, or extra vehicles. Additional highlights include black-trimmed windows, a wood-grain garage door, contemporary lighting and plumbing fixtures, spacious open living areas, and upgrades throughout. The front and side yards will be fully sodded, while the rear yard will be seeded to provide a complete and attractive landscape package. With its upscale finishes, exceptional floor plan, luxurious primary suite, generous outdoor living spaces, and unmatched flexibility for parking and storage, 107 Weathersbee Drive offers a rare opportunity to enjoy custom-home features without custom-home wait times or prices. This move-in-ready home is packed with upgrades and ready for its first owner to make it their own.
| DAYS ON MARKET | 23 | LAST UPDATED | 9/30/2026 |
|---|---|---|---|
| TRACT | Not In Subdivision | YEAR BUILT | 2026 |
| GARAGE SPACES | 2.0 | COUNTY | Pender |
| STATUS | Active | PROPERTY TYPE(S) | Single Family |
| Elementary School | North Topsail |
|---|---|
| Jr. High School | Surf City |
| High School | Topsail |
| ADDITIONAL DETAILS | |
| AIR | Ceiling Fan(s), Central Air, Heat Pump |
|---|---|
| AIR CONDITIONING | Yes |
| APPLIANCES | Dishwasher, Electric Range, Electric Water Heater, Microwave |
| BASEMENT | None |
| CONSTRUCTION | Frame, Vinyl Siding |
| GARAGE | Yes |
| HEAT | Electric, Forced Air, Heat Pump |
| HOA DUES | 1|Annually |
| INTERIOR | Built-in Features, Ceiling Fan(s), Entrance Foyer, High Ceilings, Kitchen Island, Master Downstairs, Pantry, Tray Ceiling(s), Vaulted Ceiling(s), Walk-In Closet(s) |
| LOT | 0.37 acre(s) |
| LOT DIMENSIONS | 80' x 179' x 97' x 179' |
| PARKING | Garage Faces Front, Attached, Paved, Garage |
| STORIES | 1.5 |
| SUBDIVISION | Not In Subdivision |
| TAXES | 339.41 |
| UTILITIES | Cable Available, Sewer Connected, Water Connected |
| VIEW DESCRIPTION | None |
| WATER | Public |
| WATERFRONT DESCRIPTION | See Remarks |
TOTAL MONTHLY PAYMENT
| SATELLITE VIEW |
| / | |
Copyright 2026 Hive MLS. All rights reserved. Hive MLS, provides content displayed here (“provided content”) on an “as is” basis and makes no representations or warranties regarding the provided content, including, but not limited to those of non-infringement, timeliness, accuracy, or completeness. Individuals and companies using information presented are responsible for verification and validation of information they utilize and present to their customers and clients. Hive MLS will not be liable for any damage or loss resulting from use of the provided content or the products available through Portals, IDX, VOW, and/or Syndication. Recipients of this information shall not resell, redistribute, reproduce, modify, or otherwise copy any portion thereof without the expressed written consent of Hive MLS.
This IDX solution is (c) Diverse Solutions 2026.
