
314 N 5th Avenue, Wilmington, NC 28401 (MLS # 100607056)


|
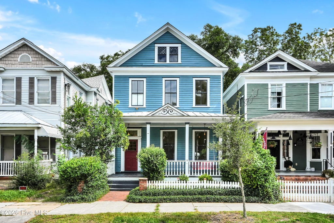
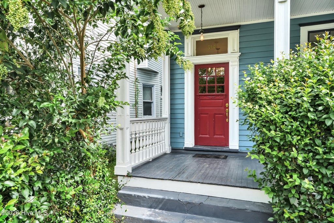
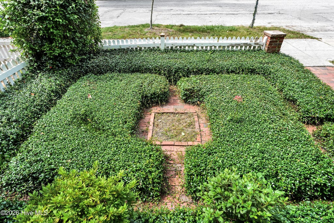
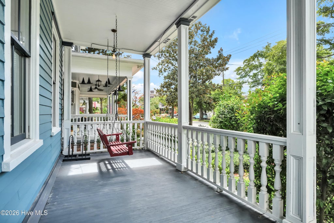
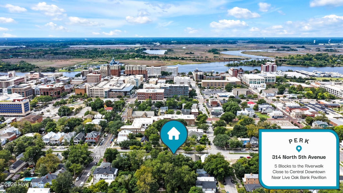
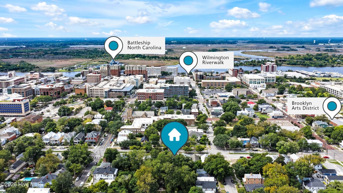
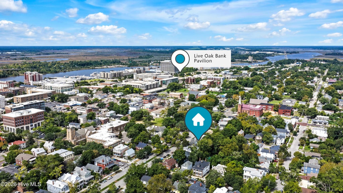
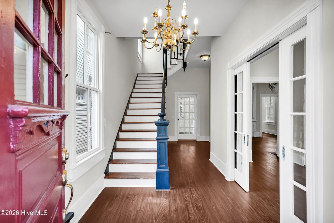
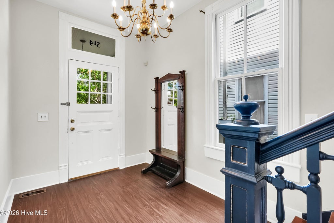
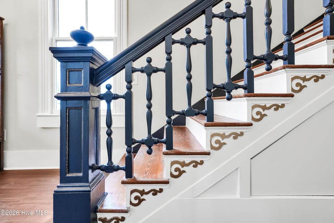
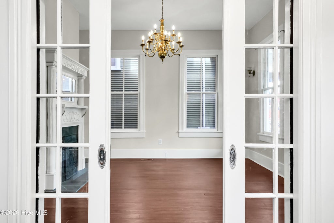
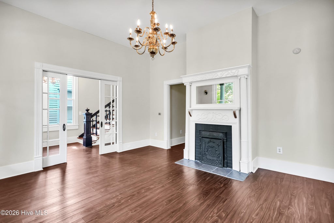
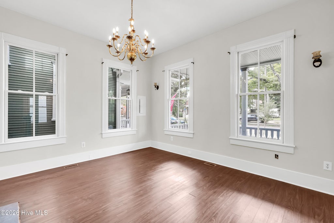
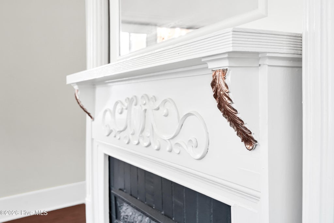
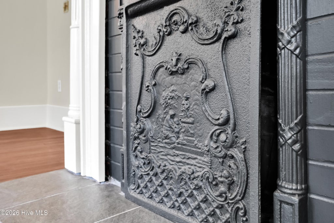
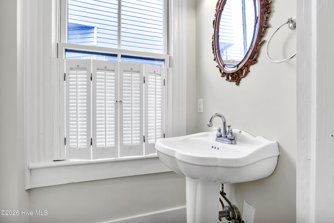
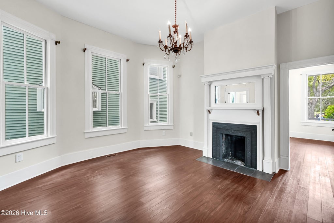
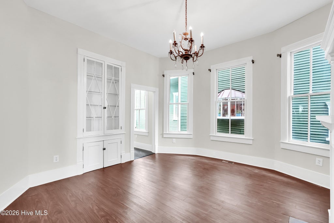
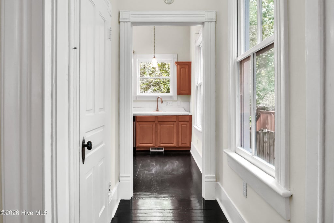
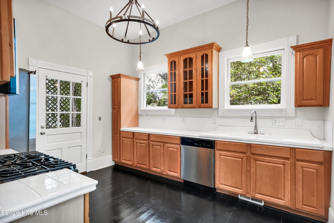
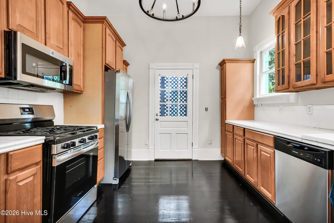
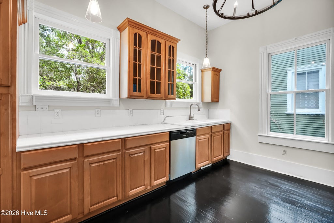
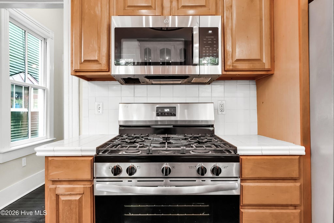
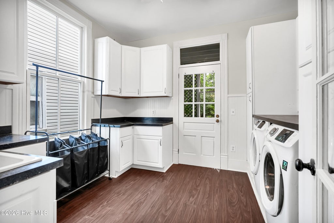
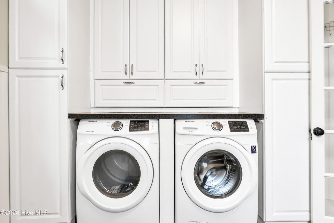
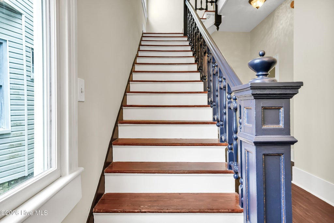
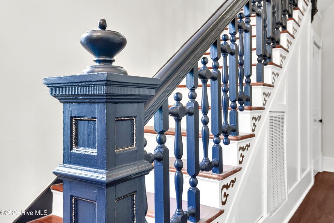
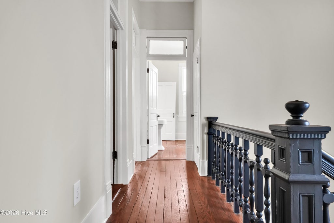
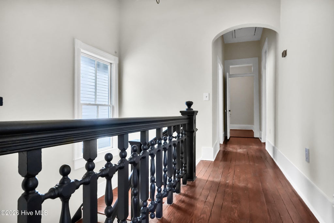
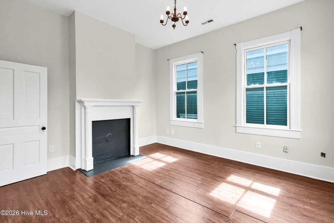
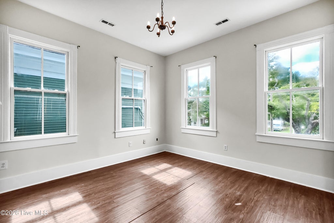
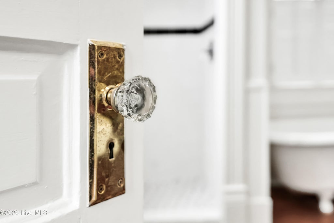
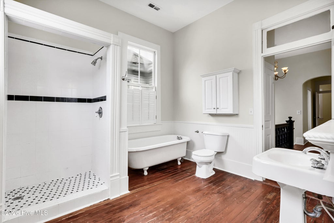
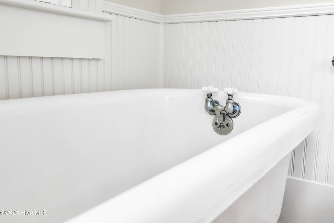

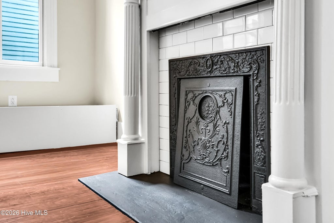
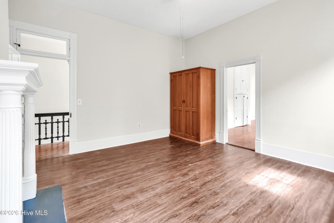
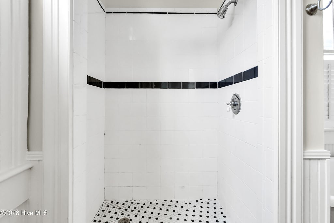
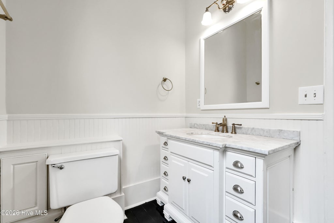
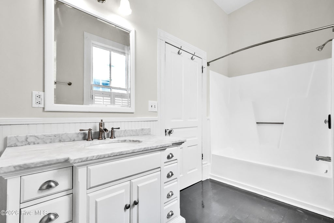
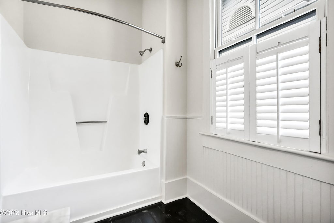
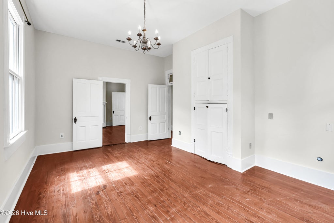
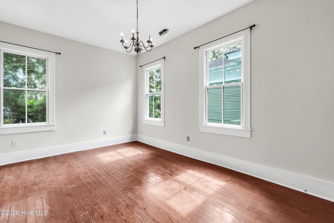
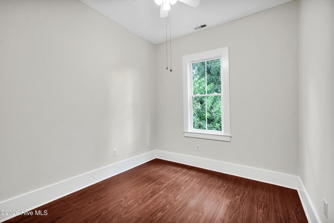
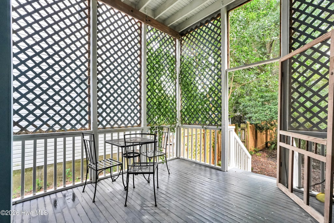
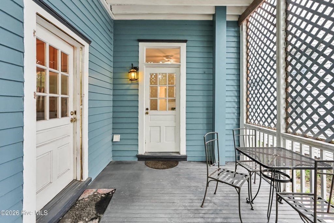
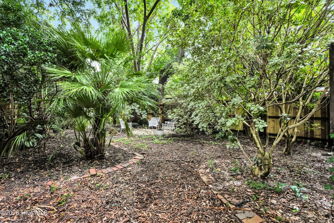
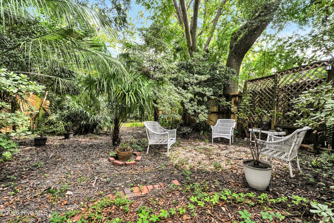
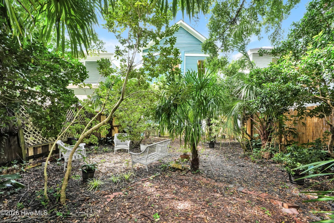
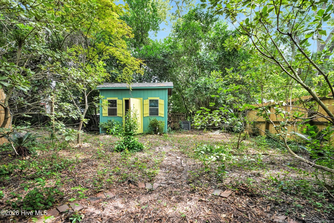
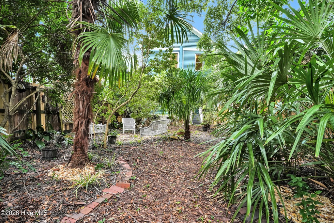
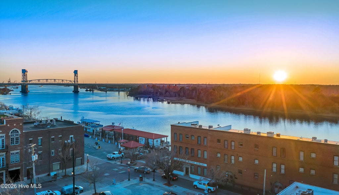


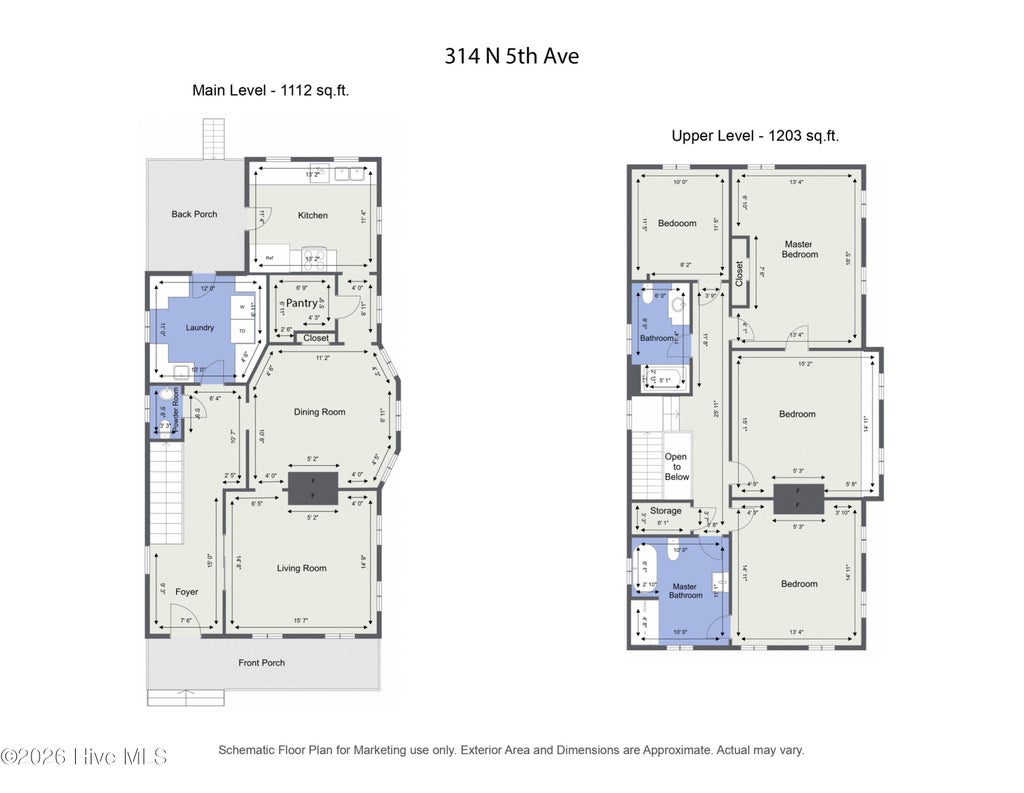

Welcome to 314 N 5th Ave, the recipient of the 2003 Preservation Award for Restoration from the Wilmington Historic Foundation. This beautifully preserved 1888 Victorian home offers original craftsmanship, spacious living, and an unbeatable downtown lifestyle. Located in Wilmington's Historic District, a rocking-chair front porch welcomes you to an interior featuring a formal dining room with a built-in china hutch, large living room, 2 ornate fireplaces, and a large kitchen with brand-new appliances. Original hardwood floors grace the staircase and most of the second level. The main level combines hardwoods and durable LVP, with original hardwoods preserved beneath the LVP, offering an opportunity to uncover even more historic character. Double-pane windows add modern comfort and energy efficiency. Upstairs are 4 generously sized bedrooms, 2 fireplaces, and beautifully appointed baths, including a vintage clawfoot tub. A large laundry room provides extra storage, while a covered rear porch and large backyard with shed offer inviting spaces for relaxing and entertaining. The freshly painted exterior enhances the home's curb appeal. A 2-car driveway provides dedicated off-street parking--a rare find in the Historic District. Just steps from Wilmington's famous Riverwalk, the vibrant Brooklyn Arts District, and booming Soda Pop District, enjoy easy access to dining, galleries, boutiques, and live entertainment. Wrightsville, Carolina, and Kure beaches are just a short drive away. Whether a full-time residence, part-time retreat, or investment property, 314 N 5th Ave offers a distinctive combination of historic character, downtown proximity, parking, and nearby beaches. Make an appointment today to tour this charming historic home!
| DAYS ON MARKET | 16 | LAST UPDATED | 9/30/2026 |
|---|---|---|---|
| TRACT | Historic District | YEAR BUILT | 1888 |
| COUNTY | New Hanover | STATUS | Active |
| PROPERTY TYPE(S) | Single Family |
| Elementary School | Snipes |
|---|---|
| Jr. High School | Williston |
| High School | New Hanover |
| ADDITIONAL DETAILS | |
| AIR | Central Air |
|---|---|
| AIR CONDITIONING | Yes |
| APPLIANCES | Dishwasher, Dryer, Electric Water Heater, Gas Oven, Gas Range, Microwave, Refrigerator, Washer |
| BASEMENT | Crawl Space |
| CONSTRUCTION | Frame, Wood Siding |
| FIREPLACE | Yes |
| HEAT | Forced Air, Heat Pump, Natural Gas |
| INTERIOR | High Ceilings, Pantry |
| LOT | 5663 sq ft |
| LOT DIMENSIONS | 33x165 |
| PARKING | Off Street, On Site |
| STORIES | 2 |
| STYLE | Historic District |
| SUBDIVISION | Historic District |
| TAXES | 2664.15 |
| UTILITIES | Natural Gas Connected, Sewer Connected, Water Connected |
| VIEW DESCRIPTION | None |
| WATER | Public |
| WATERFRONT DESCRIPTION | See Remarks |
TOTAL MONTHLY PAYMENT
| SATELLITE VIEW |
| / | |
Copyright 2026 Hive MLS. All rights reserved. Hive MLS, provides content displayed here (“provided content”) on an “as is” basis and makes no representations or warranties regarding the provided content, including, but not limited to those of non-infringement, timeliness, accuracy, or completeness. Individuals and companies using information presented are responsible for verification and validation of information they utilize and present to their customers and clients. Hive MLS will not be liable for any damage or loss resulting from use of the provided content or the products available through Portals, IDX, VOW, and/or Syndication. Recipients of this information shall not resell, redistribute, reproduce, modify, or otherwise copy any portion thereof without the expressed written consent of Hive MLS.
This IDX solution is (c) Diverse Solutions 2026.
