
3781 Merestone Drive, Wilmington, NC 28412 (MLS # 100607020)


|

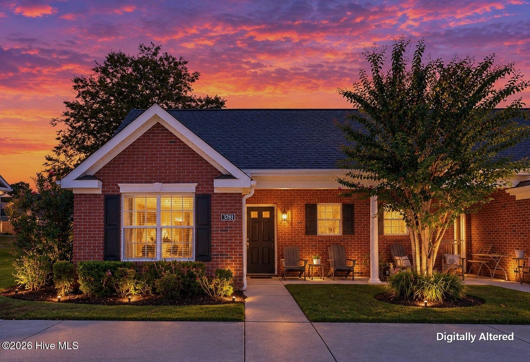
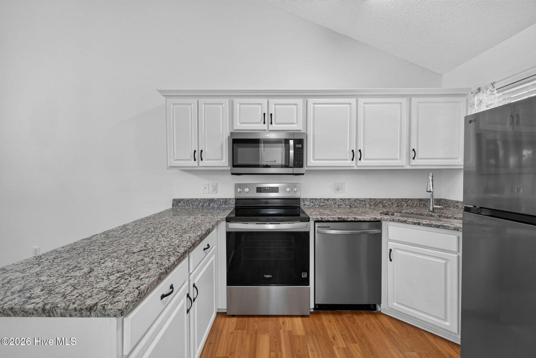
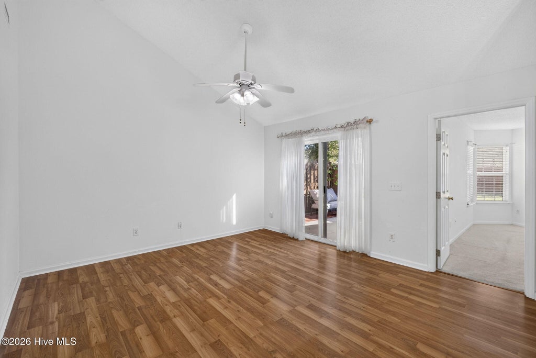
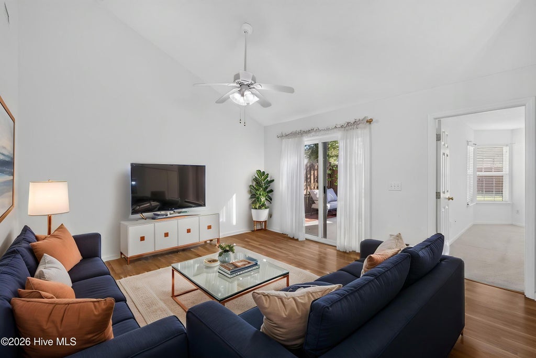
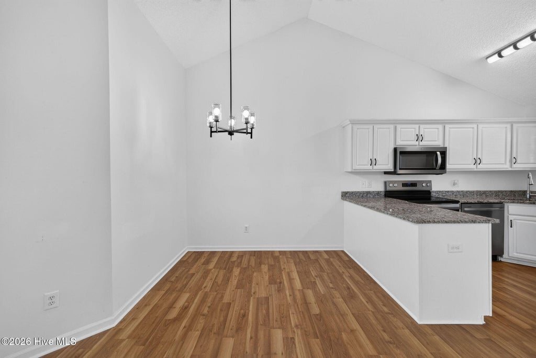
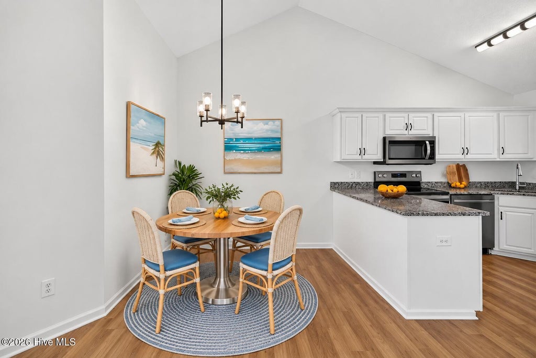
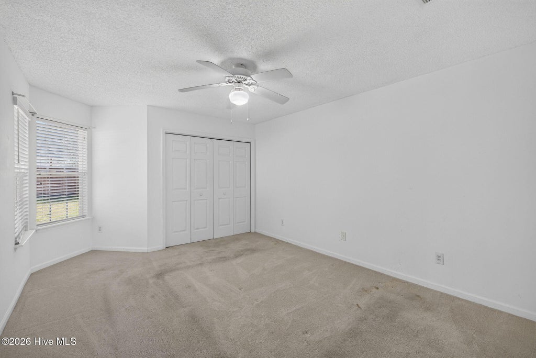
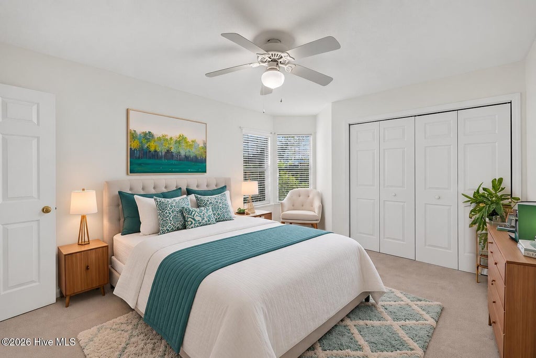
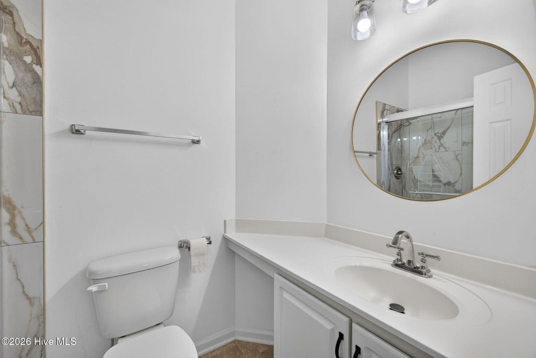
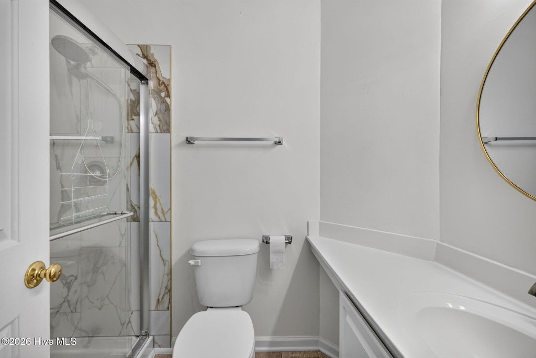
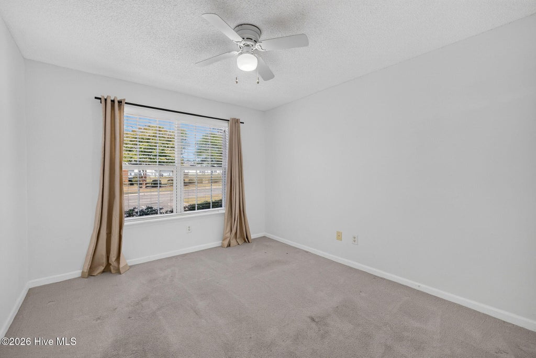
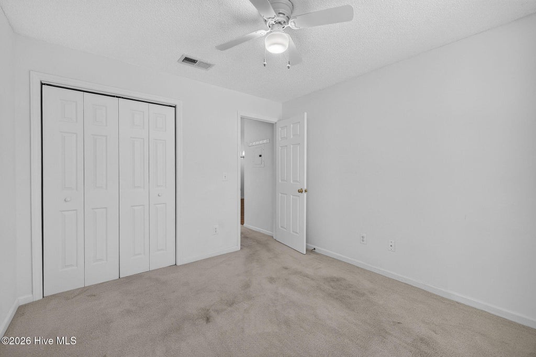
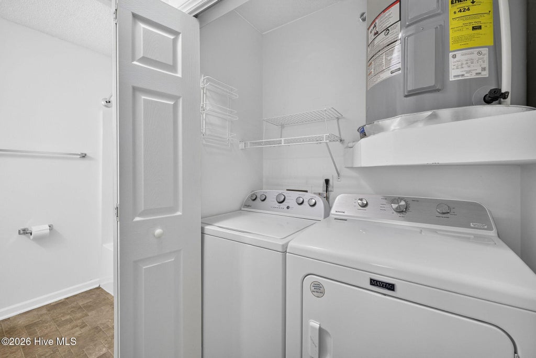
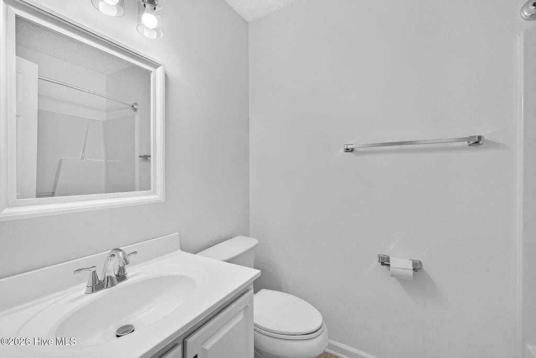
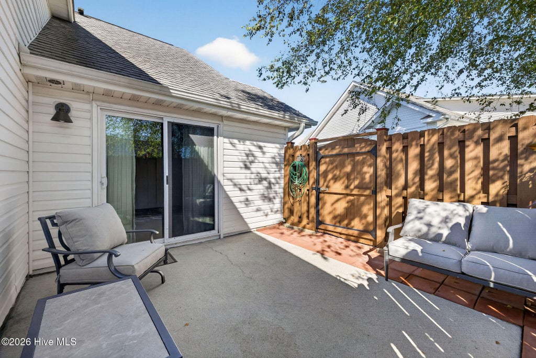
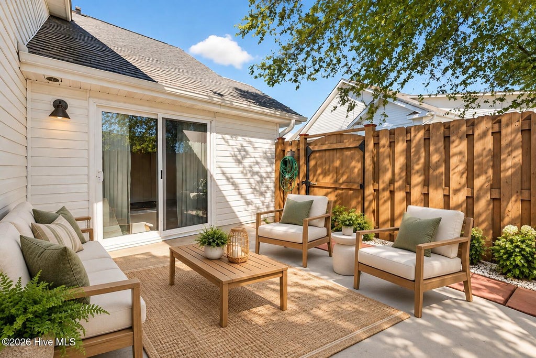
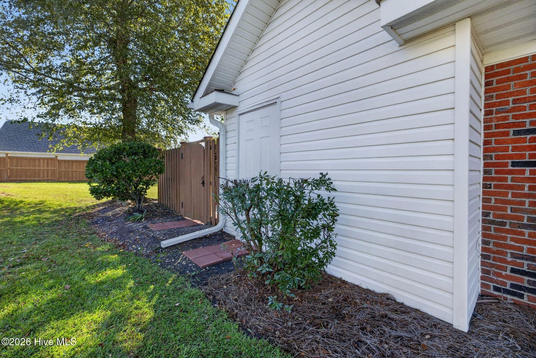
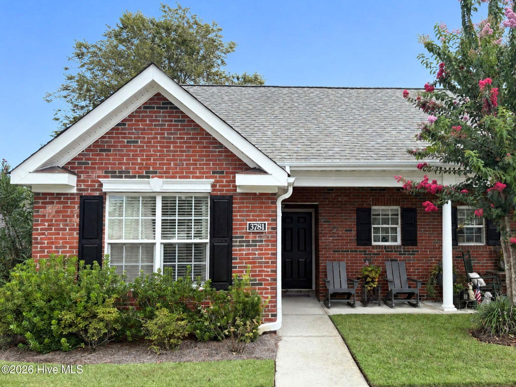
Easy living is at the heart of this end-unit Merestone townhome, where a single-level layout, low-maintenance lifestyle, and convenient Wilmington location make everyday life refreshingly simple. With two bedrooms, two full baths, private outdoor space, and an extensive list of improvements completed since 2023, the home offers a comfortable combination of function and updates that simplify future ownership. Inside, the main living spaces feel comfortable and connected, with updated flooring and a kitchen refreshed with countertops and appliances. The two-bedroom, two-bath design provides the flexibility of a private primary suite along with a separate bedroom and bath for guests, a home office, or everyday use. The primary bath has been updated with a tiled walk-in shower, new mirror, and new lighting. Recent improvements add to the home's move-in-ready appeal, with the HVAC system and ductwork replaced in 2024 and the water heater in 2023. Additional updates include a new washer and dryer, front door, lighting, and other thoughtful improvements throughout. Updated pavers and a freshly painted privacy fence create a private patio space for morning coffee, casual meals, or simply unwinding at the end of the day. That same sense of convenience extends beyond the front door. Merestone is tucked into an established Midtown Wilmington location with shopping, dining, grocery stores, and everyday essentials close by, while Carolina Beach and Kure Beach are an easy drive away. Whether the day calls for running errands, meeting friends for dinner, or heading toward the coast, this location keeps the places you use and enjoy within easy reach, pairing the ease of low-maintenance living with a location that makes the most of life in Wilmington.
| DAYS ON MARKET | 26 | LAST UPDATED | 10/1/2026 |
|---|---|---|---|
| TRACT | Merestone | YEAR BUILT | 1998 |
| COUNTY | New Hanover | STATUS | Active |
| PROPERTY TYPE(S) | Condo/Townhouse/Co-Op |
| Elementary School | Pine Valley |
|---|---|
| Jr. High School | Williston |
| High School | Ashley |
| ADDITIONAL DETAILS | |
| AIR | Central Air |
|---|---|
| AIR CONDITIONING | Yes |
| APPLIANCES | Dishwasher, Dryer, Electric Range, Refrigerator, Washer |
| BASEMENT | None |
| CONSTRUCTION | Brick Veneer, Frame |
| EXTERIOR | None |
| GARAGE | Yes |
| HEAT | Electric, Forced Air, Heat Pump |
| HOA DUES | 3120|Annually |
| INTERIOR | Ceiling Fan(s), Master Downstairs |
| LOT | 1307 sq ft |
| LOT DIMENSIONS | 29 x 58 x 29 x58 |
| PARKING | Additional Parking, Assigned, Paved, No Garage |
| SEWER | Public Sewer |
| STORIES | 1 |
| SUBDIVISION | Merestone |
| TAXES | 1536.58 |
| UTILITIES | Cable Available, Sewer Connected, Water Connected |
| VIEW DESCRIPTION | None |
| WATER | Public |
| WATERFRONT DESCRIPTION | See Remarks |
TOTAL MONTHLY PAYMENT
| SATELLITE VIEW |
| / | |
Copyright 2026 Hive MLS. All rights reserved. Hive MLS, provides content displayed here (“provided content”) on an “as is” basis and makes no representations or warranties regarding the provided content, including, but not limited to those of non-infringement, timeliness, accuracy, or completeness. Individuals and companies using information presented are responsible for verification and validation of information they utilize and present to their customers and clients. Hive MLS will not be liable for any damage or loss resulting from use of the provided content or the products available through Portals, IDX, VOW, and/or Syndication. Recipients of this information shall not resell, redistribute, reproduce, modify, or otherwise copy any portion thereof without the expressed written consent of Hive MLS.
This IDX solution is (c) Diverse Solutions 2026.
