
2769 Alvernia Drive, Castle Hayne, NC 28429 (MLS # 100606902)


|

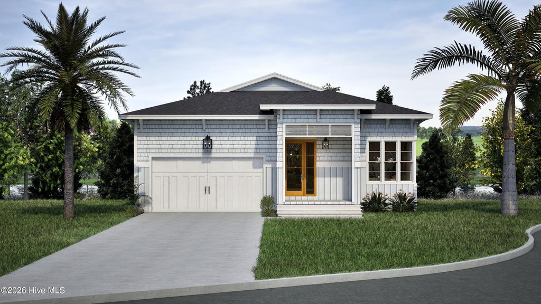
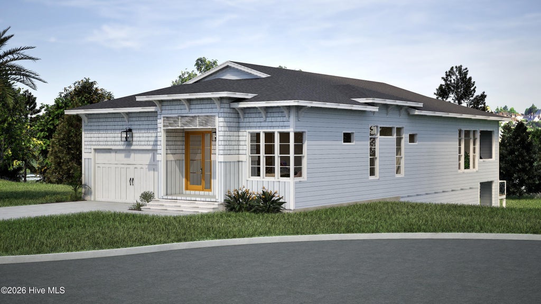
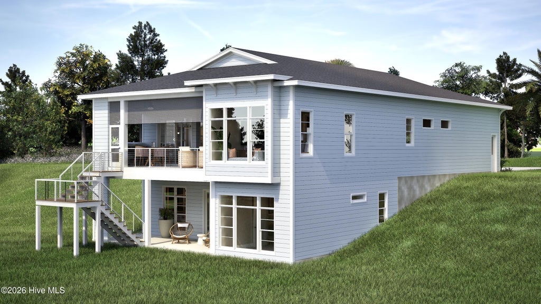
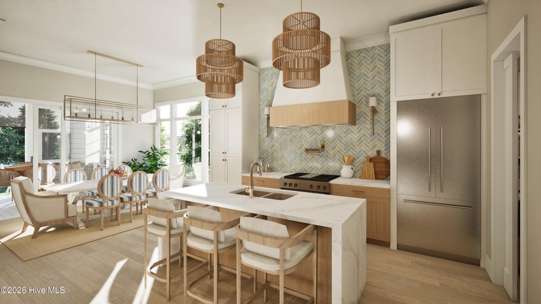
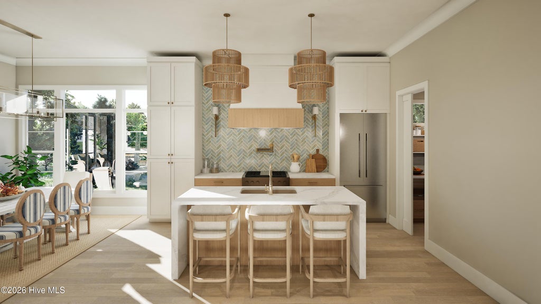
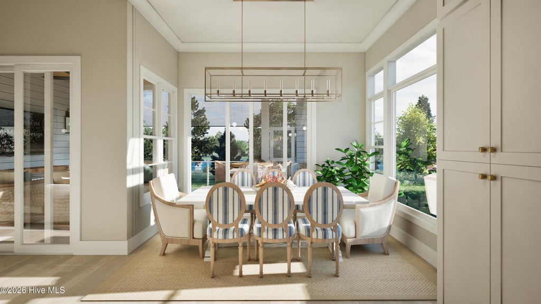
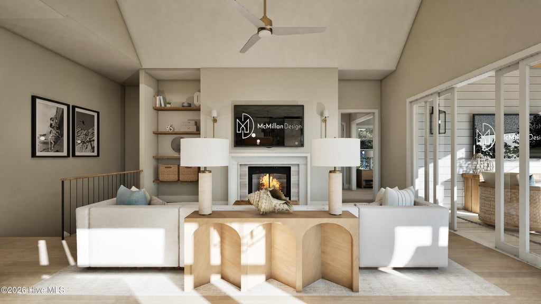
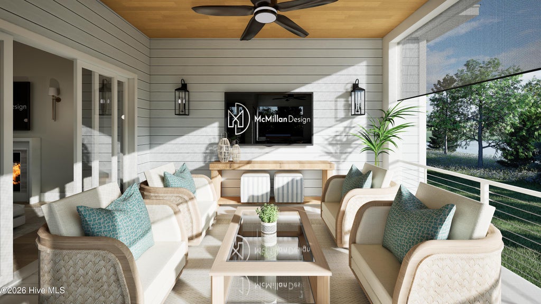
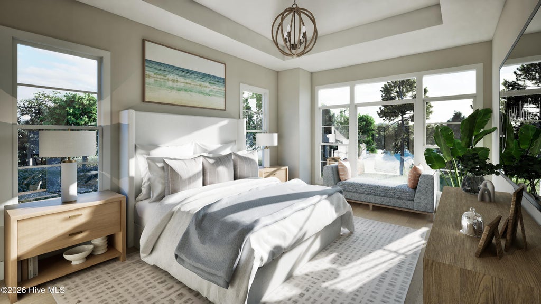
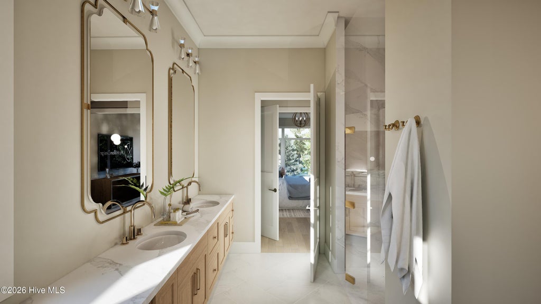
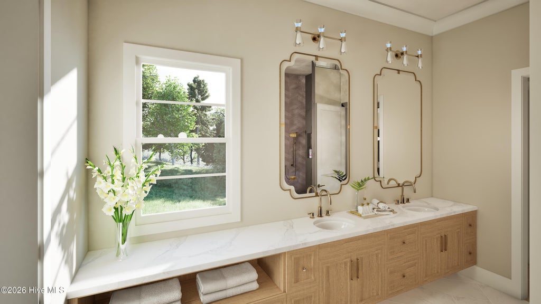
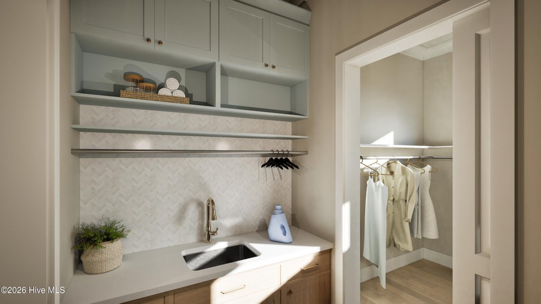
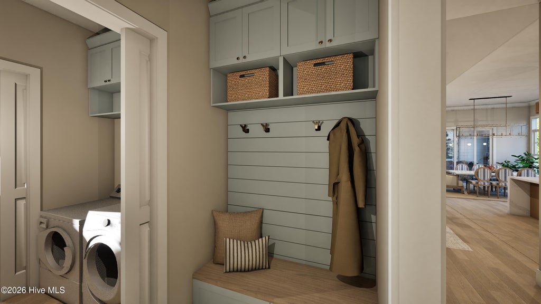
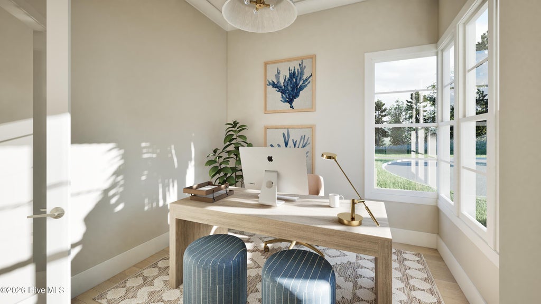
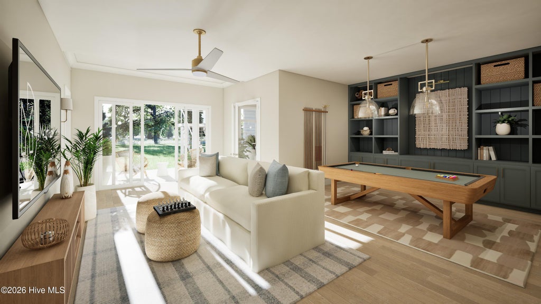
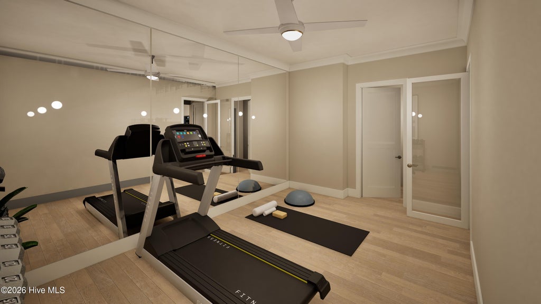
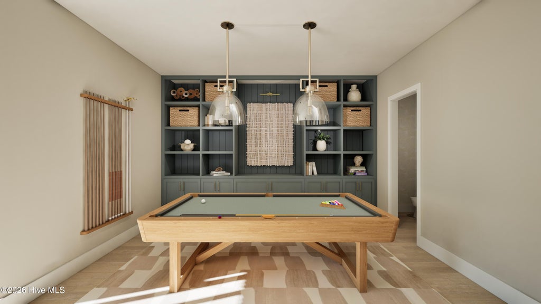
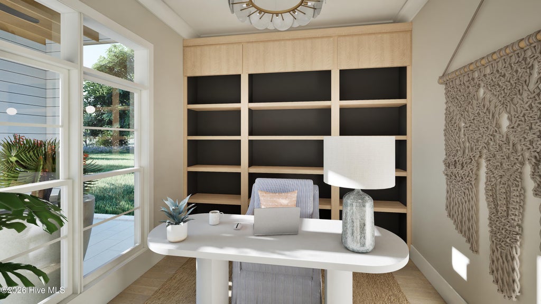
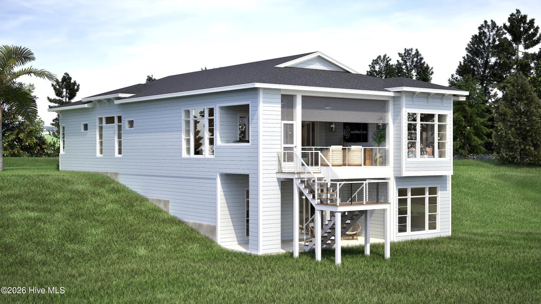
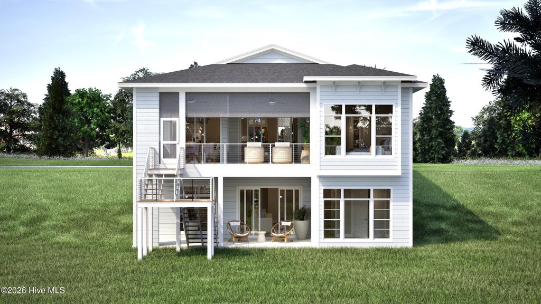
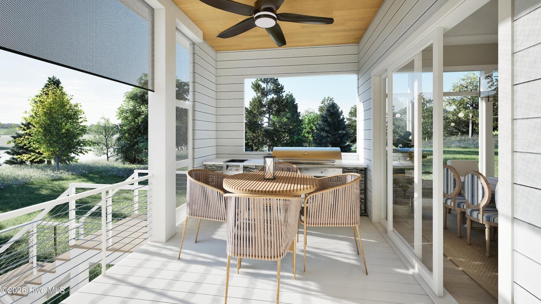
Wake up to breathtaking water views and wind down with vibrant sunset skies--this is life on the river at Sunset Reach, a gated waterfront community just 10 minutes by boat or car from historic Downtown Wilmington. Built by Copper Builders, this home pairs elevated design with the relaxed rhythm of coastal living. Rare for Wilmington, the walk-out basement creates incredible flexibility for a guest retreat, media room, home gym, or additional entertaining space. The open-concept main level is designed for connection, whether you're cooking in the chef-inspired kitchen, gathering in the great room, or stepping outside to one of multiple outdoor living spaces overlooking the Northeast Cape Fear River. With room to gather, space to retreat, and water views just beyond the windows, the home is designed around the way you want to live.
| DAYS ON MARKET | 26 | LAST UPDATED | 9/29/2026 |
|---|---|---|---|
| TRACT | Sunset Reach | YEAR BUILT | 2026 |
| GARAGE SPACES | 2.0 | COUNTY | New Hanover |
| STATUS | Pending | PROPERTY TYPE(S) | Single Family |
| Elementary School | Castle Hayne |
|---|---|
| Jr. High School | Holly Shelter |
| High School | Laney |
| ADDITIONAL DETAILS | |
| AIR | Heat Pump, Zoned |
|---|---|
| AIR CONDITIONING | Yes |
| APPLIANCES | Dishwasher, Disposal, Gas Oven, Gas Water Heater, Microwave, Tankless Water Heater |
| BASEMENT | Finished, Interior Entry, Walk-Out Access, Yes |
| CONSTRUCTION | Concrete, Fiber Cement, Frame |
| GARAGE | Yes |
| HEAT | Electric, Forced Air, Heat Pump, Zoned |
| HOA DUES | 2400|Annually |
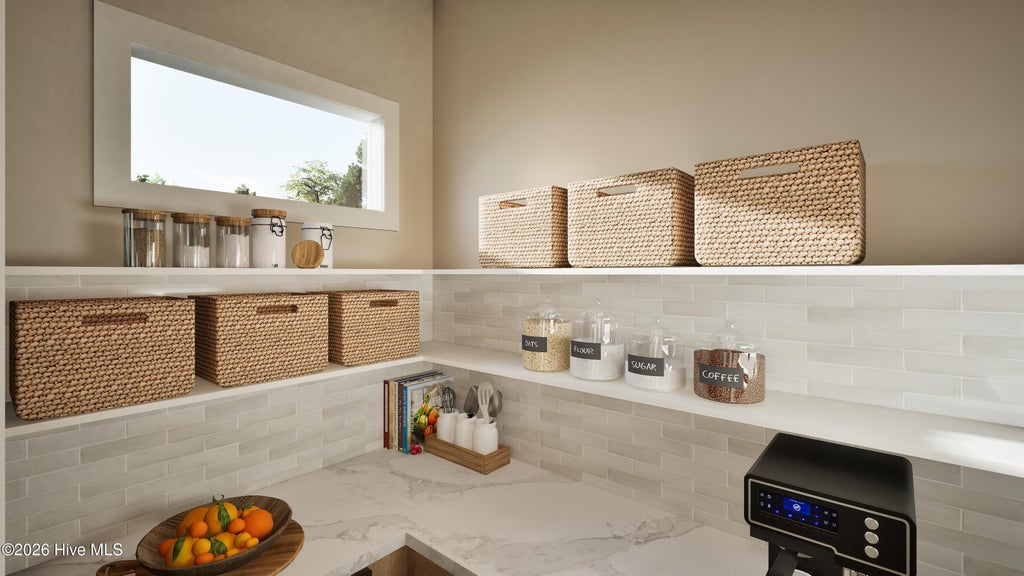
| INTERIOR | Bookcases, Ceiling Fan(s), Entrance Foyer, High Ceilings, Kitchen Island, Pantry, Tray Ceiling(s), Vaulted Ceiling(s), Walk-In Closet(s) |
| LOT | 0.35 acre(s) |
| LOT DESCRIPTION | See Remarks |
| LOT DIMENSIONS | 68x250x57x243 |
| PARKING | Garage Faces Front, Concrete, Garage Door Opener, Off Street |
| STORIES | 2 |
| SUBDIVISION | Sunset Reach |
| TAXES | 1337.62 |
| UTILITIES | Natural Gas Connected, Sewer Connected, Water Connected |
| VIEW | Yes |
| VIEW DESCRIPTION | River, Water |
| WATER | Public |
| WATERFRONT | Yes |
| WATERFRONT DESCRIPTION | Waterfront Access |
TOTAL MONTHLY PAYMENT
| SATELLITE VIEW |
| / | |
Copyright 2026 Hive MLS. All rights reserved. Hive MLS, provides content displayed here (“provided content”) on an “as is” basis and makes no representations or warranties regarding the provided content, including, but not limited to those of non-infringement, timeliness, accuracy, or completeness. Individuals and companies using information presented are responsible for verification and validation of information they utilize and present to their customers and clients. Hive MLS will not be liable for any damage or loss resulting from use of the provided content or the products available through Portals, IDX, VOW, and/or Syndication. Recipients of this information shall not resell, redistribute, reproduce, modify, or otherwise copy any portion thereof without the expressed written consent of Hive MLS.
This IDX solution is (c) Diverse Solutions 2026.
