
2537 St James Drive SE #901, Southport, NC 28461 (MLS # 100606490)


|

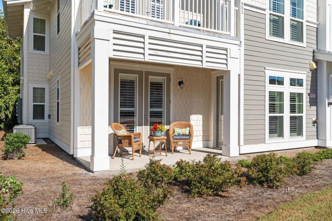
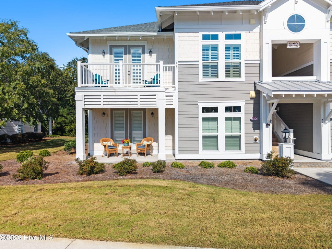
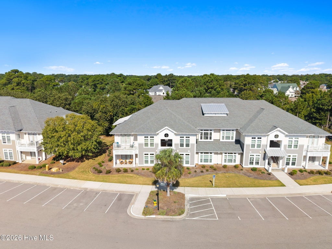
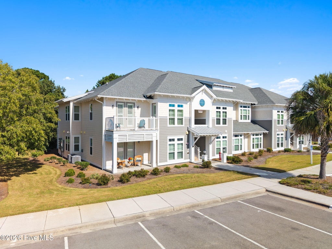
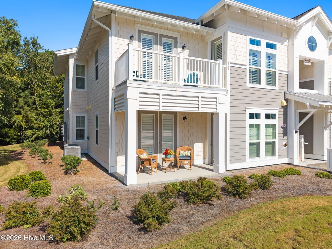
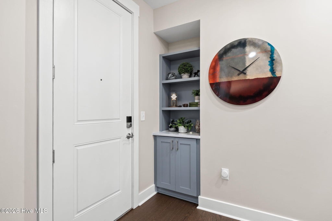
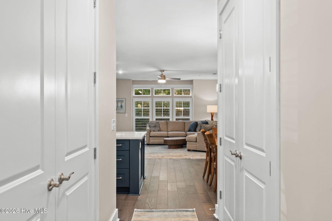
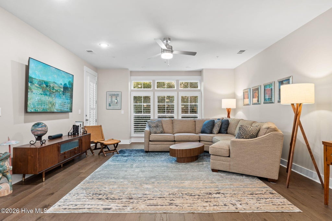
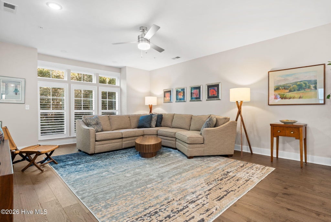
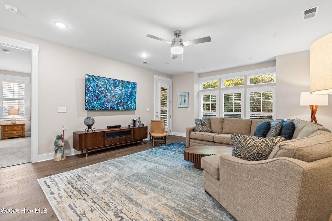
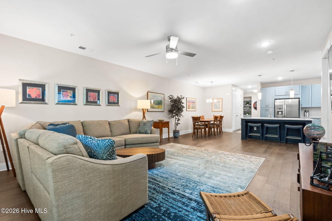
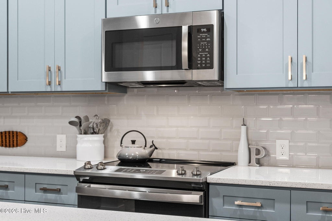
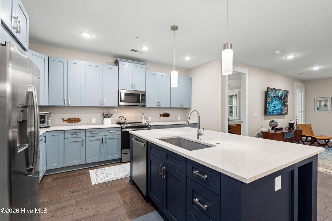
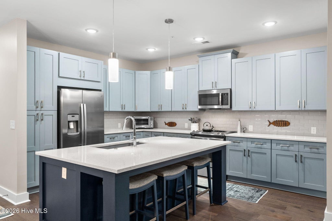
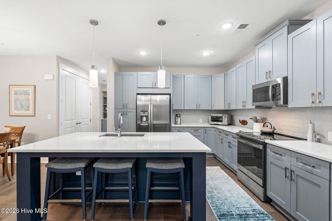
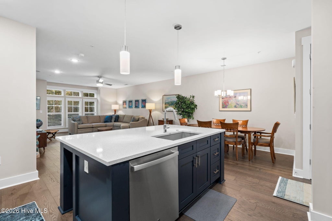
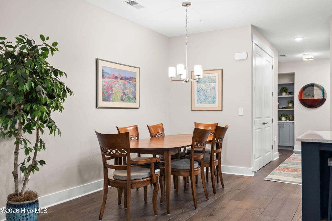
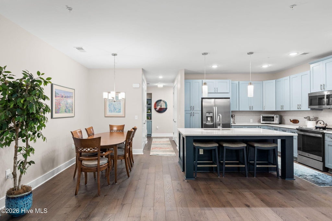
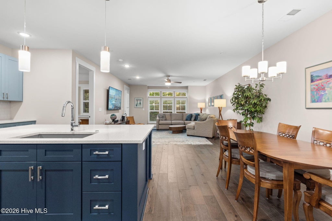
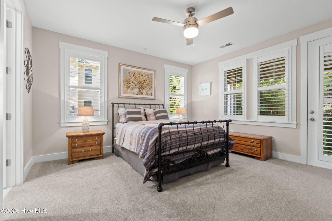
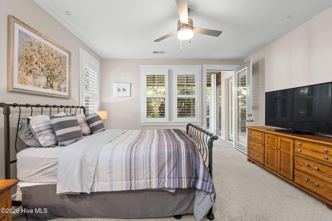
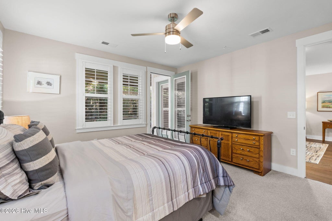
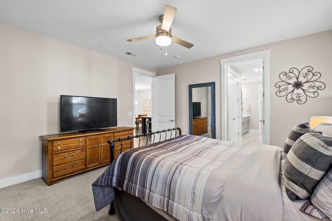
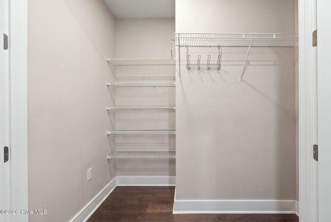
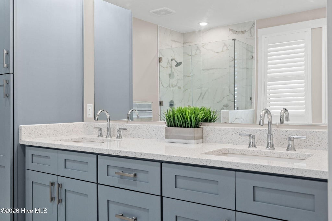
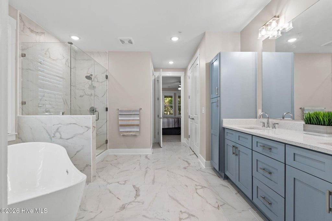
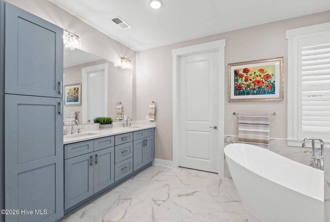
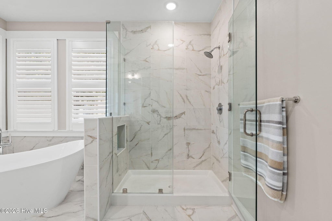
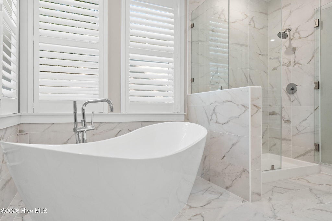
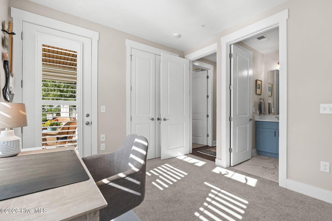
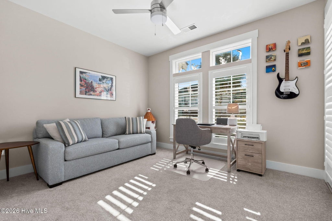
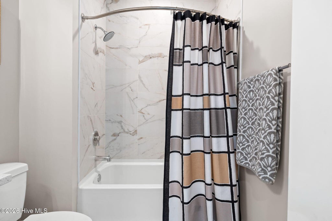
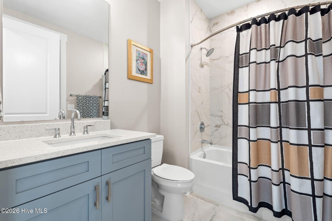
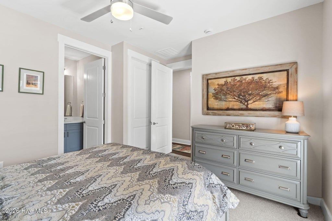
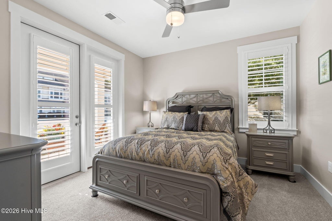
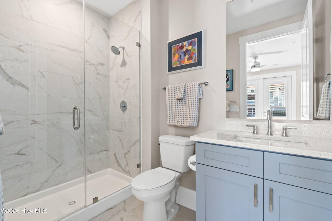
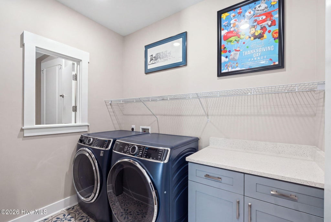
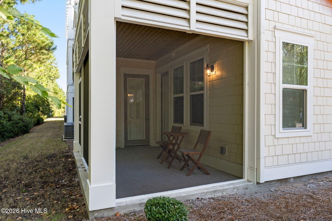
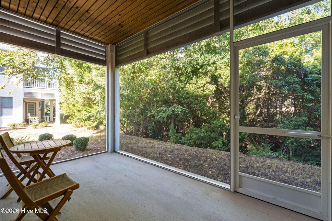
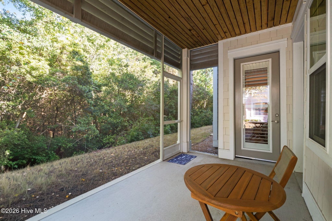
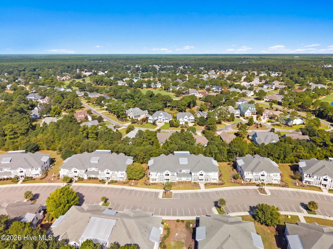
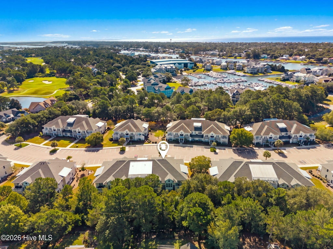
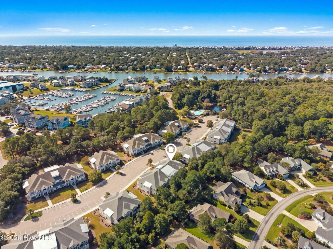
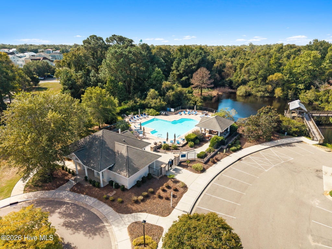
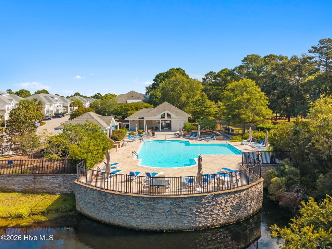
Exceptional first-floor living awaits in this immaculate Harborwalk condo, built in 2023, purchased brand-new in fall 2025 and gently enjoyed as a second residence. Located in the newest section of Harborwalk, this beautifully appointed 3-bedroom, 3-bath home offers an open, inviting floor plan and the ease of single-level coastal living. The spacious kitchen features soft-close Shaker-style cabinetry, a generous center island, and abundant workspace and storage. Designed for effortless entertaining, the kitchen flows seamlessly into the dining and living areas, while a private screened porch overlooking peaceful wooded views extends the living space outdoors. Thoughtful owner upgrades include plantation shutters throughout and a new washer and dryer. An oversized exterior storage room provides plenty of space for golf clubs, bicycles, beach gear, and more. Meticulously maintained and move-in ready, this home offers the freshness of newer construction with desirable upgrades already in place. Harborwalk residents enjoy exclusive access to a private pool and grilling area. The St. James lifestyle includes two beautiful parks, miles of walking and biking trails, a full-service marina with waterfront dining, and a private oceanfront beach club with pool and parking. Optional membership in The Clubs at St. James offers four private clubhouses, 81 holes of golf, fitness centers, indoor and outdoor pools, tennis, pickleball, croquet, and more. Whether you're looking for a full-time residence or a carefree coastal retreat, this exceptional Harborwalk condo combines like-new condition, a desirable first-floor location, and the lifestyle that makes St. James so special.
| DAYS ON MARKET | 1 | LAST UPDATED | 9/26/2026 |
|---|---|---|---|
| TRACT | St James | YEAR BUILT | 2023 |
| COUNTY | Brunswick | STATUS | Active |
| PROPERTY TYPE(S) | Condo/Townhouse/Co-Op |
| Elementary School | Virginia Williamson |
|---|---|
| Jr. High School | South Brunswick |
| High School | South Brunswick |
| ADDITIONAL DETAILS | |
| AIR | Central Air, Heat Pump |
|---|---|
| AIR CONDITIONING | Yes |
| APPLIANCES | Dishwasher, Disposal, Dryer, Electric Range, Electric Water Heater, Microwave, Refrigerator, Washer |
| BASEMENT | None |
| CONSTRUCTION | Block, Fiber Cement, Frame |
| HEAT | Electric, Heat Pump |
| HOA DUES | 1380|Annually |
| INTERIOR | Ceiling Fan(s), Entrance Foyer, High Ceilings, Kitchen Island, Pantry |
| LOT DESCRIPTION | Landscaped, Near Golf Course, Sprinklers In Front, Sprinklers In Rear |
| PARKING | Parking Lot, On Site, Paved |
| STORIES | 1 |
| SUBDIVISION | St James |
| TAXES | 1907.71 |
| UTILITIES | Sewer Connected, Water Connected |
| VIEW DESCRIPTION | None |
| WATER | Public |
| WATERFRONT DESCRIPTION | See Remarks |
TOTAL MONTHLY PAYMENT
| SATELLITE VIEW |
| / | |
Copyright 2026 Hive MLS. All rights reserved. Hive MLS, provides content displayed here (“provided content”) on an “as is” basis and makes no representations or warranties regarding the provided content, including, but not limited to those of non-infringement, timeliness, accuracy, or completeness. Individuals and companies using information presented are responsible for verification and validation of information they utilize and present to their customers and clients. Hive MLS will not be liable for any damage or loss resulting from use of the provided content or the products available through Portals, IDX, VOW, and/or Syndication. Recipients of this information shall not resell, redistribute, reproduce, modify, or otherwise copy any portion thereof without the expressed written consent of Hive MLS.
This IDX solution is (c) Diverse Solutions 2026.
