
1153 Tennessee Walker Way, Bolivia, NC 28422 (MLS # 100606429)




|

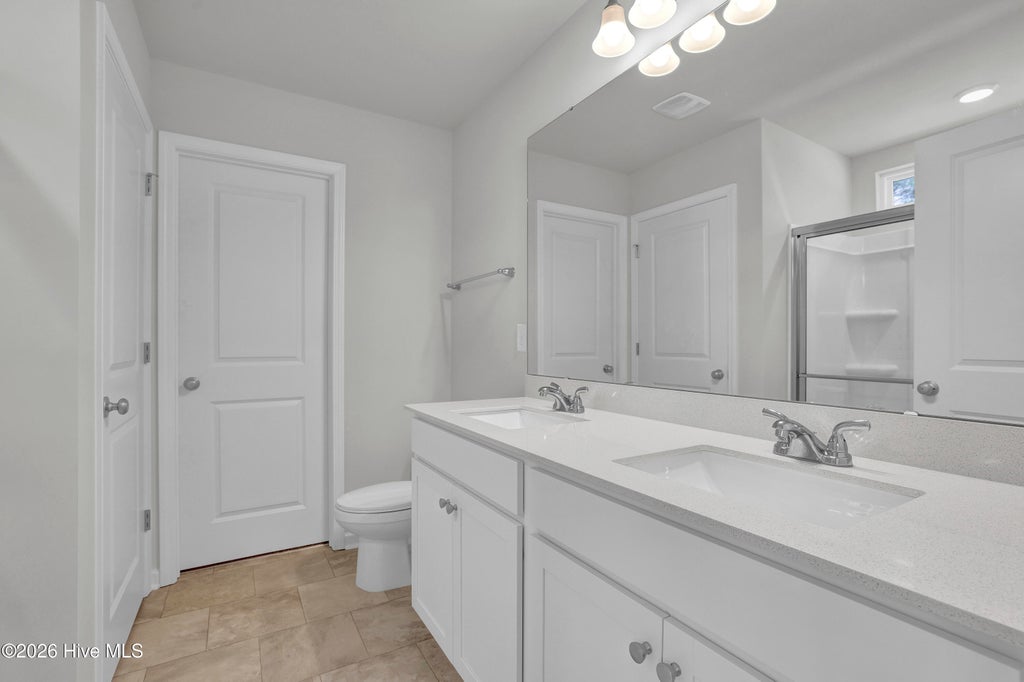
The Guilford A offers 1,786 square feet of affordable two-story living near the coast, featuring four bedrooms, two-and-one-half bathrooms, and a loft. With all bedrooms located upstairs and a convenient powder room on the main level, this home is ideal for families, remote professionals, or anyone looking for space, comfort, and value in a coastal setting. A welcoming entry leads into a flex room that can also serve as a dining room or office space. The kitchen is finished with 36'' cabinetry and hardware, quartz countertops, and a walk-in pantry. Luxury Vinyl Plank flooring extends throughout the first floor, while nine-foot ceilings on the main level and eight-foot ceilings upstairs enhance the open, airy feel. Upstairs, three secondary bedrooms share a full bathroom with dual sinks, and a centrally located laundry room. The private primary suite serves as a relaxing retreat, complete with a spa-inspired bathroom featuring a raised comfort-height dual-bowl vanity, quartz countertops, and both walk-in linen and clothes closets for exceptional storage. Ceiling fan pre-wires in the great room and primary bedroom add flexibility for year-round comfort, and a covered back porch offers the opportunity to enjoy outdoor living. This home is under construction with an estimated completion date of January 2027.
| DAYS ON MARKET | 1 | LAST UPDATED | 9/26/2026 |
|---|---|---|---|
| TRACT | River Tide Farms | YEAR BUILT | 2026 |
| GARAGE SPACES | 2.0 | COUNTY | Brunswick |
| STATUS | Active | PROPERTY TYPE(S) | Single Family |
| Elementary School | Bolivia |
|---|---|
| Jr. High School | South Brunswick |
| High School | South Brunswick |
| ADDITIONAL DETAILS | |
| AIR | Central Air |
|---|---|
| AIR CONDITIONING | Yes |
| APPLIANCES | Dishwasher, Disposal, Electric Oven, Electric Range, Electric Water Heater, ENERGY STAR Qualified Appliances, Microwave |
| BASEMENT | None |
| CONSTRUCTION | Frame, Vinyl Siding |
| GARAGE | Yes |
| HEAT | Electric, Forced Air |
| HOA DUES | 900|Annually |
| INTERIOR | High Ceilings, Kitchen Island, Pantry |
| LOT | 4792 sq ft |
| LOT DIMENSIONS | See Plat |
| PARKING | Garage Faces Front, Garage |
| POOL DESCRIPTION | None |
| STORIES | 2 |
| SUBDIVISION | River Tide Farms |
| UTILITIES | Cable Available, Sewer Connected, Water Connected |
| VIEW DESCRIPTION | None |
| WATER | Public |
| WATERFRONT DESCRIPTION | See Remarks |
TOTAL MONTHLY PAYMENT
| SATELLITE VIEW |
| / | |
Copyright 2026 Hive MLS. All rights reserved. Hive MLS, provides content displayed here (“provided content”) on an “as is” basis and makes no representations or warranties regarding the provided content, including, but not limited to those of non-infringement, timeliness, accuracy, or completeness. Individuals and companies using information presented are responsible for verification and validation of information they utilize and present to their customers and clients. Hive MLS will not be liable for any damage or loss resulting from use of the provided content or the products available through Portals, IDX, VOW, and/or Syndication. Recipients of this information shall not resell, redistribute, reproduce, modify, or otherwise copy any portion thereof without the expressed written consent of Hive MLS.
This IDX solution is (c) Diverse Solutions 2026.
