
606 Wisteria Drive, Sunset Beach, NC 28468 (MLS # 100606372)
















|

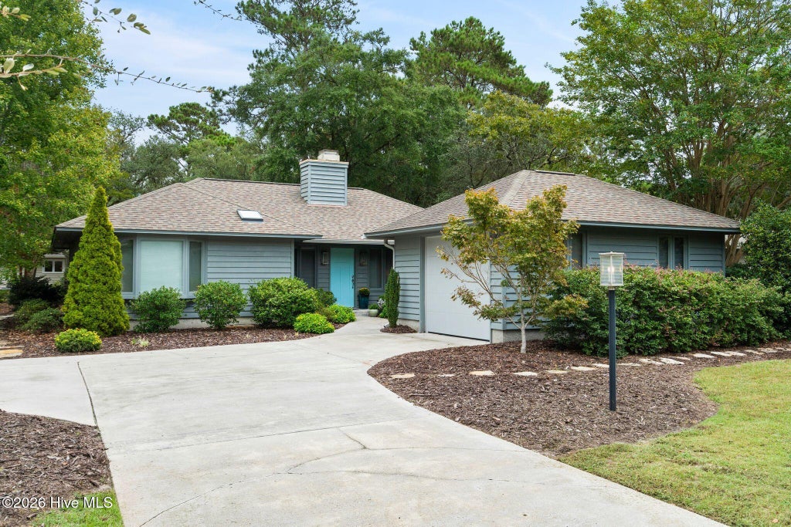
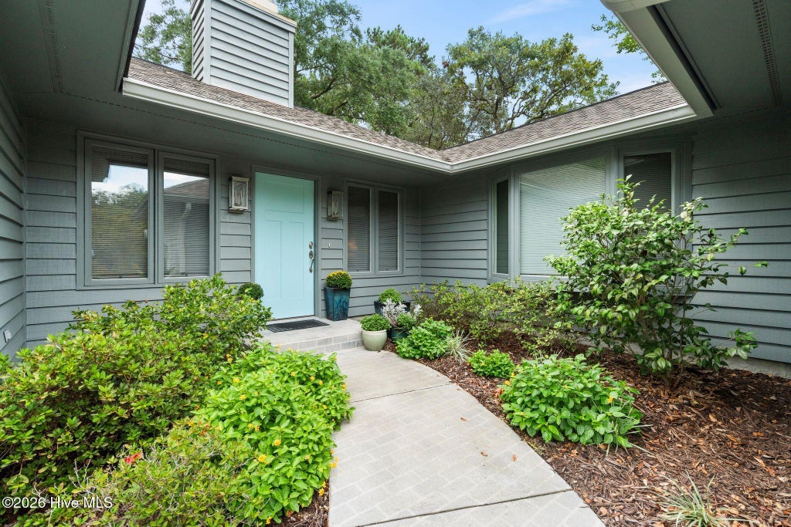
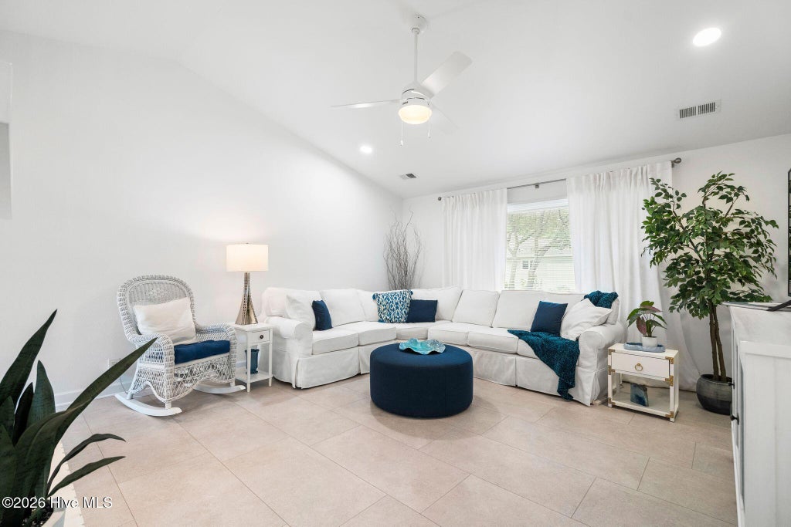
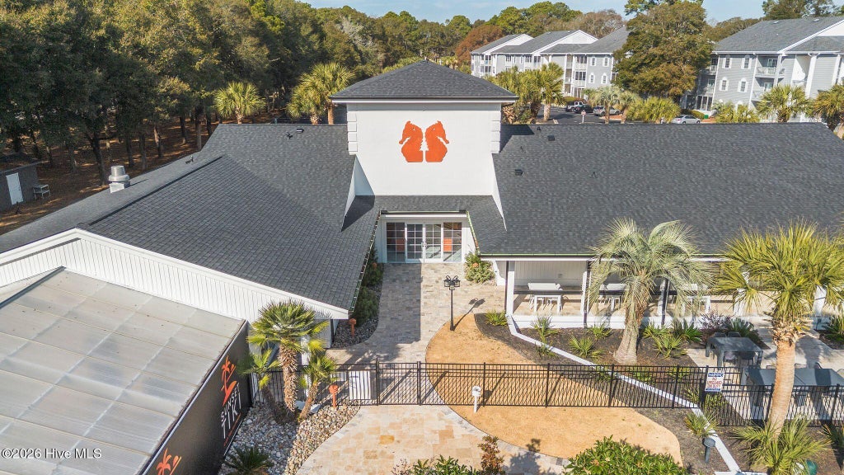
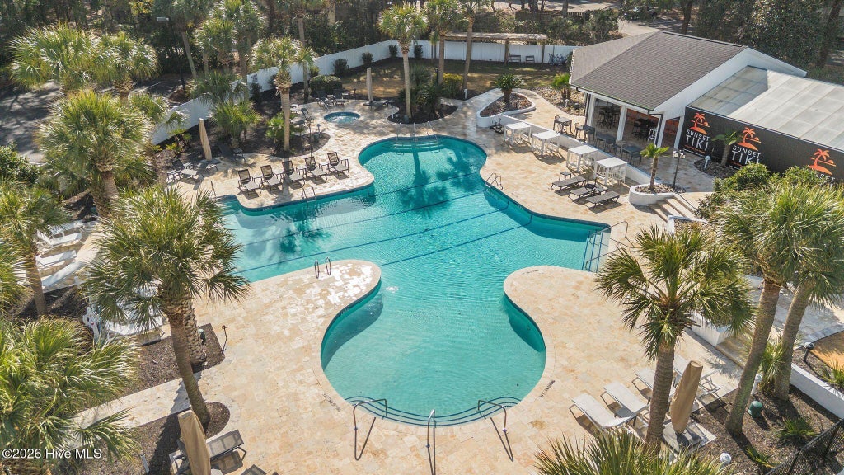
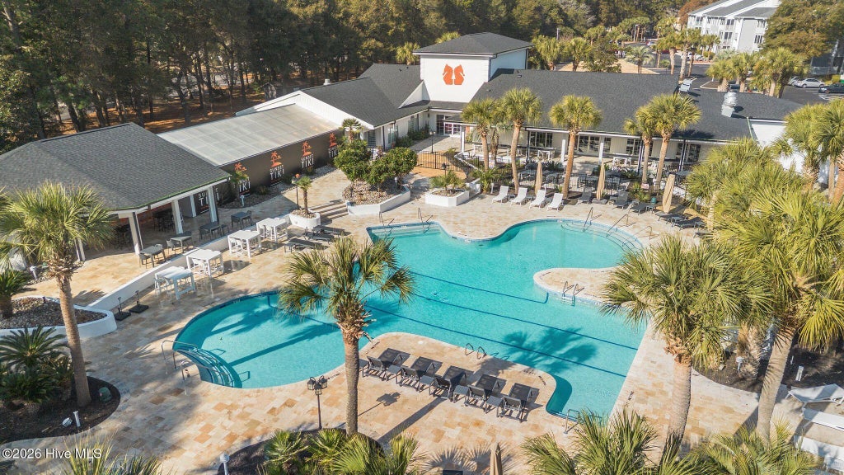
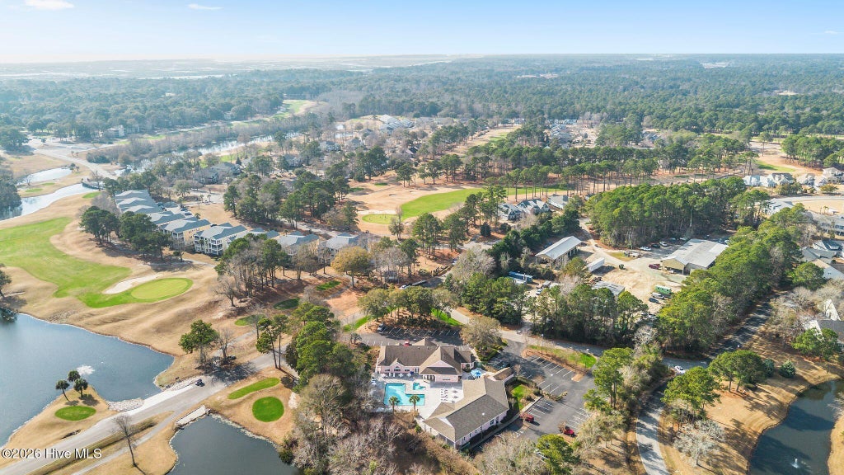
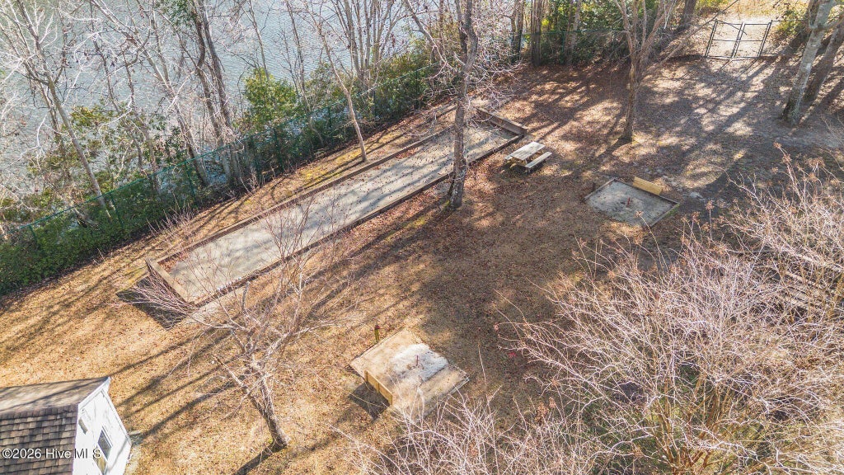
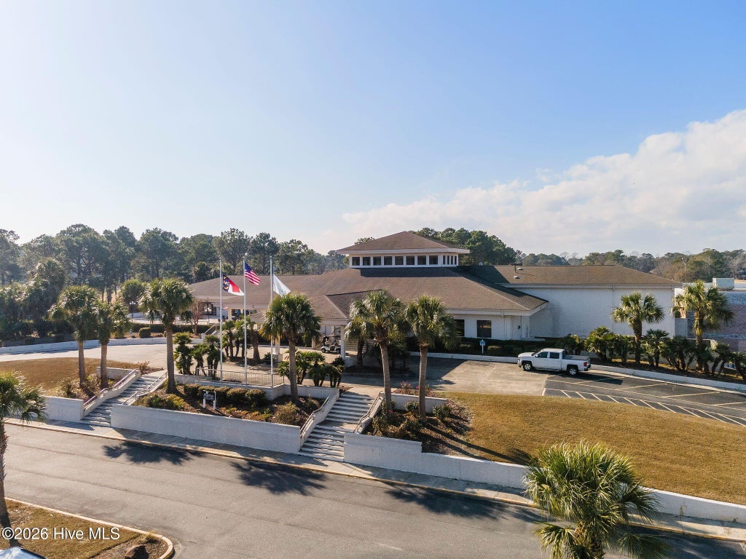
Welcome to this adorable, fully remodeled 2-bedroom, 2-bath home in the heart of Sea Trail, just minutes from Sunset Beach. Every detail has been thoughtfully updated, beginning with a stunning new kitchen featuring quality wood cabinetry, quartz countertops and quartz backsplash, and top-of-the-line stainless appliances. The dining area offers comfortable space for gatherings with friends or family. Throughout the home, luxury vinyl plank flooring adds style and durability. The spacious primary bedroom includes a beautifully remodeled bath and a generous walk-in closet. The guest bedroom provides excellent space and is paired with an adjacent full bath for convenience. A standout feature is the expansive Carolina Room, perfect for reading, relaxing, or enjoying your favorite movie. Step outside to a large deck, ideal for morning coffee or evening entertaining. The interior has been painted with one neutral color. Major updates include a newer roof, HVAC systems, water heater, light fixtures, ceiling fans, and a new washer and dryer -- offering true peace of mind and move-in readiness. Sea Trail residents enjoy an impressive array of amenities: multiple pools, three golf courses, clubhouses, fitness facility, library, pickleball, tennis, restaurants, and private parking on Sunset Beach. This well-maintained home delivers comfort, quality, and an unbeatable coastal lifestyle.
| DAYS ON MARKET | 2 | LAST UPDATED | 9/26/2026 |
|---|---|---|---|
| TRACT | Sea Trail Plantation | YEAR BUILT | 1992 |
| GARAGE SPACES | 1.0 | COUNTY | Brunswick |
| STATUS | Pending | PROPERTY TYPE(S) | Single Family |
| Elementary School | Jessie Mae Monroe Elementary |
|---|---|
| Jr. High School | Shallotte Middle |
| High School | West Brunswick |
| ADDITIONAL DETAILS | |
| AIR | Ceiling Fan(s), Central Air, Heat Pump |
|---|---|
| AIR CONDITIONING | Yes |
| APPLIANCES | Dishwasher, Dryer, Electric Water Heater, Microwave, Range, Refrigerator, Washer |
| BASEMENT | None |
| CONSTRUCTION | Frame, Wood Siding |
| FIREPLACE | Yes |
| GARAGE | Yes |
| HEAT | Electric, Heat Pump |
| HOA DUES | 1150|Annually |
| INTERIOR | Ceiling Fan(s), Master Downstairs |
| LOT | 8712 sq ft |
| LOT DIMENSIONS | 63 x 120 x 79 x 122 |
| PARKING | Garage Faces Side, Concrete, Off Street, On Site, Paved, Garage |
| STORIES | 1 |
| SUBDIVISION | Sea Trail Plantation |
| TAXES | 1612.33 |
| UTILITIES | Sewer Connected, Water Connected |
| VIEW DESCRIPTION | None |
| WATER | Public |
| WATERFRONT DESCRIPTION | See Remarks |
TOTAL MONTHLY PAYMENT
| SATELLITE VIEW |
| / | |
Copyright 2026 Hive MLS. All rights reserved. Hive MLS, provides content displayed here (“provided content”) on an “as is” basis and makes no representations or warranties regarding the provided content, including, but not limited to those of non-infringement, timeliness, accuracy, or completeness. Individuals and companies using information presented are responsible for verification and validation of information they utilize and present to their customers and clients. Hive MLS will not be liable for any damage or loss resulting from use of the provided content or the products available through Portals, IDX, VOW, and/or Syndication. Recipients of this information shall not resell, redistribute, reproduce, modify, or otherwise copy any portion thereof without the expressed written consent of Hive MLS.
This IDX solution is (c) Diverse Solutions 2026.
