
425 Edgewater Way, Surf City, NC 28445 (MLS # 100606306)







|

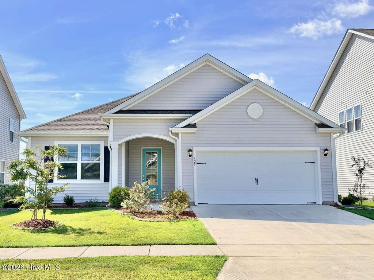
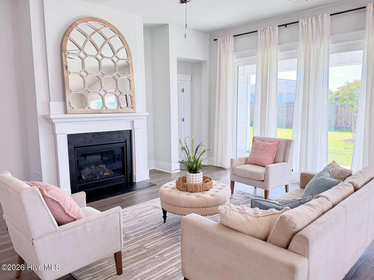
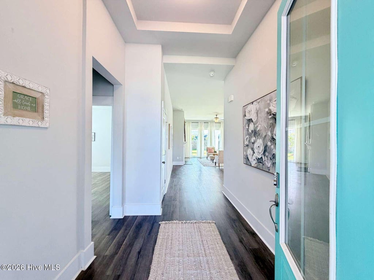
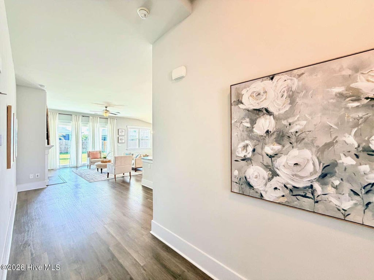
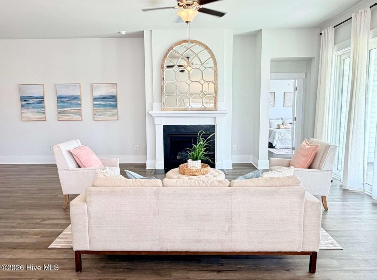
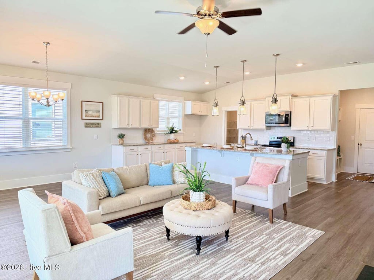
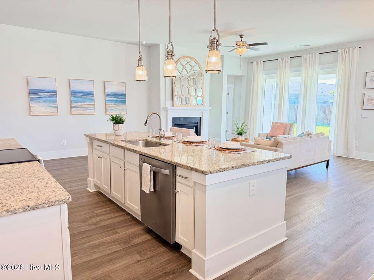
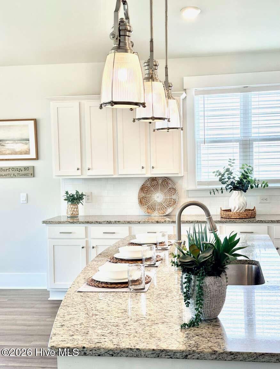
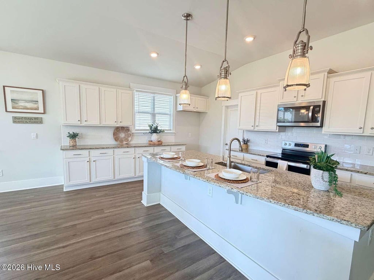
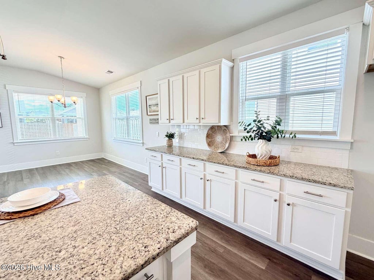
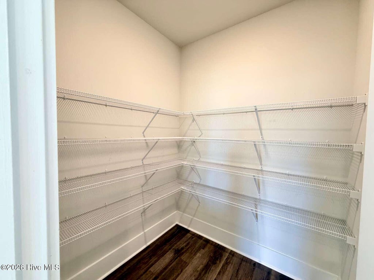
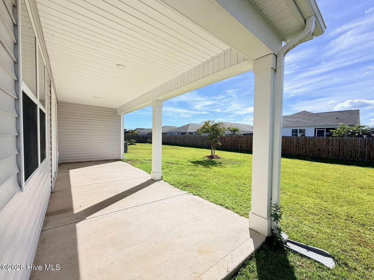
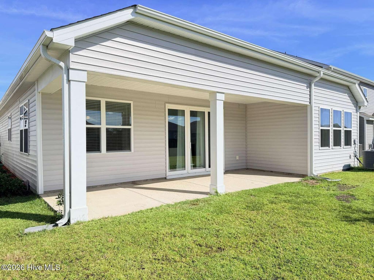
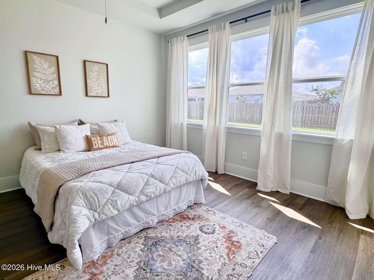
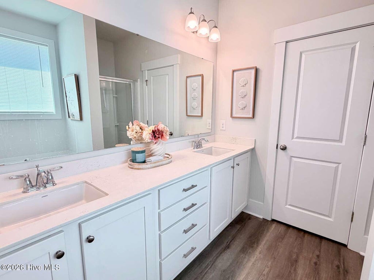
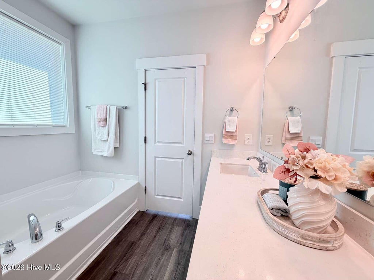
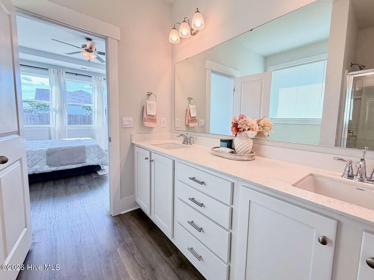
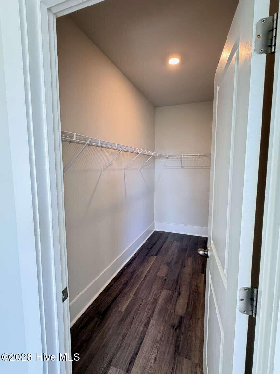
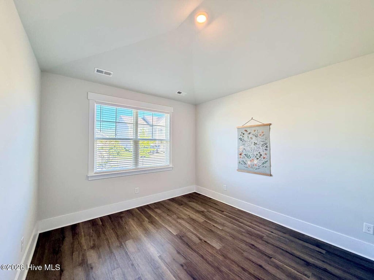
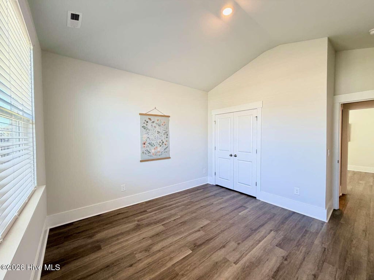
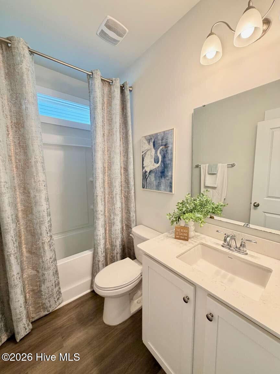
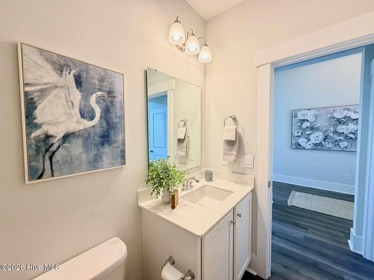
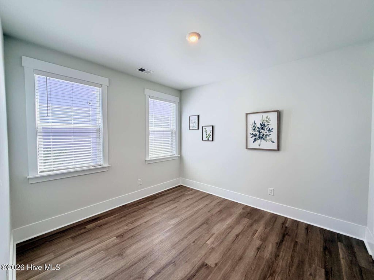
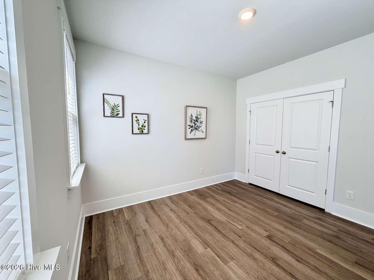
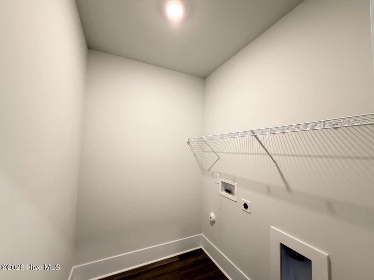
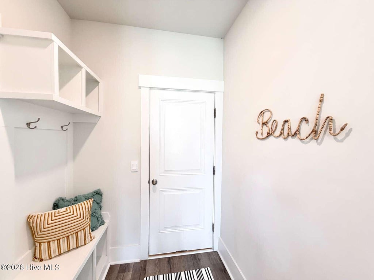
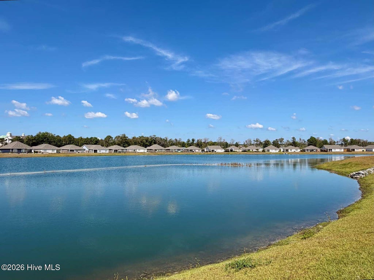
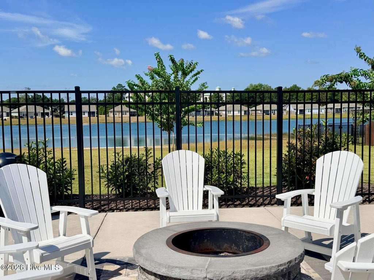
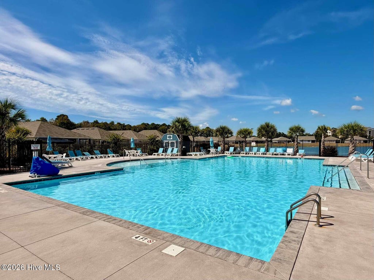
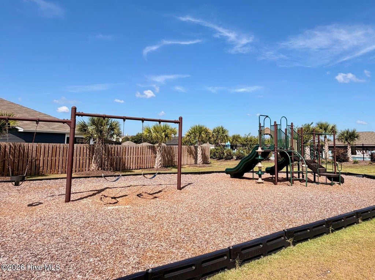
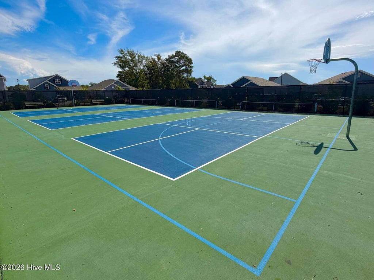
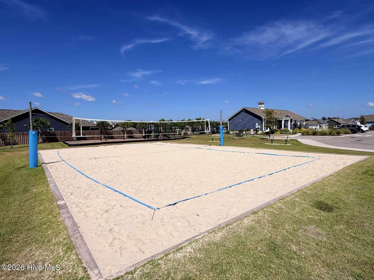
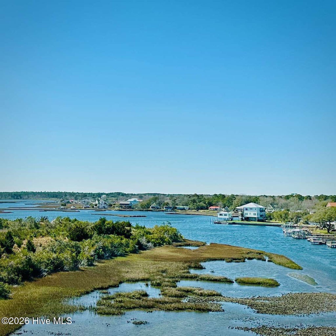
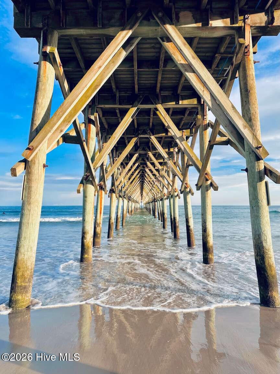
Light, bright and surprisingly spacious, this beautifully maintained 2022 home in Waterside offers 1,759 sq. ft. of thoughtfully designed single-level living that feels much larger than its footprint. The open great room features 10-foot walls, a stone surround fireplace and a three-panel sliding glass door opening to an expansive 26-foot-wide patio, creating an exceptional indoor-outdoor living space. The well-appointed kitchen features a large granite island, generous counter space, white shaker cabinetry, subway tile backsplash and walk-in pantry. A separate laundry/mudroom conveniently connects the kitchen and two-car garage, with a built-in bench, hooks and shelving providing a practical drop zone. The spacious primary suite is filled with natural light from three large windows spanning the bedroom, and features a tray ceiling, large walk-in closet and ensuite bath with dual vanity, separate shower and Roman tub. The foyer also features a tray ceiling, while a secondary bedroom offers a vaulted ceiling. LVP flooring throughout and the home's open, airy design create a clean, cohesive feel, while the thoughtful floor plan makes excellent use of every square foot. Waterside offers resort-style amenities including a pool, playground, fitness center, sidewalks, ponds, walking trails, sand volleyball, basketball and tennis courts. All this in desirable Surf City, close to the beach, Intracoastal Waterway, dining, shopping and recreation. Move-in ready and exceptionally well maintained, this home offers the ease of newer construction with the space, comfort and coastal lifestyle you've been looking for.
| DAYS ON MARKET | 29 | LAST UPDATED | 9/25/2026 |
|---|---|---|---|
| TRACT | Waterside | YEAR BUILT | 2022 |
| GARAGE SPACES | 2.0 | COUNTY | Pender |
| STATUS | Active | PROPERTY TYPE(S) | Single Family |
| Elementary School | Surf City |
|---|---|
| Jr. High School | Surf City |
| High School | Topsail |
| ADDITIONAL DETAILS | |
| AIR | Central Air, Heat Pump |
|---|---|
| AIR CONDITIONING | Yes |
| APPLIANCES | Cooktop, Disposal, Electric Oven, Electric Water Heater, Microwave |
| BASEMENT | None |
| CONSTRUCTION | Frame, Vinyl Siding |
| FIREPLACE | Yes |
| GARAGE | Yes |
| HEAT | Electric, Forced Air, Heat Pump |
| HOA DUES | 960|Annually |
| INTERIOR | Ceiling Fan(s), Entrance Foyer, Kitchen Island, Pantry, Vaulted Ceiling(s), Walk-In Closet(s) |
| LOT | 6534 sq ft |
| LOT DIMENSIONS | 55x122 |
| PARKING | Concrete, Garage Door Opener |
| STORIES | 1 |
| SUBDIVISION | Waterside |
| TAXES | 3443.88 |
| UTILITIES | Sewer Connected, Water Connected |
| VIEW DESCRIPTION | None |
| WATER | Public |
| WATERFRONT DESCRIPTION | See Remarks |
TOTAL MONTHLY PAYMENT
| SATELLITE VIEW |
| / | |
Copyright 2026 Hive MLS. All rights reserved. Hive MLS, provides content displayed here (“provided content”) on an “as is” basis and makes no representations or warranties regarding the provided content, including, but not limited to those of non-infringement, timeliness, accuracy, or completeness. Individuals and companies using information presented are responsible for verification and validation of information they utilize and present to their customers and clients. Hive MLS will not be liable for any damage or loss resulting from use of the provided content or the products available through Portals, IDX, VOW, and/or Syndication. Recipients of this information shall not resell, redistribute, reproduce, modify, or otherwise copy any portion thereof without the expressed written consent of Hive MLS.
This IDX solution is (c) Diverse Solutions 2026.
