
506 Heart Pine Avenue, Wilmington, NC 28411 (MLS # 100606277)





|

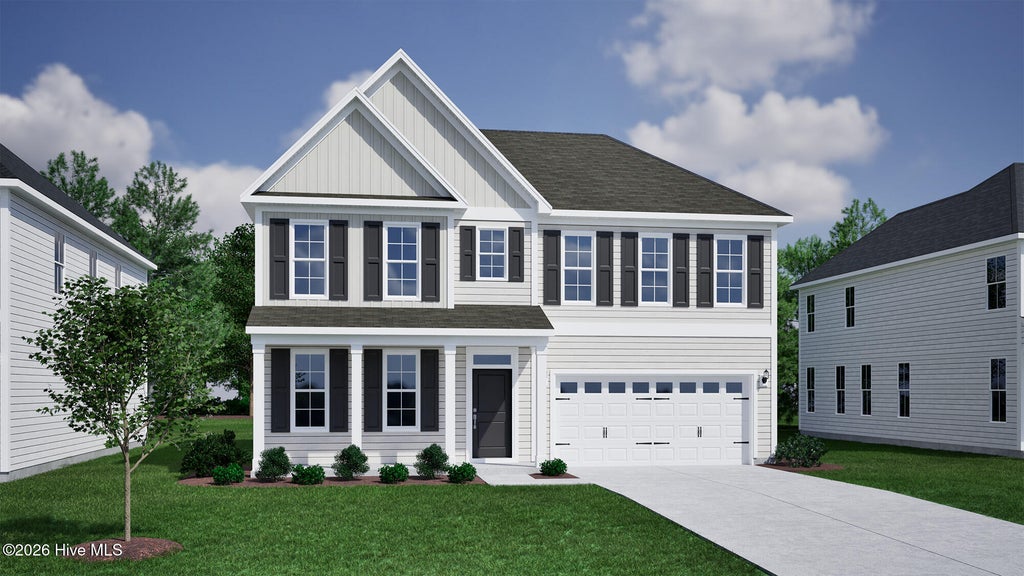
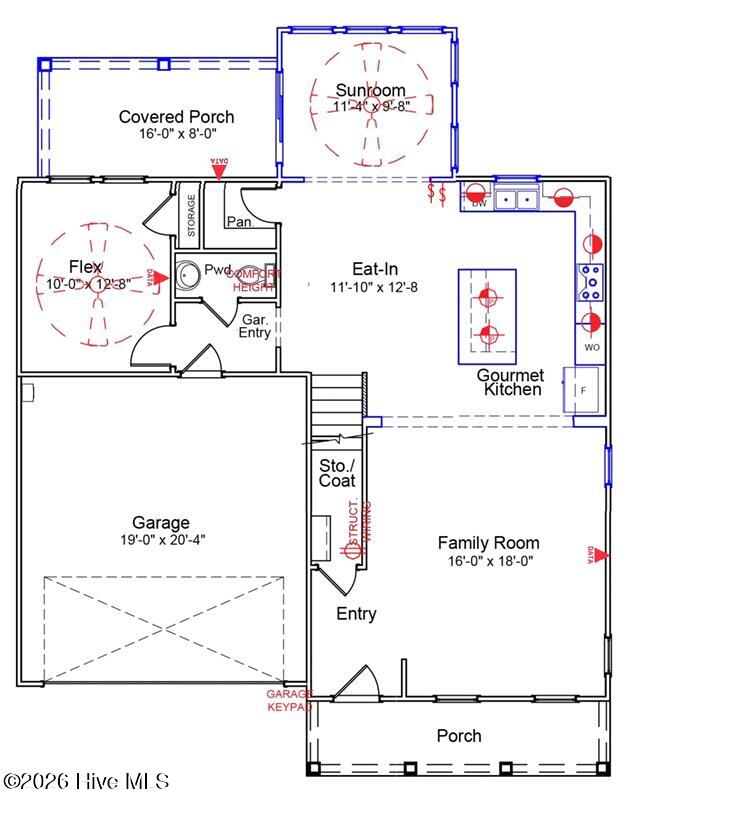
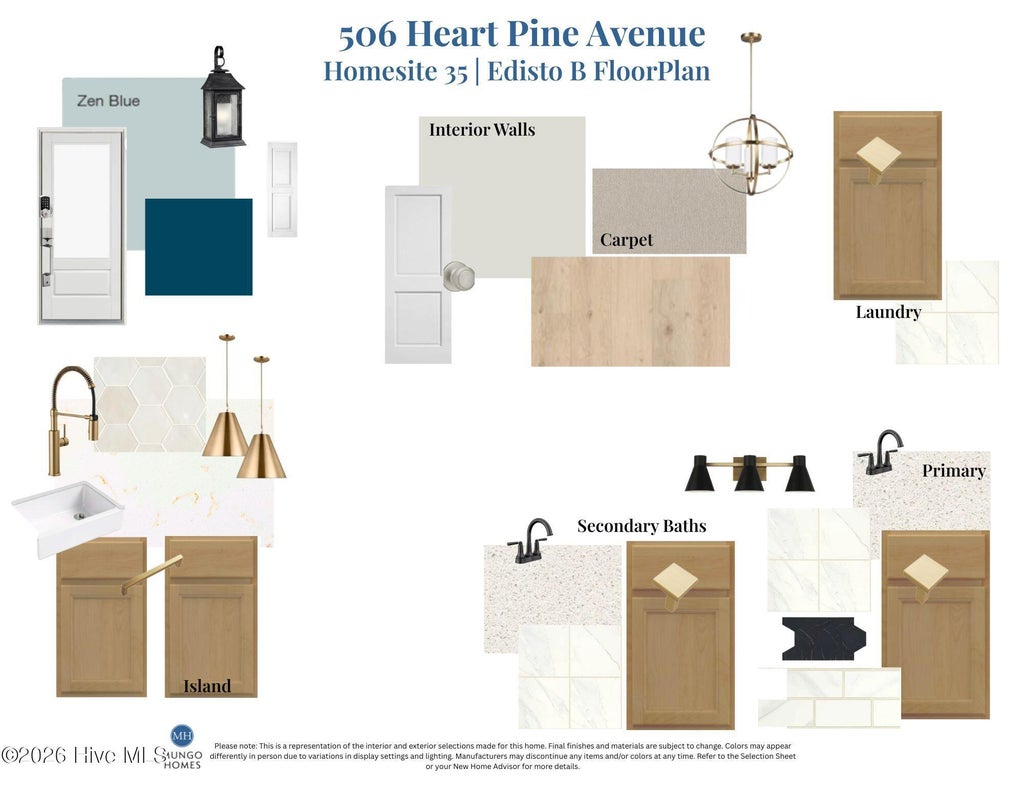
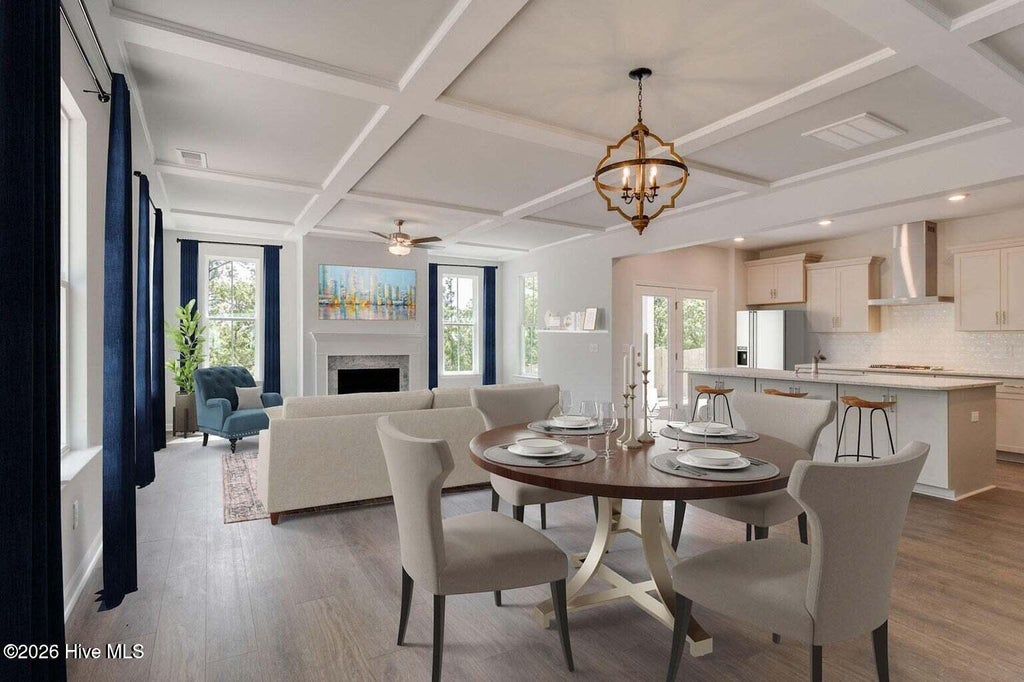
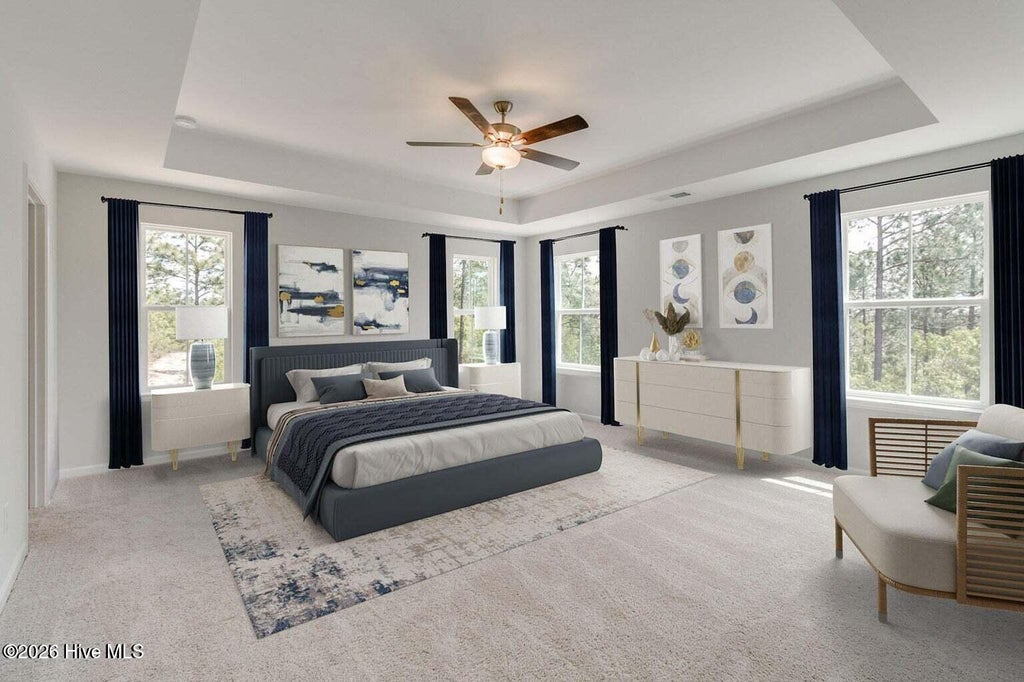
The Edisto on homesite #35 is a two-story home with four bedrooms and three baths and a two-car garage. The entryway opens to the large family room that leads to the kitchen and eat-in dining area and covered porch. Off the eat-in area, you will find a beautiful sunroom that leads out to your covered back porch. The second floor features a loft and three secondary bedrooms that share the hall bathroom. The primary suite, also upstairs, features a sitting room, large walk-in closet and a primary bath with dual vanity and walk-in shower. The backyard offers beautiful trees and backs up to the Nature Preserve. Outside enjoy fully sodded front & back yards with irrigation. Located 5 minutes from Porters Neck Area and convenient to downtown Wilmington, the Wilmington Airport and area beaches. Welcome to Indigo at Abbey Preserve. This Master planned gated community offers amenities such as a walking trail with fitness stations, private access to Abbey Preserve Nature along with an adjacent Pender County park with proposed playground, picnic area and dog park. *Photos are not of actual home. Finishes may vary.
| DAYS ON MARKET | 28 | LAST UPDATED | 9/25/2026 |
|---|---|---|---|
| TRACT | Indigo at Abbey Preserve | YEAR BUILT | 2026 |
| GARAGE SPACES | 2.0 | COUNTY | Pender |
| STATUS | Active | PROPERTY TYPE(S) | Single Family |
| Elementary School | South Topsail |
|---|---|
| Jr. High School | Topsail |
| High School | Topsail |
| ADDITIONAL DETAILS | |
| AIR | Heat Pump |
|---|---|
| AIR CONDITIONING | Yes |
| APPLIANCES | Dishwasher, Disposal, ENERGY STAR Qualified Appliances, Gas Cooktop, Gas Oven, Gas Water Heater, Microwave, Tankless Water Heater |
| BASEMENT | None |
| CONSTRUCTION | Fiber Cement, Frame |
| FIREPLACE | Yes |
| GARAGE | Yes |
| HEAT | Heat Pump, Natural Gas |
| HOA DUES | 1100|Annually |
| INTERIOR | Ceiling Fan(s), Entrance Foyer, High Ceilings, Kitchen Island, Pantry, Tray Ceiling(s), Walk-In Closet(s) |
| LOT | 10454 sq ft |
| LOT DIMENSIONS | 70 x 161 x 56 x 32x 150 |
| PARKING | Garage Faces Front, Attached, Garage Door Opener, Paved |
| POOL DESCRIPTION | None |
| STORIES | 2 |
| SUBDIVISION | Indigo at Abbey Preserve |
| UTILITIES | Natural Gas Available, Sewer Available, Underground Utilities, Water Available |
| VIEW DESCRIPTION | None |
| WATER | Public |
| WATERFRONT DESCRIPTION | See Remarks |
TOTAL MONTHLY PAYMENT
| SATELLITE VIEW |
| / | |
Copyright 2026 Hive MLS. All rights reserved. Hive MLS, provides content displayed here (“provided content”) on an “as is” basis and makes no representations or warranties regarding the provided content, including, but not limited to those of non-infringement, timeliness, accuracy, or completeness. Individuals and companies using information presented are responsible for verification and validation of information they utilize and present to their customers and clients. Hive MLS will not be liable for any damage or loss resulting from use of the provided content or the products available through Portals, IDX, VOW, and/or Syndication. Recipients of this information shall not resell, redistribute, reproduce, modify, or otherwise copy any portion thereof without the expressed written consent of Hive MLS.
This IDX solution is (c) Diverse Solutions 2026.
