
1643 Chadwick Shores Drive, Sneads Ferry, NC 28460 (MLS # 100606247)


|

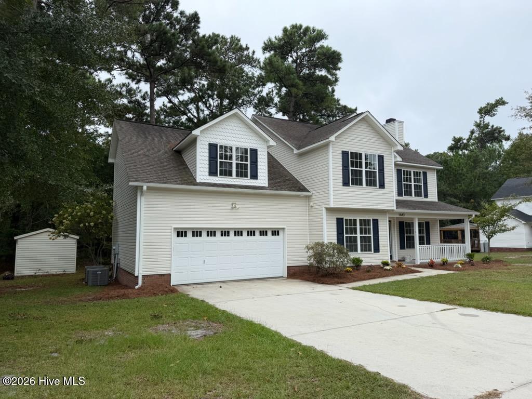
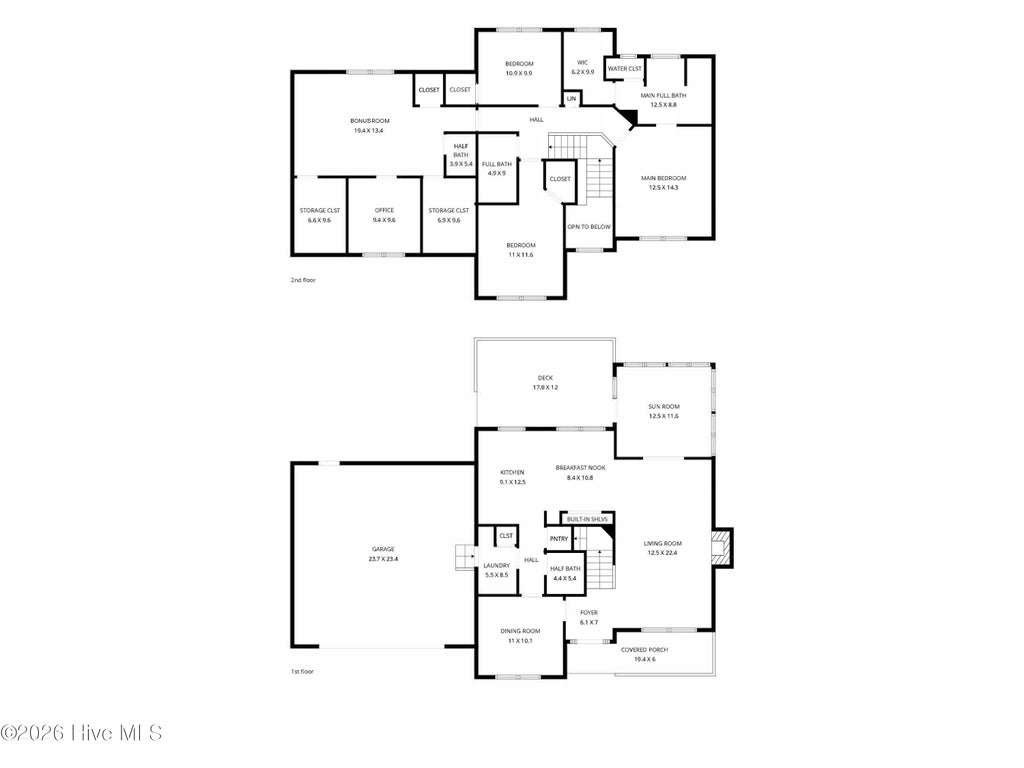
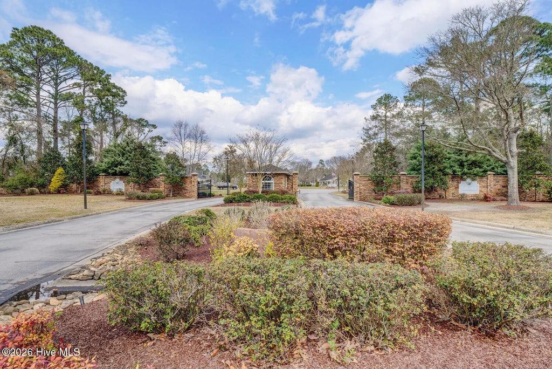
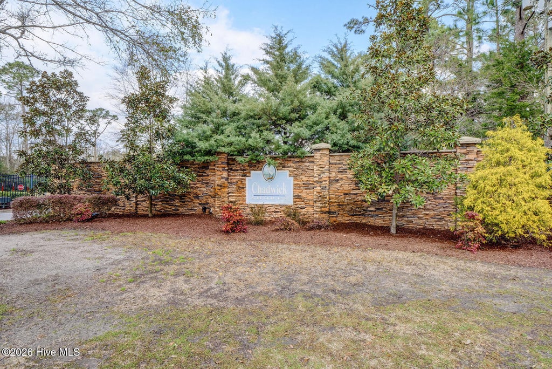
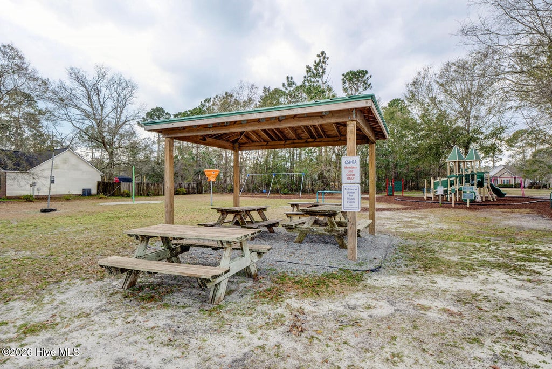
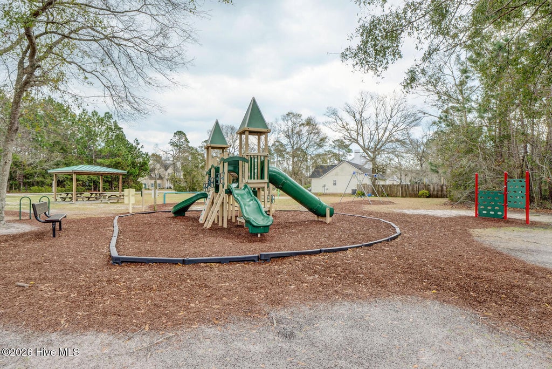
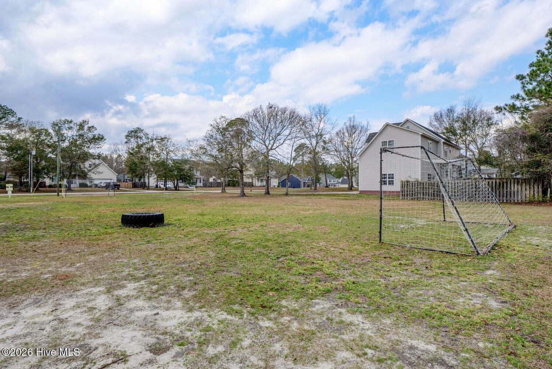
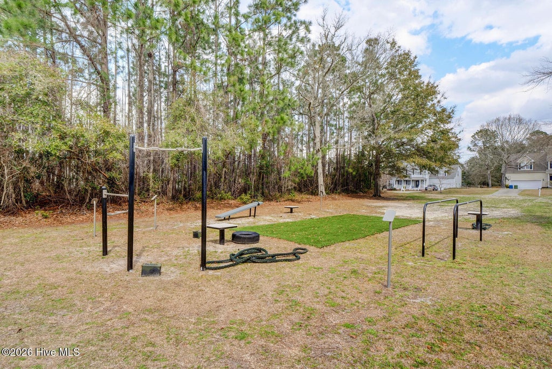
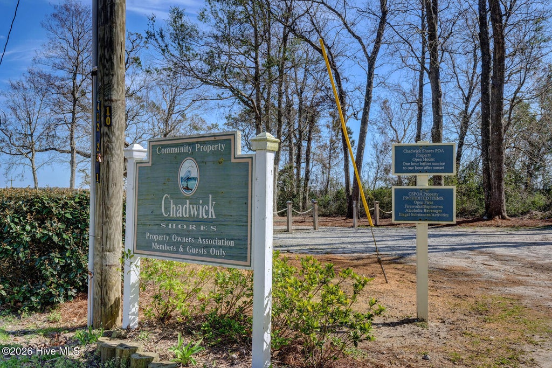
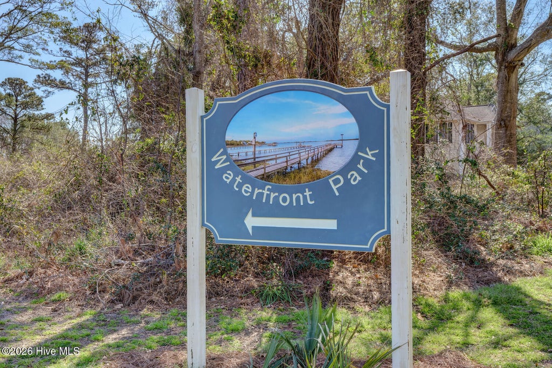
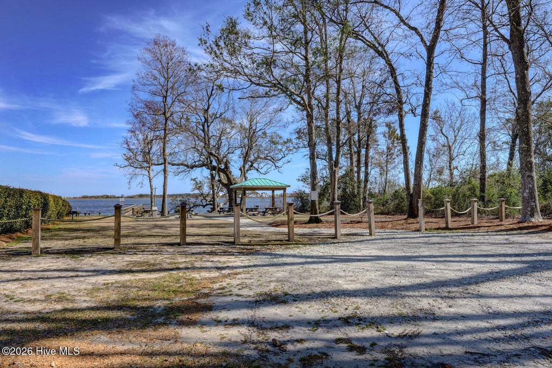
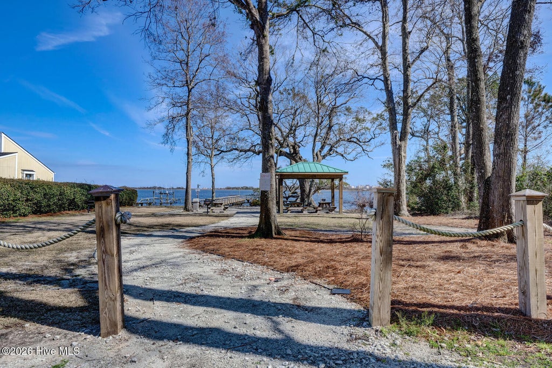
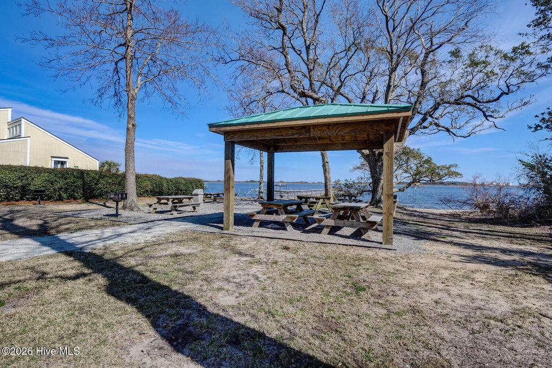
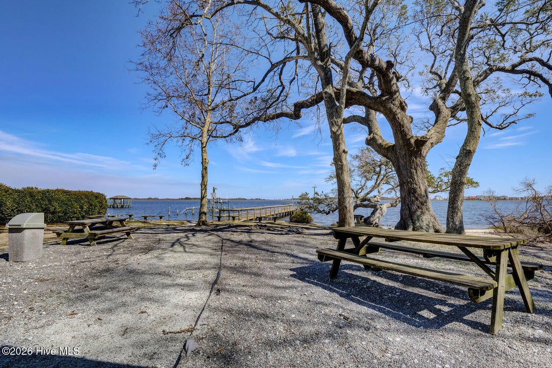
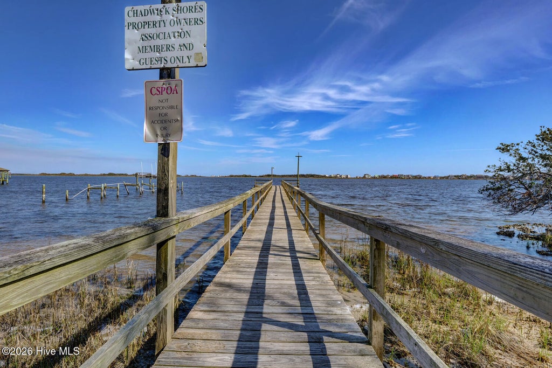
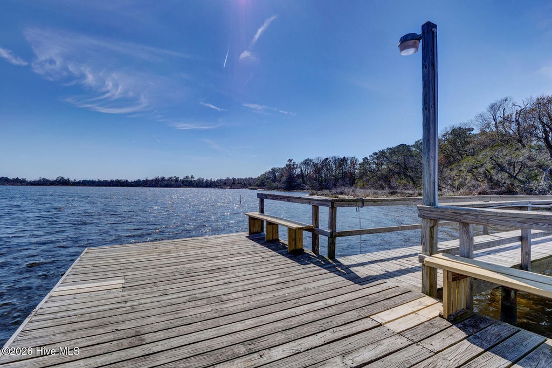
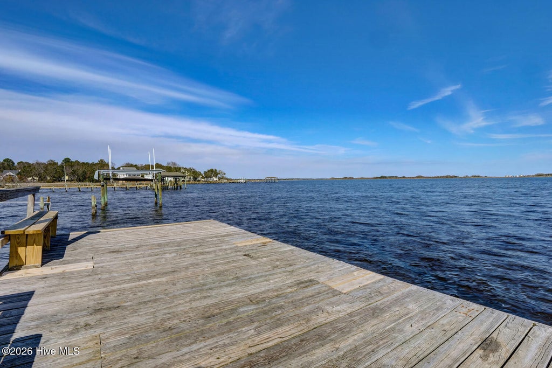
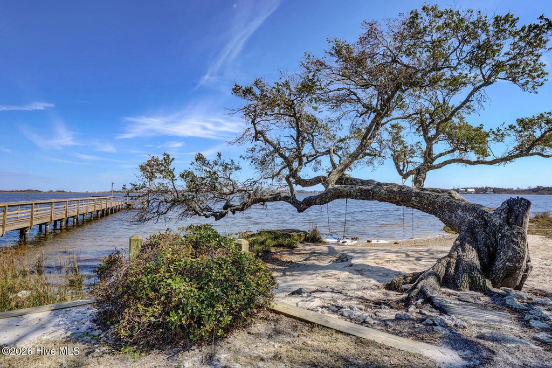
Beautifully updated and move-in ready! This spacious 3-bedroom home with a huge bonus room, sun room, and multiple flex spaces offers an incredibly versatile floor plan with room to live, work, entertain, and grow. Inside, the home features a clean, bright aesthetic with abundant natural light, a spacious living room anchored by a fireplace, and an inviting eat-in kitchen with updated cabinetry, quartz countertops, stainless steel appliances, and a large center island. Upstairs, the primary suite offers a private bath with a custom tiled walk-in shower, separate vanities, linen closet, and walk-in closet, while two additional bedrooms share a full bath. The oversized bonus room is a standout feature and offers endless possibilities as a media room, game room, playroom, home gym, or additional flex space. A separate home office makes working from home easy, while additional closets provide valuable storage. Fresh finishes and improvements give this home a clean, updated feel while maintaining its warmth and character. An attached two car garage, outdoor deck, shed, and a convenient location complete the package. Enjoy relaxing on the front porch or entertaining on the back deck overlooking the private tree lined backyard. Community amenities offer a gated community entrance, playground, pier overlooking ICWW, and waterfront picnic area. Call today to schedule your private showing!
| DAYS ON MARKET | 1 | LAST UPDATED | 9/25/2026 |
|---|---|---|---|
| TRACT | Chadwick Shores | YEAR BUILT | 2005 |
| GARAGE SPACES | 2.0 | COUNTY | Onslow |
| STATUS | Active | PROPERTY TYPE(S) | Single Family |
| Elementary School | Dixon |
|---|---|
| Jr. High School | Dixon |
| High School | Dixon |
| ADDITIONAL DETAILS | |
| AIR | Heat Pump |
|---|---|
| AIR CONDITIONING | Yes |
| APPLIANCES | Dishwasher, Disposal, Dryer, Electric Oven, Electric Water Heater, Refrigerator, Washer |
| BASEMENT | None |
| CONSTRUCTION | Frame, Vinyl Siding |
| FIREPLACE | Yes |
| GARAGE | Yes |
| HEAT | Electric, Heat Pump |
| HOA DUES | 550|Annually |
| INTERIOR | Ceiling Fan(s), Eat-in Kitchen, Entrance Foyer, Kitchen Island, Pantry, Tray Ceiling(s), Walk-In Closet(s) |
| LOT | 0.35 acre(s) |
| LOT DESCRIPTION | Landscaped |
| LOT DIMENSIONS | 115x130x115x131 |
| PARKING | Garage Faces Front, Concrete, Off Street, Garage, Parking Pad |
| SEWER | Septic Tank |
| STORIES | 2 |
| SUBDIVISION | Chadwick Shores |
| TAXES | 2646.46 |
| UTILITIES | Cable Available, Water Connected |
| VIEW DESCRIPTION | None |
| WATER | Public |
| WATERFRONT DESCRIPTION | See Remarks |
TOTAL MONTHLY PAYMENT
| SATELLITE VIEW |
| / | |
Copyright 2026 Hive MLS. All rights reserved. Hive MLS, provides content displayed here (“provided content”) on an “as is” basis and makes no representations or warranties regarding the provided content, including, but not limited to those of non-infringement, timeliness, accuracy, or completeness. Individuals and companies using information presented are responsible for verification and validation of information they utilize and present to their customers and clients. Hive MLS will not be liable for any damage or loss resulting from use of the provided content or the products available through Portals, IDX, VOW, and/or Syndication. Recipients of this information shall not resell, redistribute, reproduce, modify, or otherwise copy any portion thereof without the expressed written consent of Hive MLS.
This IDX solution is (c) Diverse Solutions 2026.
