
1075 River Drive SW, Calabash, NC 28467 (MLS # 100606205)


|

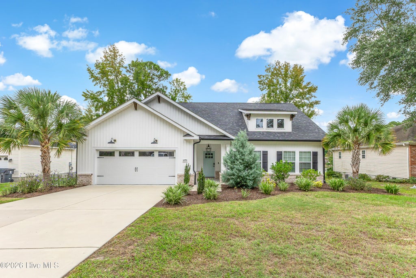
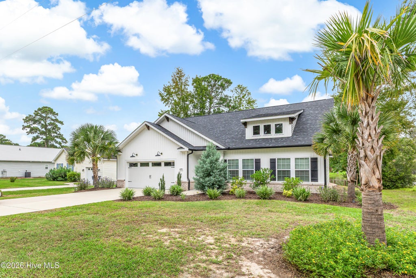
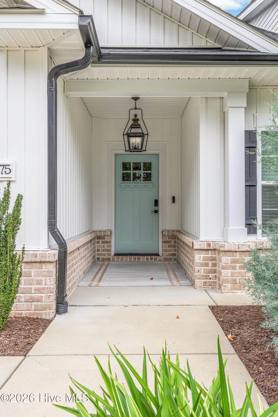
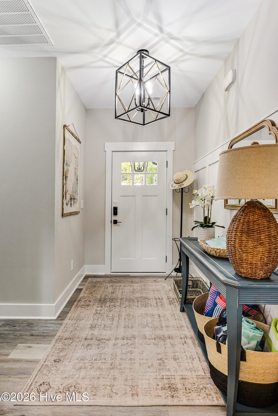
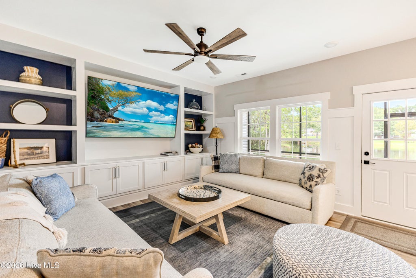
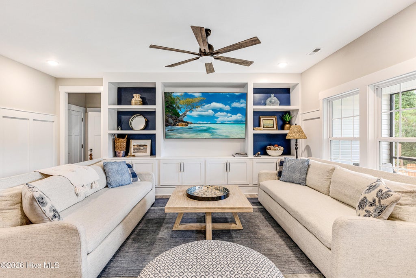
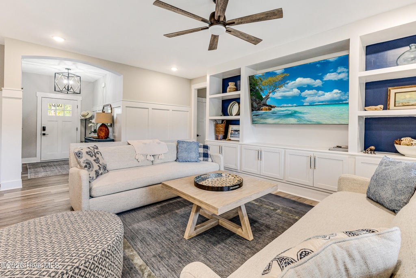
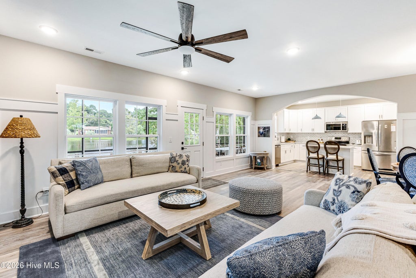
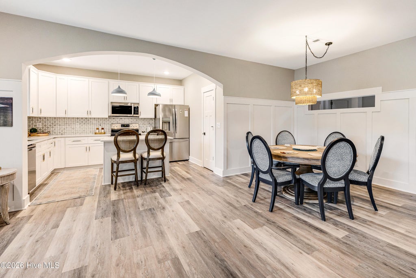
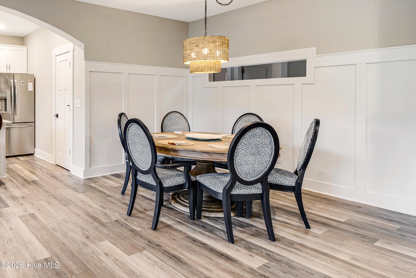
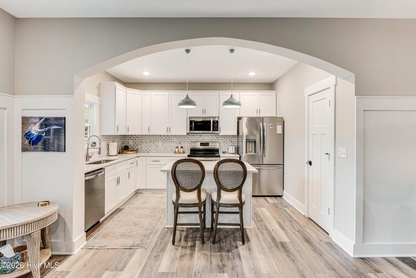
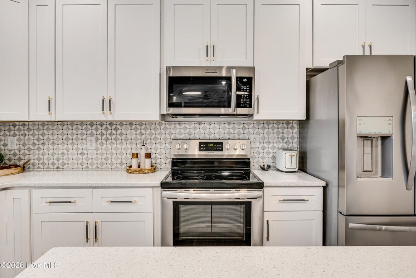
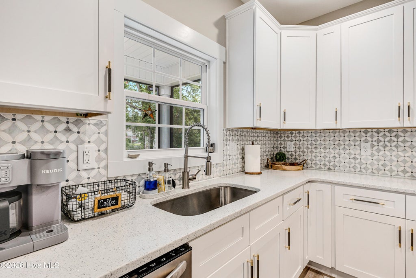
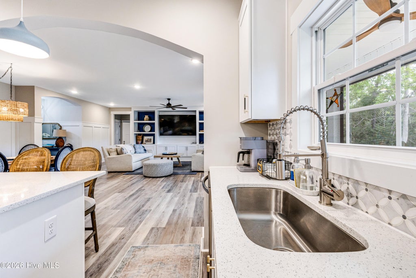
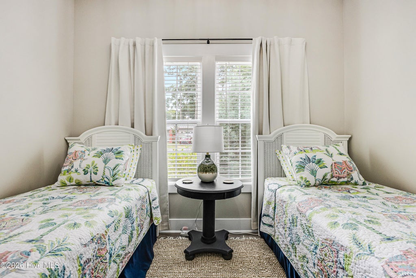
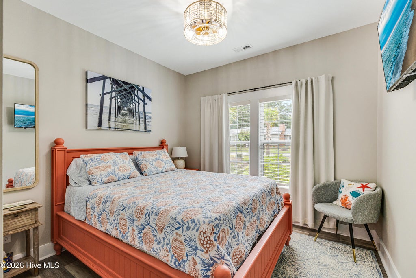
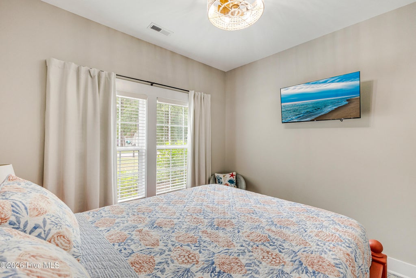
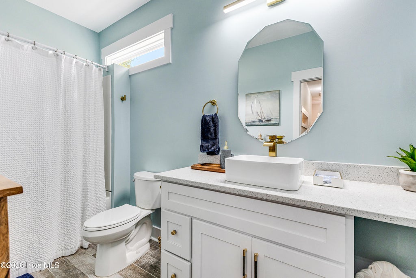
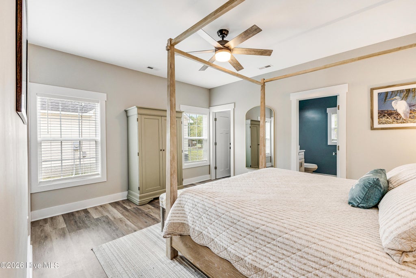
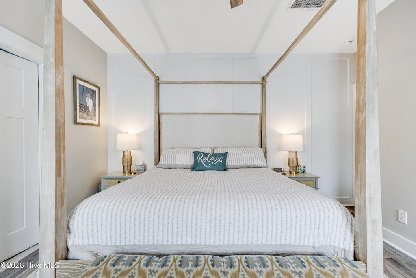
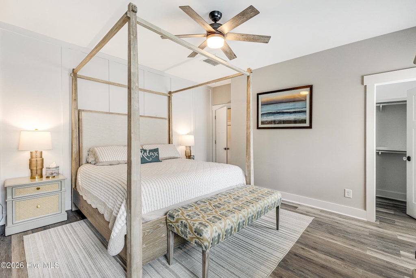
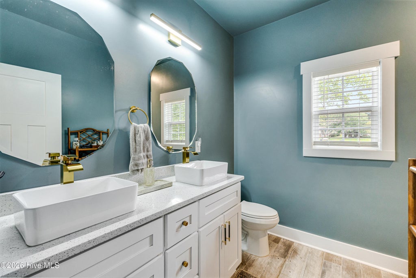
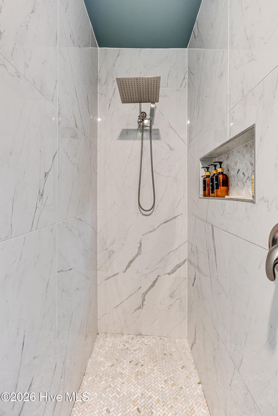
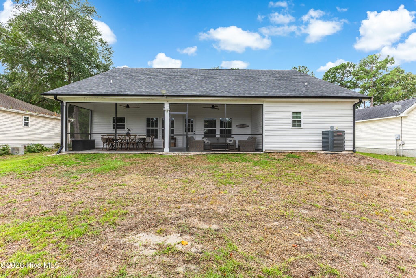
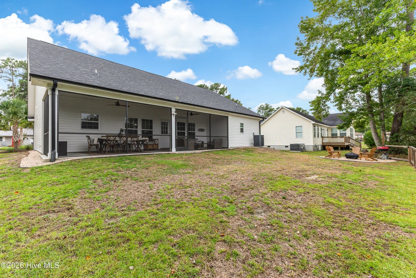
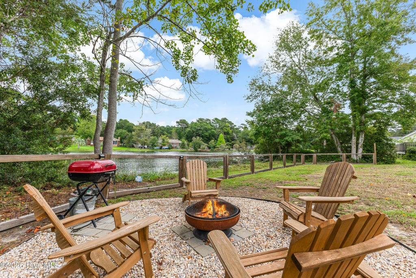
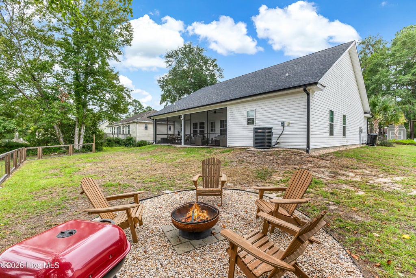
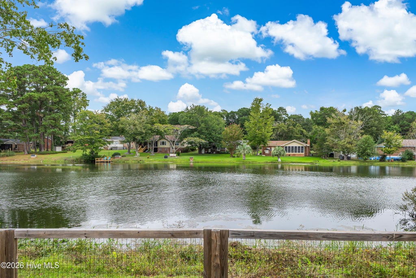
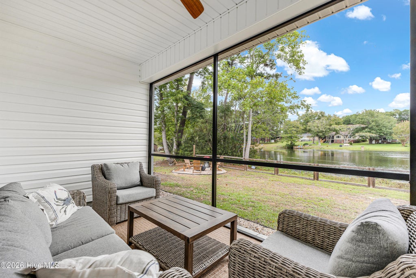
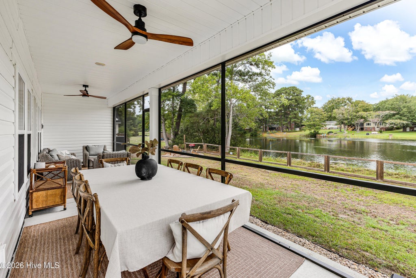
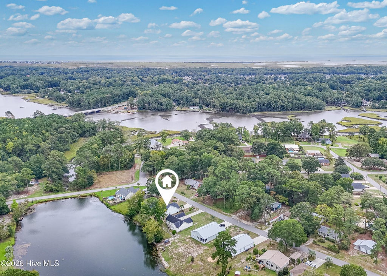
MOVE-IN READY WITH A WATER VIEW! Built in 2023, this coastal residence blends refined finishes, thoughtful design, and relaxed luxury. From the moment you enter, you'll notice the attention to detail throughout, including 9-foot ceilings, luxury plank flooring, chair rail molding, trimmed windows and doors, decorative lighting, glass knobs, custom built-ins, and a soothing coastal color palette. The open-concept living and dining areas are designed for both comfortable everyday living and effortless entertaining. The kitchen serves as the heart of the home with shaker cabinetry, soft-close cabinets and drawers, quartz countertops, tile backsplash, stainless steel appliances including the refrigerator, a spacious center island, and a deep walk-in pantry with wood shelving. The primary suite offers a private retreat with two walk-in closets featuring wood shelving and a beautifully finished bath with a double vanity, vessel sinks, and a zero-entry tiled shower. The guest bedrooms and bath carry the same elevated level of finish and attention to detail. Enjoy peaceful mornings and relaxing evenings from the screened back porch overlooking the water. Additional exterior and structural upgrades include a finished two-car garage, attic storage, upgraded landscaping with four palm trees, partial brick front, board-and-batten siding, shutters, exterior lighting, and gutters. With no HOA dues and the ability to keep boats and RVs on the property, this home offers exceptional flexibility for coastal living. It also has a strong short-term rental history, making it an attractive option for buyers seeking a primary residence, second home, or income-producing coastal property. Located just a short walk from the Calabash River and only minutes from Sunset Beach, boat ramps, golf courses, waterfront parks, seafood restaurants, summer markets and concerts, and the Calabash Marina. All furniture is negotiable, creating the opportunity for a truly turnkey coastal retreat.
| DAYS ON MARKET | 2 | LAST UPDATED | 9/25/2026 |
|---|---|---|---|
| TRACT | Calabash Acres | YEAR BUILT | 2023 |
| GARAGE SPACES | 4.0 | COUNTY | Brunswick |
| STATUS | Active | PROPERTY TYPE(S) | Single Family |
| Elementary School | Jessie Mae Monroe Elementary |
|---|---|
| Jr. High School | Shallotte Middle |
| High School | West Brunswick |
| ADDITIONAL DETAILS | |
| AIR | Central Air, Heat Pump |
|---|---|
| AIR CONDITIONING | Yes |
| APPLIANCES | Dishwasher, Electric Oven, Electric Water Heater, Microwave, Refrigerator |
| CONSTRUCTION | Brick, Frame, Vinyl Siding |
| GARAGE | Yes |
| HEAT | Electric, Heat Pump |
| INTERIOR | Bookcases, Ceiling Fan(s), Entrance Foyer, High Ceilings, Kitchen Island, Pantry, Walk-In Closet(s) |
| LOT | 9583 sq ft |
| LOT DIMENSIONS | 75x129x17x128 |
| PARKING | Attached, Off Street, Garage |
| STORIES | 1 |
| SUBDIVISION | Calabash Acres |
| TAXES | 1623.17 |
| UTILITIES | Sewer Connected, Water Connected |
| VIEW | Yes |
| VIEW DESCRIPTION | Pond, Water |
| WATER | Public |
| WATERFRONT | Yes |
| WATERFRONT DESCRIPTION | Pond |
TOTAL MONTHLY PAYMENT
| SATELLITE VIEW |
| / | |
Copyright 2026 Hive MLS. All rights reserved. Hive MLS, provides content displayed here (“provided content”) on an “as is” basis and makes no representations or warranties regarding the provided content, including, but not limited to those of non-infringement, timeliness, accuracy, or completeness. Individuals and companies using information presented are responsible for verification and validation of information they utilize and present to their customers and clients. Hive MLS will not be liable for any damage or loss resulting from use of the provided content or the products available through Portals, IDX, VOW, and/or Syndication. Recipients of this information shall not resell, redistribute, reproduce, modify, or otherwise copy any portion thereof without the expressed written consent of Hive MLS.
This IDX solution is (c) Diverse Solutions 2026.
