
504 Saltworks Lane, Sneads Ferry, NC 28460 (MLS # 100606141)


|
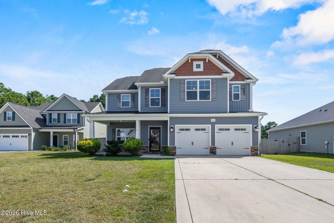
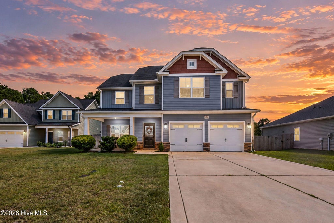
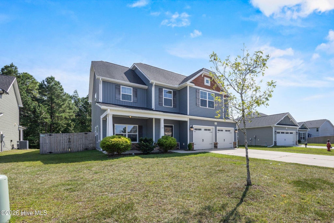
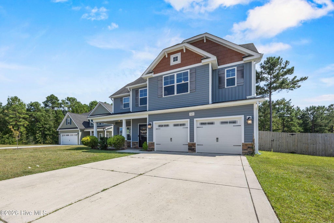
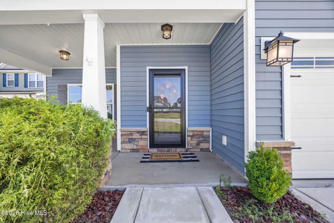
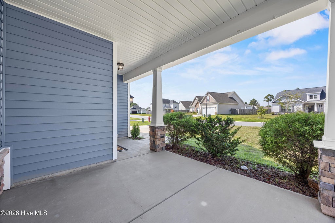
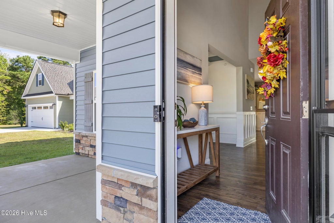
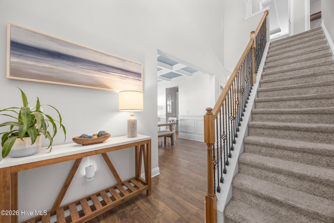
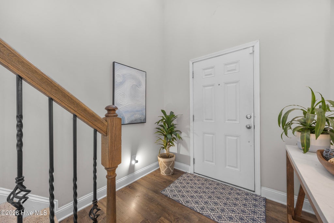
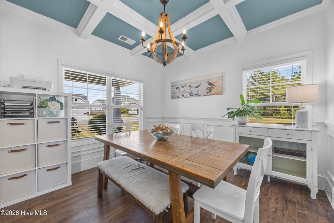
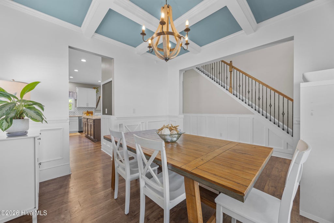
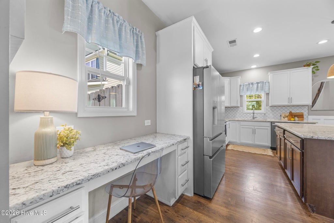
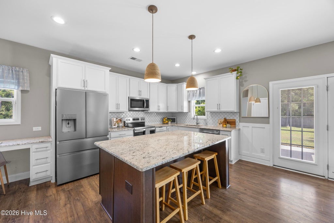
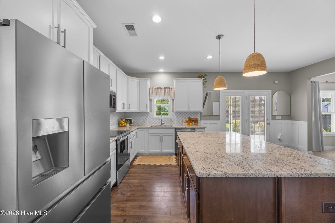
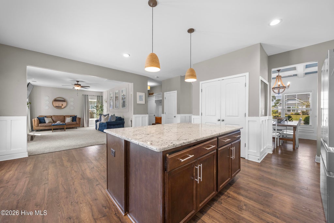
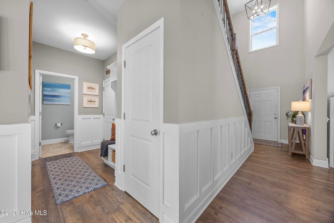
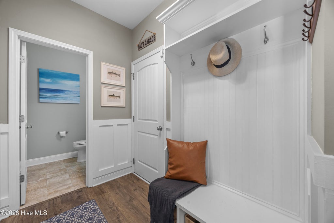
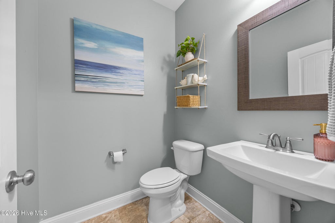
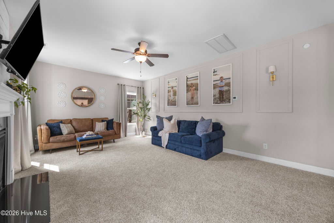
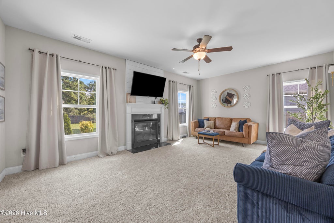
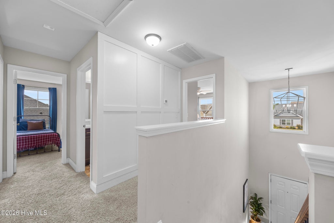
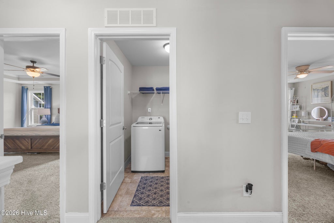

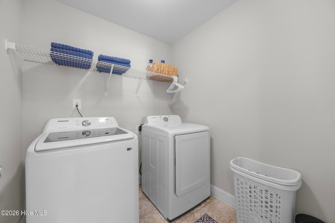
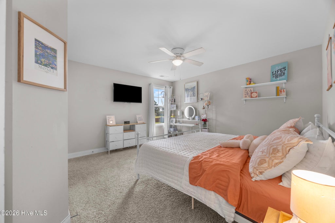
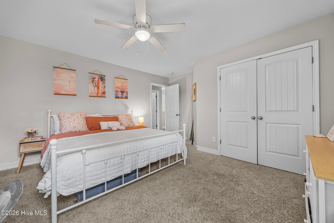
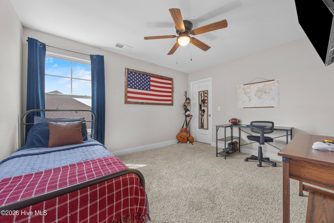
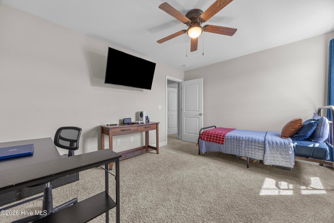
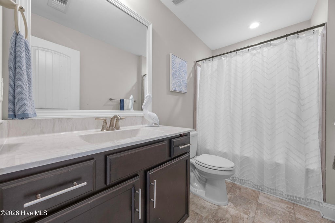
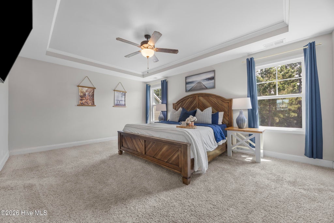
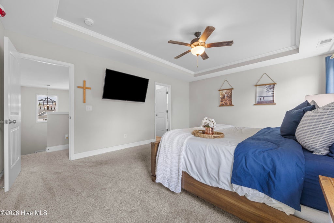
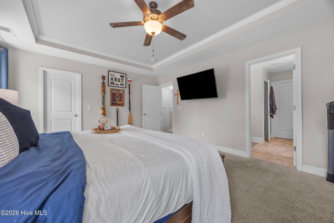
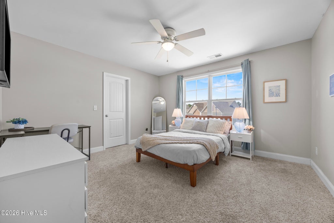
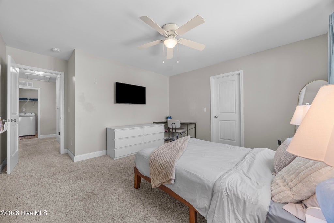
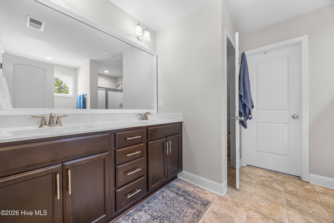
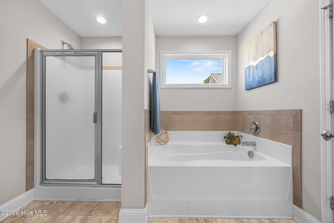
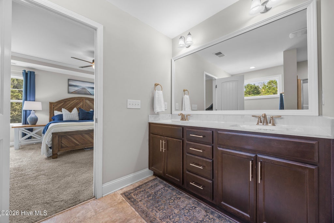
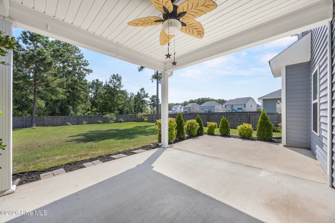
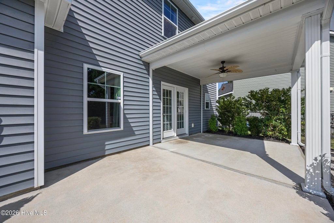
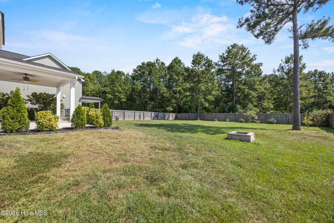
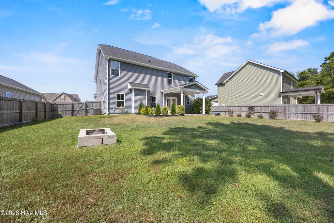
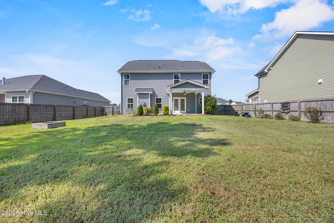
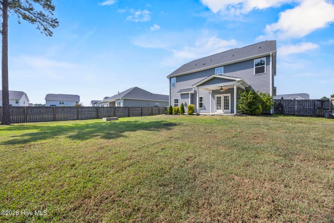
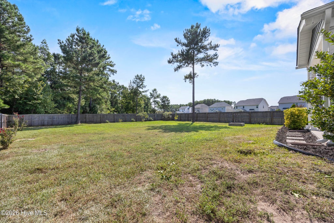
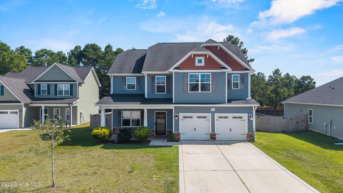
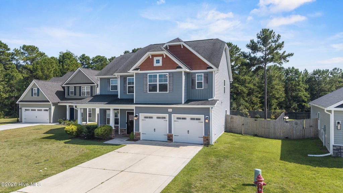
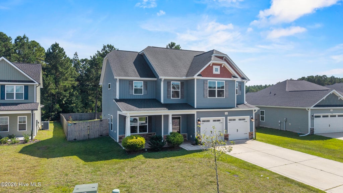
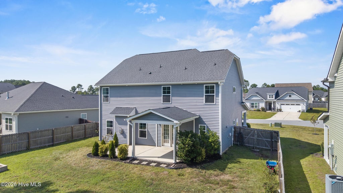
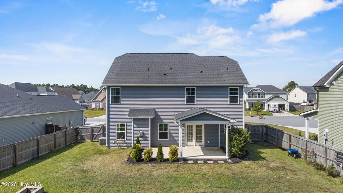
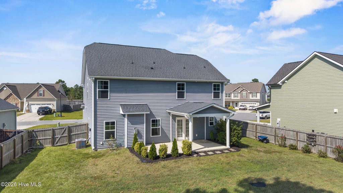
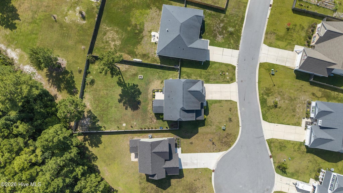
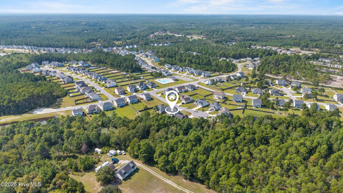
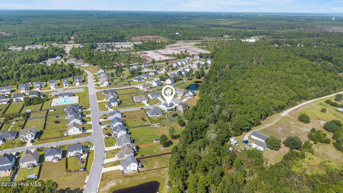

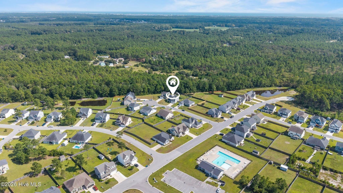
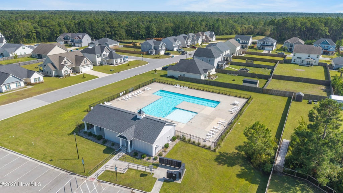
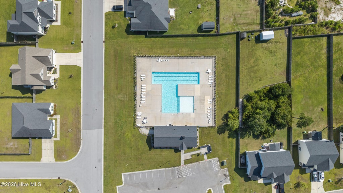

Welcome to Oyster Landing, where thoughtful design, generous living spaces, and a private cul-de-sac setting come together in this beautifully appointed four-bedroom, two-and-a-half-bath home. Step inside to soaring ceilings and abundant natural light that create a bright, open feel throughout. A spacious formal dining room with elegant coffered ceilings provides an inviting setting for entertaining, while a built-in study or office area just off the kitchen offers the perfect space for working from home, homework, or everyday organization. At the heart of the home, the expansive kitchen features granite countertops, a herringbone tile backsplash, brand-new stainless steel appliances, ample cabinetry, and an open layout that flows seamlessly into the welcoming living room with fireplace--creating an effortless space for both everyday living and gathering with family and friends. The spacious primary suite offers a relaxing retreat with a beautifully appointed en-suite bath featuring a walk-in shower, soaking tub, dual vanities, and an expansive walk-in closet. Three additional bedrooms provide plenty of flexibility for family, guests, or additional office space. Outside, the home continues to impress. Tucked away on a cul-de-sac, the property features an extra-long driveway, extended rear patio, and a large, fully fenced backyard surrounded by mature trees for added privacy--offering plenty of room to entertain, play, or simply unwind outdoors. Residents of Oyster Landing also enjoy access to the community pool, adding another layer of convenience and lifestyle to this beautiful home.
| DAYS ON MARKET | 1 | LAST UPDATED | 9/25/2026 |
|---|---|---|---|
| TRACT | Oyster Landing | YEAR BUILT | 2019 |
| GARAGE SPACES | 2.0 | COUNTY | Onslow |
| STATUS | Active | PROPERTY TYPE(S) | Single Family |
| Elementary School | Coastal Elementary |
|---|---|
| Jr. High School | Dixon |
| High School | Dixon |
| ADDITIONAL DETAILS | |
| AIR | Ceiling Fan(s), Heat Pump, Zoned |
|---|---|
| AIR CONDITIONING | Yes |
| APPLIANCES | Dishwasher, Electric Range, Electric Water Heater, ENERGY STAR Qualified Appliances, Microwave, Refrigerator, Washer |
| BASEMENT | None |
| CONSTRUCTION | Frame, Vinyl Siding |
| EXTERIOR | None |
| FIREPLACE | Yes |
| GARAGE | Yes |
| HEAT | Electric, Fireplace(s), Heat Pump |
| HOA DUES | 506|Annually |
| INTERIOR | Ceiling Fan(s), High Ceilings, Kitchen Island, Pantry, Walk-In Closet(s) |
| LOT | 0.29 acre(s) |
| LOT DESCRIPTION | Cul-De-Sac, Landscaped |
| LOT DIMENSIONS | irregular |
| PARKING | Paved |
| STORIES | 2 |
| SUBDIVISION | Oyster Landing |
| TAXES | 2673.69 |
| UTILITIES | Water Available |
| VIEW DESCRIPTION | None |
| WATERFRONT DESCRIPTION | See Remarks |
TOTAL MONTHLY PAYMENT
| SATELLITE VIEW |
| / | |
Copyright 2026 Hive MLS. All rights reserved. Hive MLS, provides content displayed here (“provided content”) on an “as is” basis and makes no representations or warranties regarding the provided content, including, but not limited to those of non-infringement, timeliness, accuracy, or completeness. Individuals and companies using information presented are responsible for verification and validation of information they utilize and present to their customers and clients. Hive MLS will not be liable for any damage or loss resulting from use of the provided content or the products available through Portals, IDX, VOW, and/or Syndication. Recipients of this information shall not resell, redistribute, reproduce, modify, or otherwise copy any portion thereof without the expressed written consent of Hive MLS.
This IDX solution is (c) Diverse Solutions 2026.
