
185 New Hope Lane SE, Leland, NC 28451 (MLS # 100606130)


|

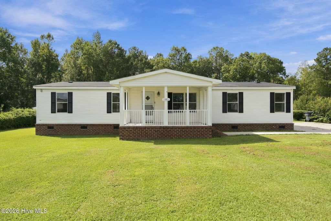
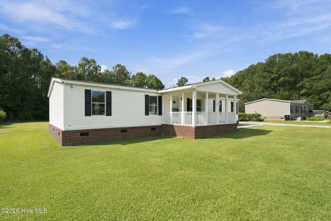
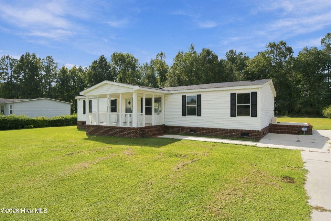
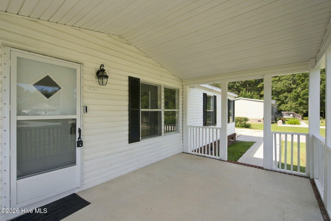
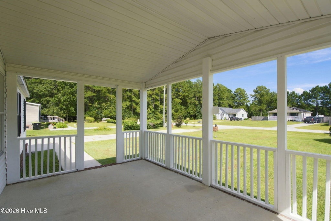
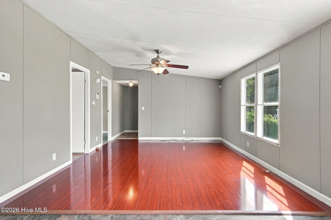
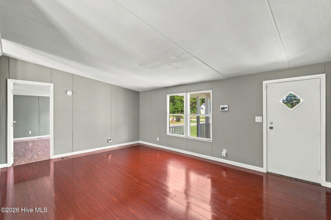
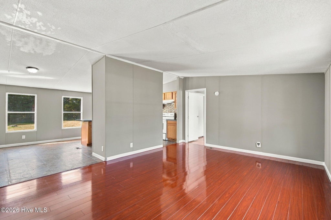
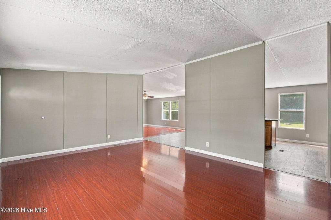
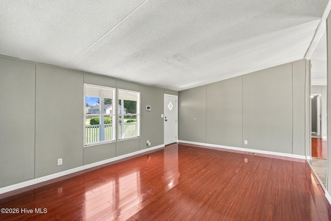
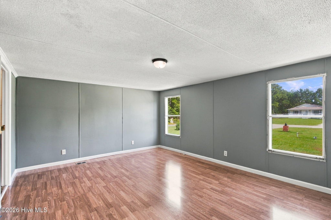
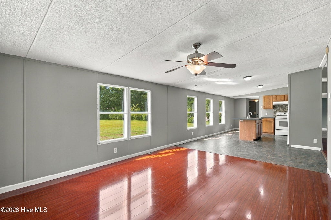
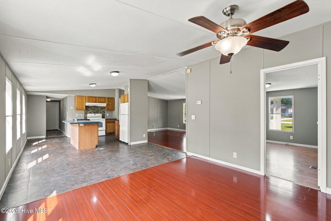
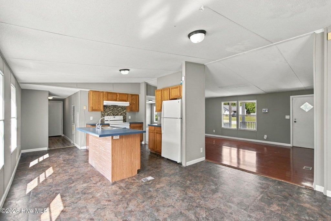
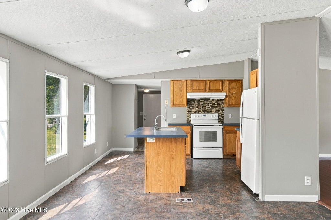
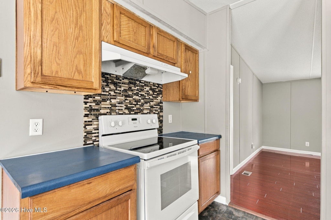
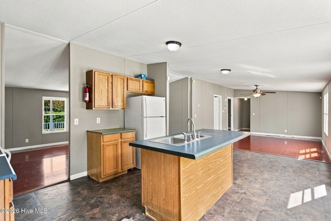
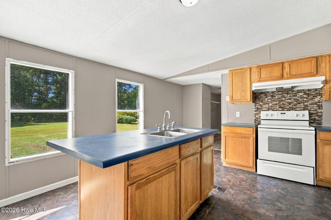
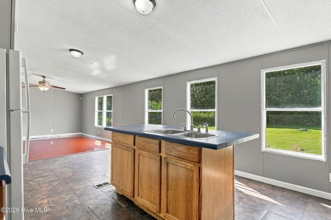
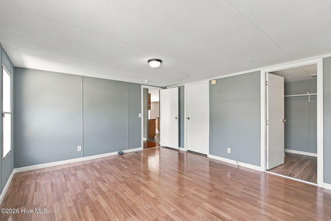
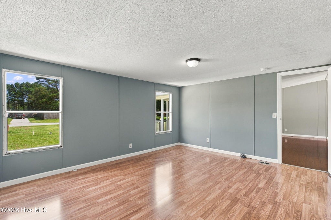
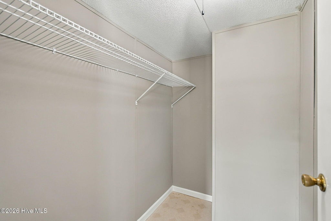
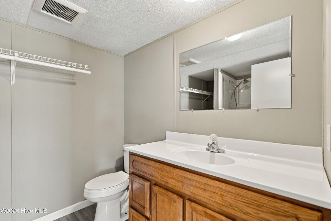
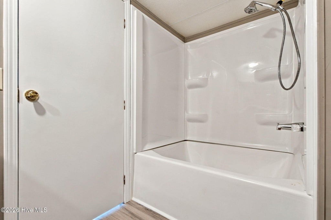
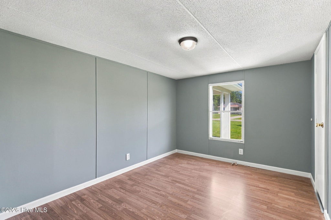
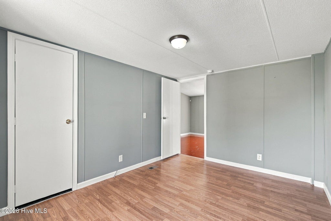
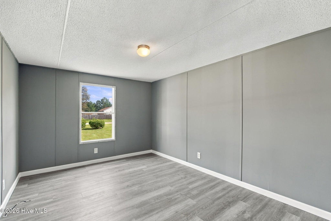
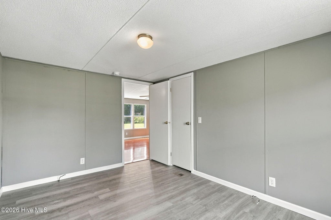
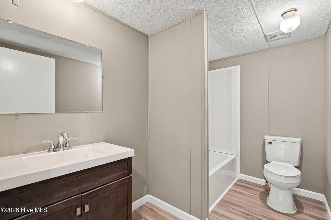
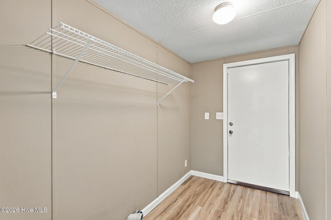
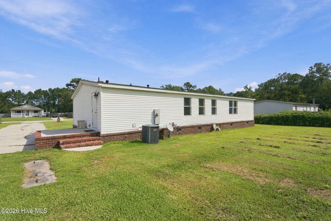
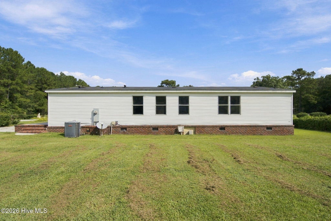
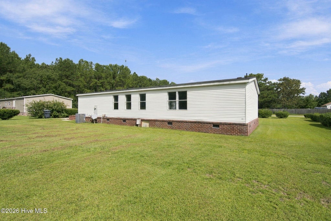
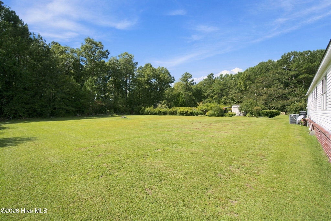
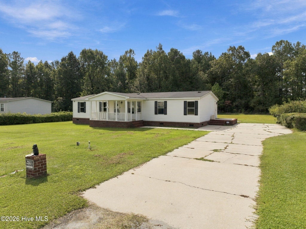
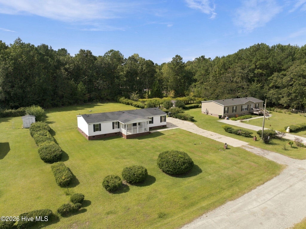
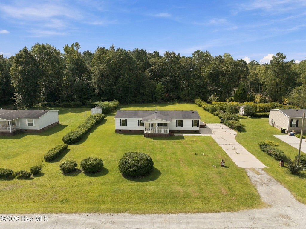
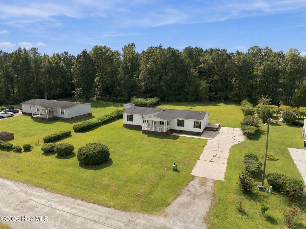
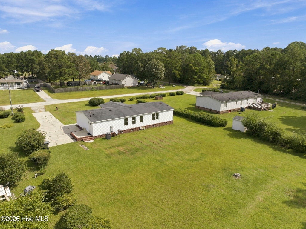
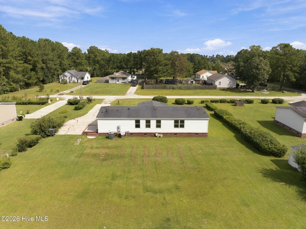
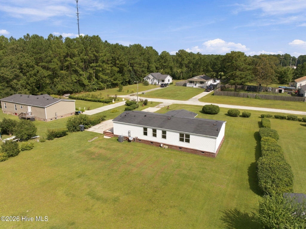
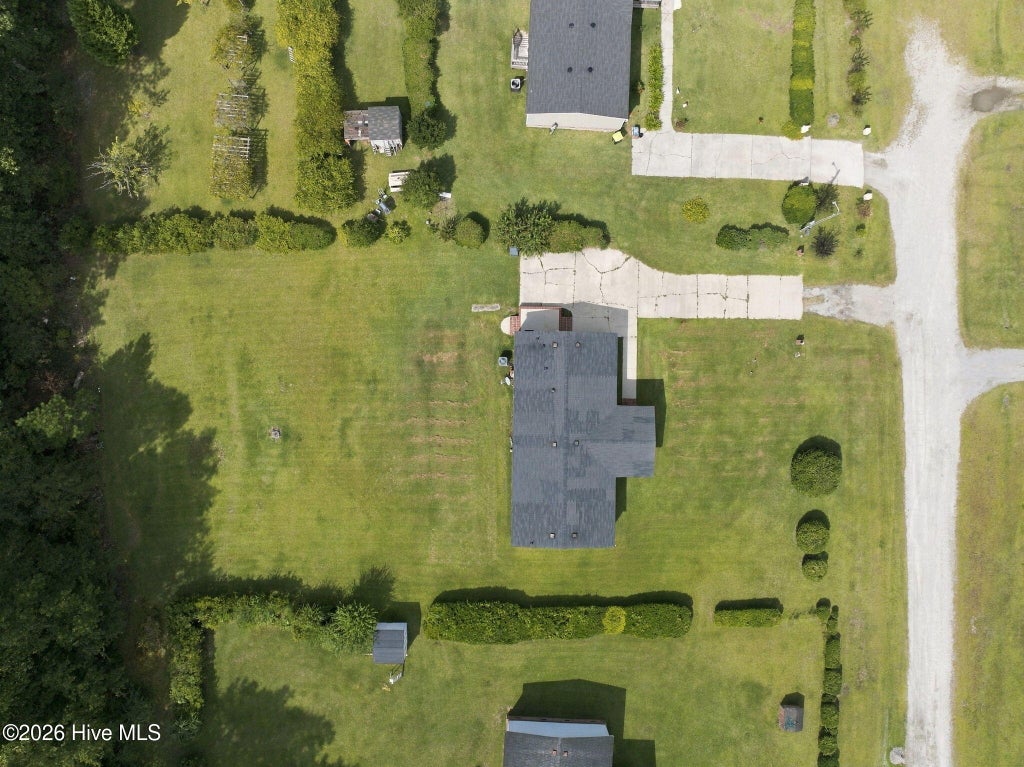
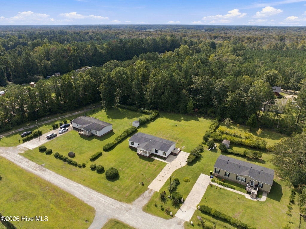
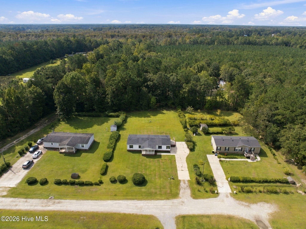
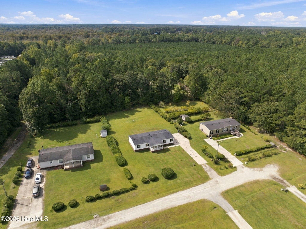
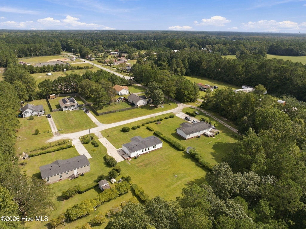
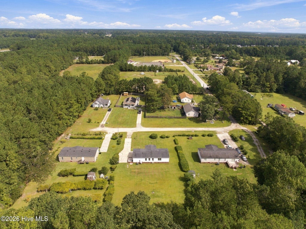
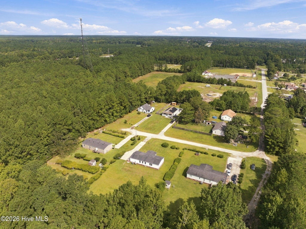
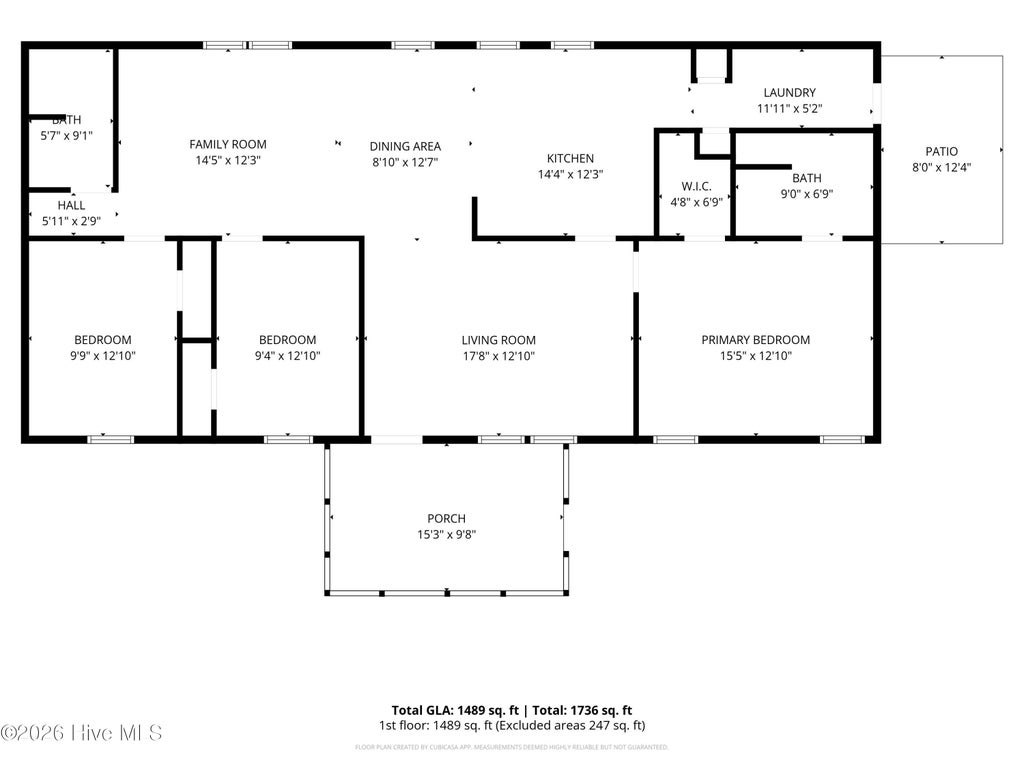
Set on a spacious, half-acre lot in a peaceful rural setting, this inviting double-wide home offers comfortable living with plenty of room to enjoy the outdoors. Mature trees along the rear of the property provide a natural backdrop and added privacy. A covered front porch welcomes you inside, while a raised side patio offers a great spot for relaxing, grilling, or enjoying the tranquil surroundings. Inside, the home features a large living room and an open family room that flows into the dining area and kitchen, creating an easy layout for everyday living and entertaining. The kitchen offers an island with additional workspace and seating that overlooks the backyard. The primary bedroom provides a comfortable retreat with a private ensuite bath and walk-in closet. Two additional bedrooms and a full hall bath offer flexible space for family, guests, or a home office. Both bathrooms have been recently updated. A convenient laundry room opens directly to the side patio, adding functionality to the home's layout. The roof was replaced in 2018, and the water heater is approximately two years old. Lovingly cared for and very well maintained, this home offers a wonderful combination of space, privacy, and peaceful surroundings. Conveniently located just 20 minutes to downtown Wilmington and 30 minutes to the Brunswick beaches. No HOA! Private road is maintained by neighbors.
| DAYS ON MARKET | 2 | LAST UPDATED | 9/25/2026 |
|---|---|---|---|
| TRACT | Not In Subdivision | YEAR BUILT | 2001 |
| COUNTY | Brunswick | STATUS | Active |
| PROPERTY TYPE(S) | Mobile/Manufactured |
| Elementary School | Town Creek |
|---|---|
| Jr. High School | Town Creek |
| High School | South Brunswick |
| ADDITIONAL DETAILS | |
| AIR | Central Air |
|---|---|
| AIR CONDITIONING | Yes |
| APPLIANCES | Electric Range, Refrigerator, Vented Exhaust Fan |
| BASEMENT | Crawl Space |
| CONSTRUCTION | Brick Veneer, Frame, Vinyl Siding |
| HEAT | Electric, Heat Pump |
| INTERIOR | Ceiling Fan(s), Kitchen Island, Vaulted Ceiling(s), Walk-In Closet(s) |
| LOT | 0.5 acre(s) |
| LOT DESCRIPTION | Level, Rectangular Lot |
| LOT DIMENSIONS | 100 x 225 x 100 x 227 |
| PARKING | Concrete, Off Street |
| SEWER | Septic Tank |
| STORIES | 1 |
| SUBDIVISION | Not In Subdivision |
| TAXES | 617.75 |
| UTILITIES | Sewer Connected, Water Connected |
| VIEW DESCRIPTION | None |
| WATER | Public |
| WATERFRONT DESCRIPTION | See Remarks |
TOTAL MONTHLY PAYMENT
| SATELLITE VIEW |
| / | |
Copyright 2026 Hive MLS. All rights reserved. Hive MLS, provides content displayed here (“provided content”) on an “as is” basis and makes no representations or warranties regarding the provided content, including, but not limited to those of non-infringement, timeliness, accuracy, or completeness. Individuals and companies using information presented are responsible for verification and validation of information they utilize and present to their customers and clients. Hive MLS will not be liable for any damage or loss resulting from use of the provided content or the products available through Portals, IDX, VOW, and/or Syndication. Recipients of this information shall not resell, redistribute, reproduce, modify, or otherwise copy any portion thereof without the expressed written consent of Hive MLS.
This IDX solution is (c) Diverse Solutions 2026.
