
2611 Worth Drive #B, Wilmington, NC 28412 (MLS # 100606114)


|

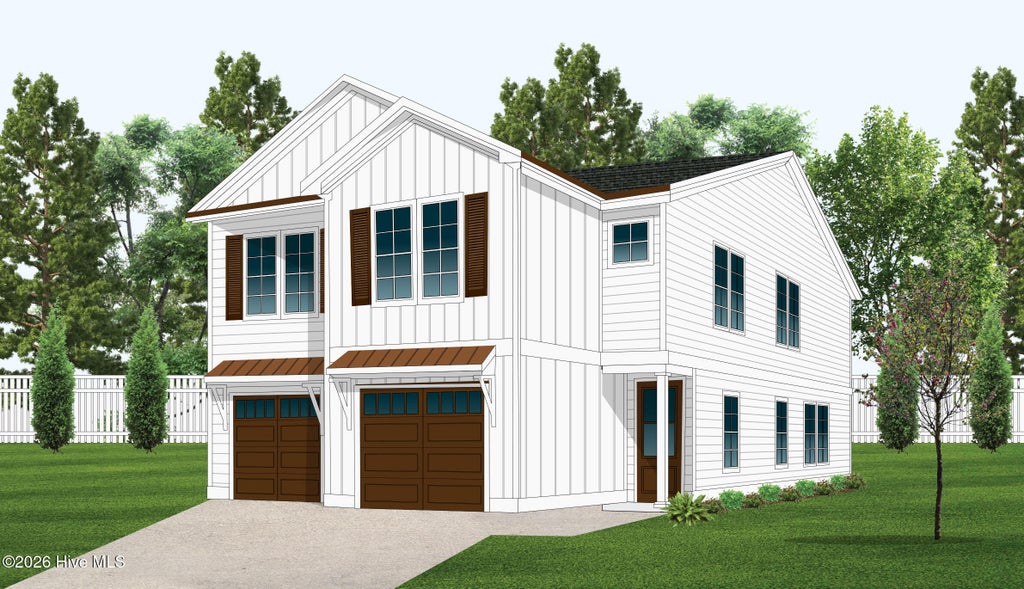
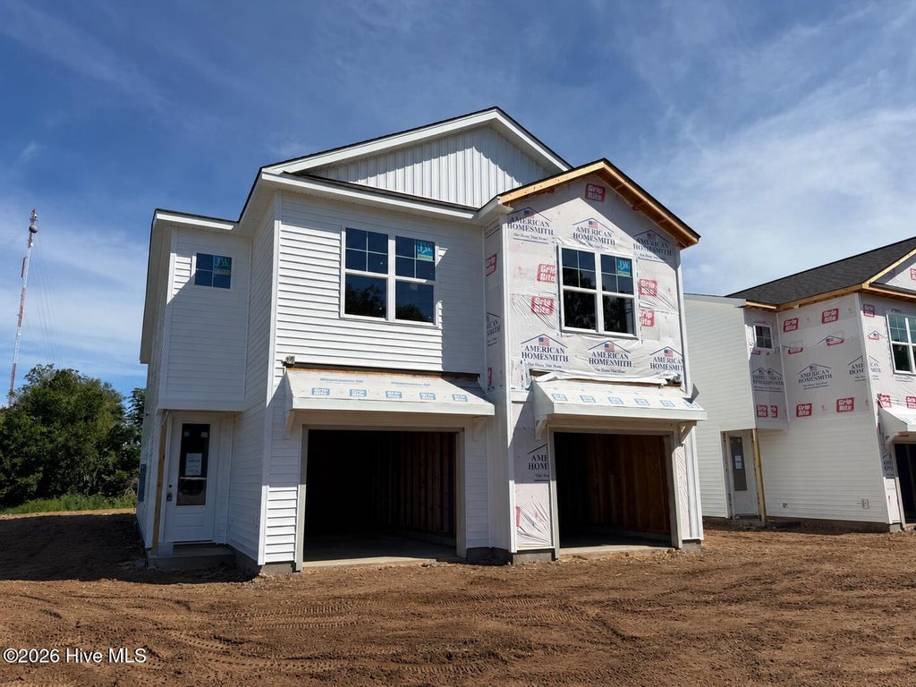
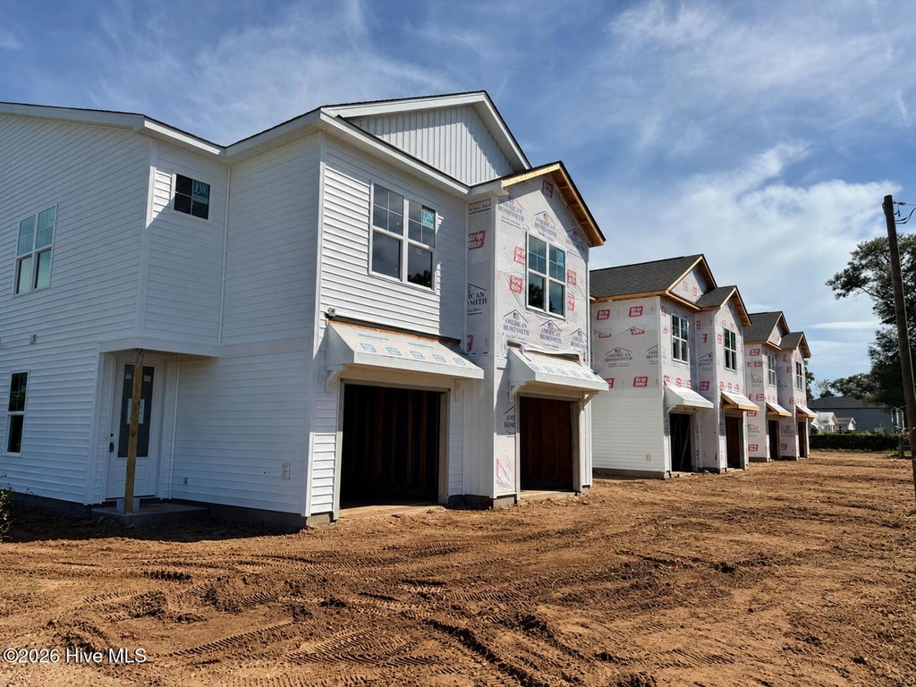
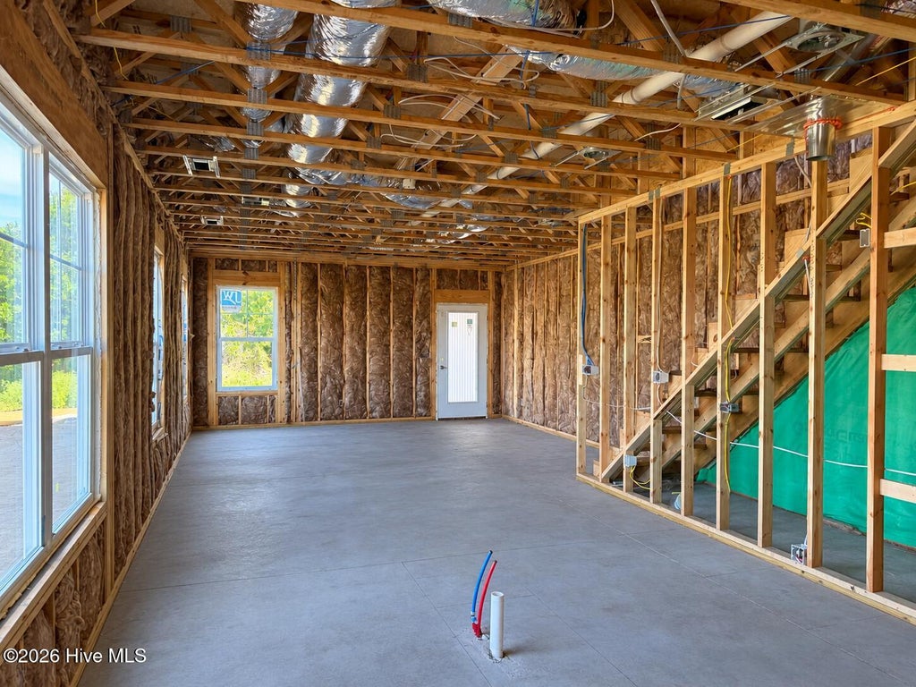
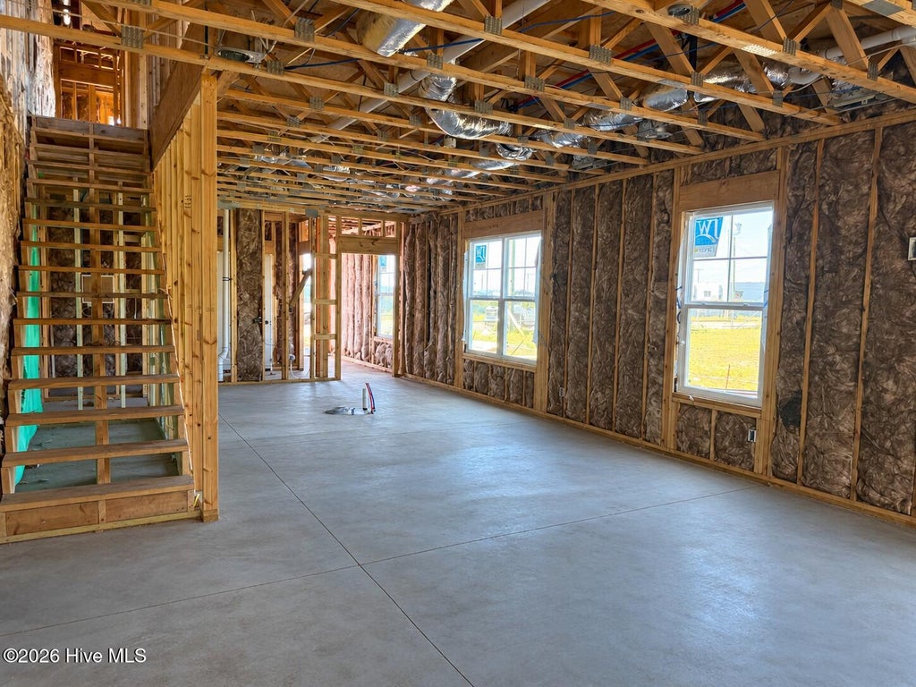
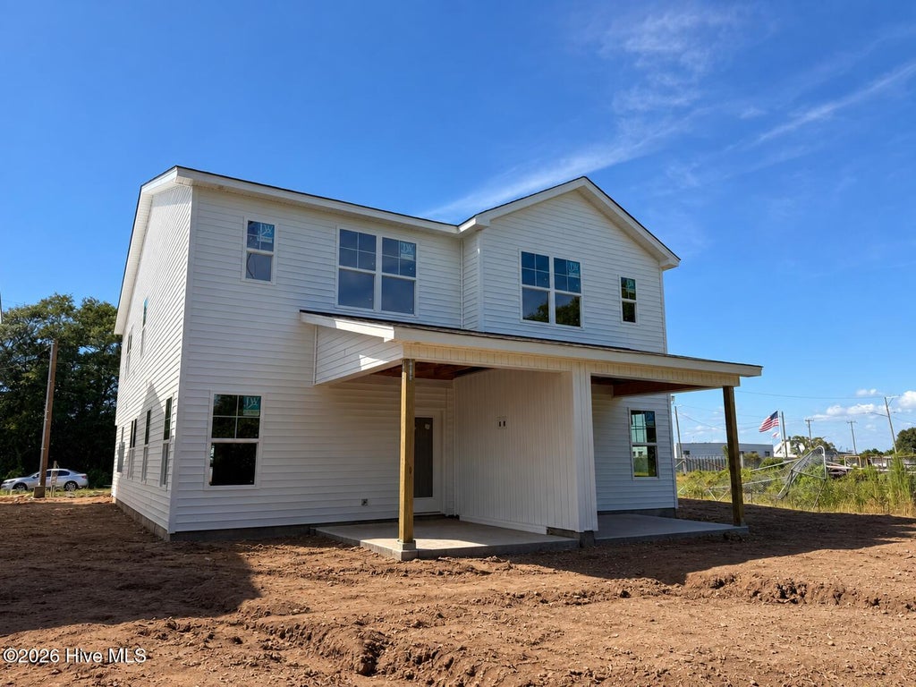
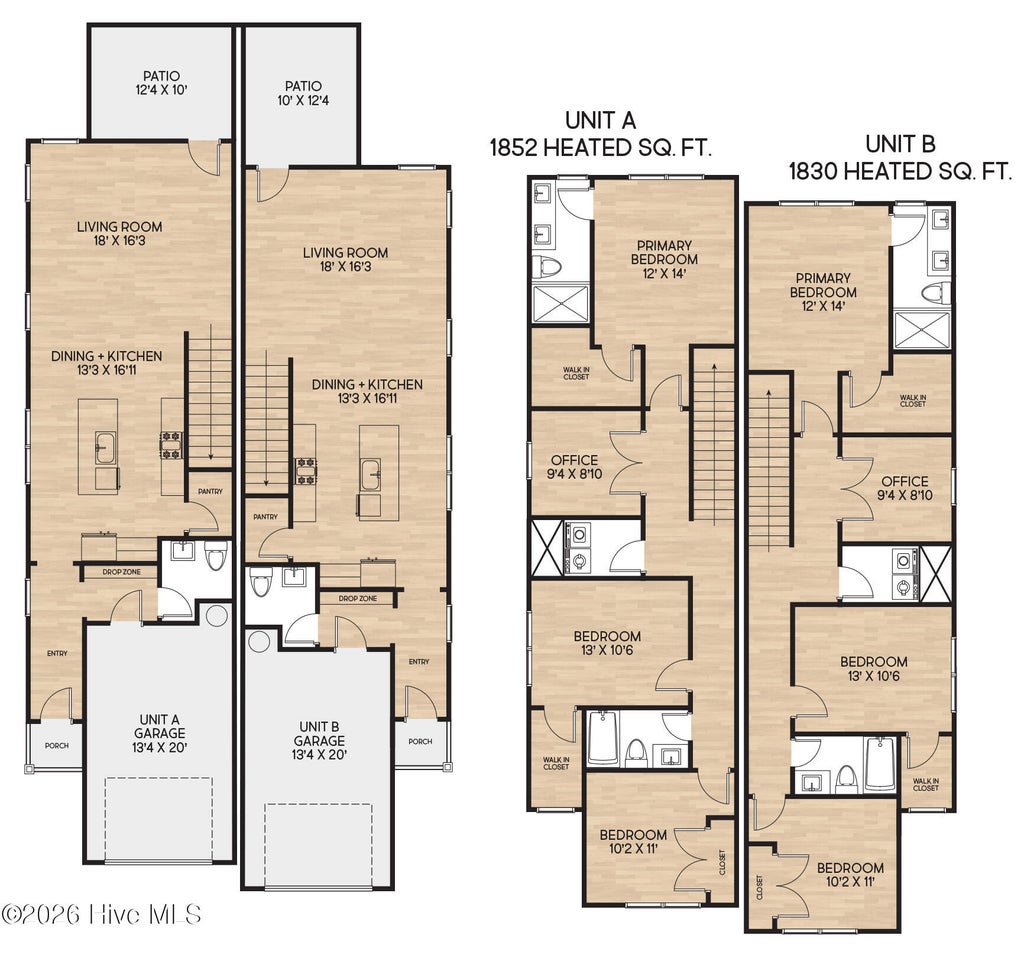
At The Harbor at Worth Drive, this new American Homesmith townhome offers a convenient Wilmington location and a layout that makes room for all. Anticipated for completion in January 2027*, Unit B features three bedrooms, a dedicated office, and a fenced backyard. The main level feels open and welcoming, with the living area flowing into a kitchen designed for everyday use and easy entertaining. White shaker-style cabinets, quartz countertops, stainless steel appliances, and a walk-in pantry provide plenty of function, while the ''Harvest'' wood-grain island adds warmth and a place to gather. Laminate flooring, crown molding, and a shiplap accent in the foyer bring character to the space. Step from the living area onto the covered rear porch for a little fresh air or time with friends. A drop zone near the single-car garage gives bags, shoes, and keys a place to land. Upstairs, wood-tread stairs lead to all three bedrooms, two full baths, a separate laundry room, and an office that can serve as a quiet workspace or hobby room. The primary suite includes a spacious walk-in closet and a private bath with a double vanity and tiled walk-in shower with a frameless glass enclosure. With shopping, dining, schools, Downtown Wilmington, area beaches, and major roadways within easy reach, this home offers a comfortable home base for enjoying the area. *Completion dates are not guaranteed and are subject to change.
| DAYS ON MARKET | 30 | LAST UPDATED | 9/25/2026 |
|---|---|---|---|
| TRACT | Belmont | YEAR BUILT | 2026 |
| GARAGE SPACES | 1.0 | COUNTY | New Hanover |
| STATUS | Active | PROPERTY TYPE(S) | Condo/Townhouse/Co-Op |
| Elementary School | Sunset |
|---|---|
| Jr. High School | Williston |
| High School | New Hanover |
| ADDITIONAL DETAILS | |
| AIR | Heat Pump |
|---|---|
| AIR CONDITIONING | Yes |
| APPLIANCES | Disposal, Electric Range, Electric Water Heater, Microwave |
| CONSTRUCTION | Frame, Vinyl Siding |
| GARAGE | Yes |
| HEAT | Electric, Heat Pump |
| INTERIOR | Ceiling Fan(s), Eat-in Kitchen, Entrance Foyer, High Ceilings, Kitchen Island, Pantry, Walk-In Closet(s) |
| LOT | 6970 sq ft |
| LOT DIMENSIONS | 50X150 |
| PARKING | Garage Faces Front, Concrete, Garage Door Opener, Off Street, Garage |
| STORIES | 2 |
| SUBDIVISION | Belmont |
| UTILITIES | Cable Available, Sewer Connected, Water Connected |
| VIEW | Yes |
| VIEW DESCRIPTION | See Remarks |
| WATER | Public |
| WATERFRONT DESCRIPTION | See Remarks |
TOTAL MONTHLY PAYMENT
| SATELLITE VIEW |
| / | |
Copyright 2026 Hive MLS. All rights reserved. Hive MLS, provides content displayed here (“provided content”) on an “as is” basis and makes no representations or warranties regarding the provided content, including, but not limited to those of non-infringement, timeliness, accuracy, or completeness. Individuals and companies using information presented are responsible for verification and validation of information they utilize and present to their customers and clients. Hive MLS will not be liable for any damage or loss resulting from use of the provided content or the products available through Portals, IDX, VOW, and/or Syndication. Recipients of this information shall not resell, redistribute, reproduce, modify, or otherwise copy any portion thereof without the expressed written consent of Hive MLS.
This IDX solution is (c) Diverse Solutions 2026.
