
301 Wisteria Way, Caswell Beach, NC 28465 (MLS # 100606080)

















|

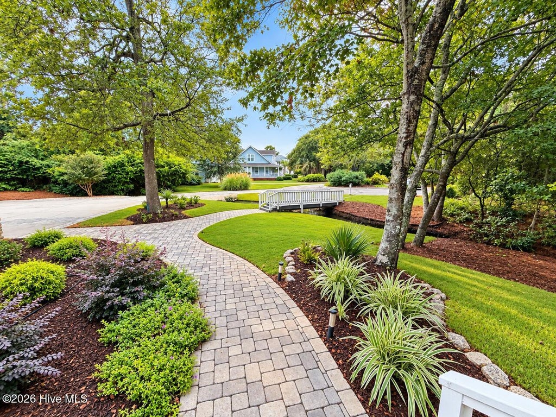
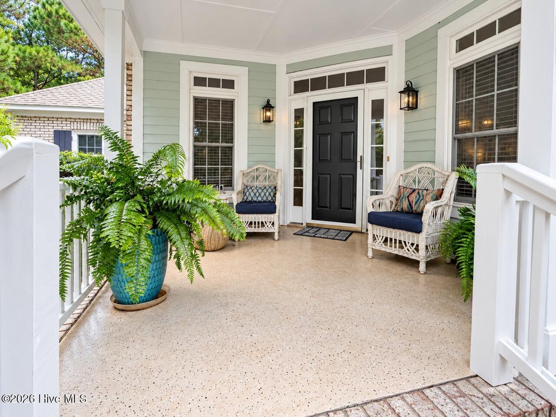
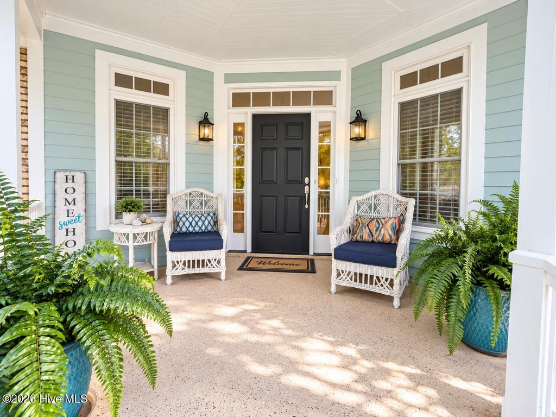
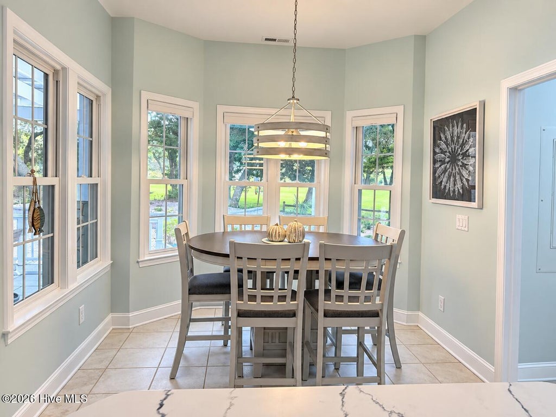
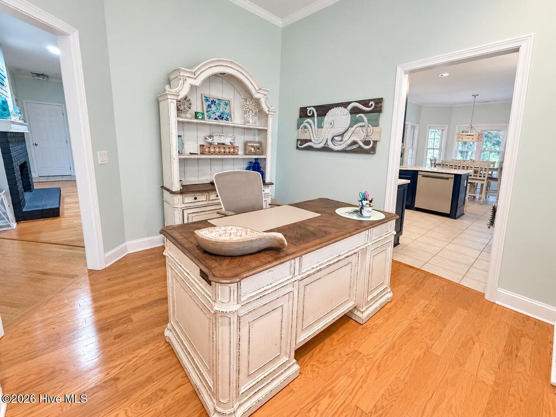
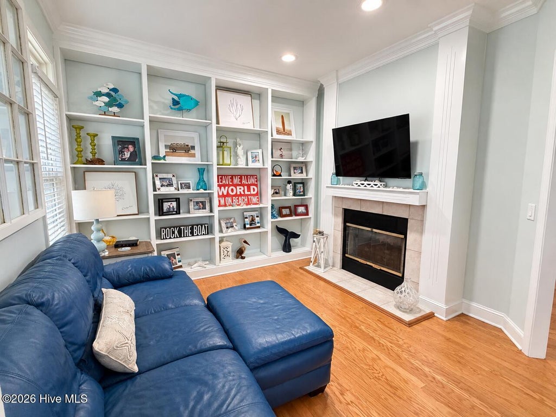
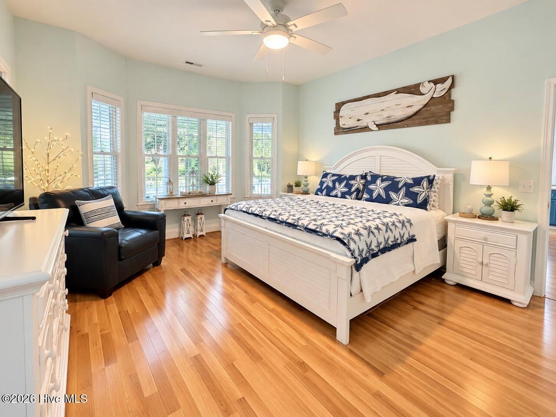
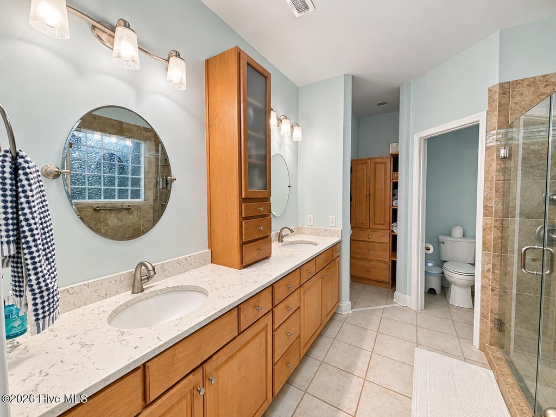
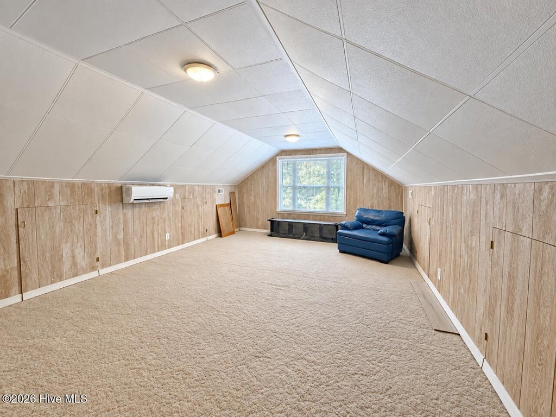
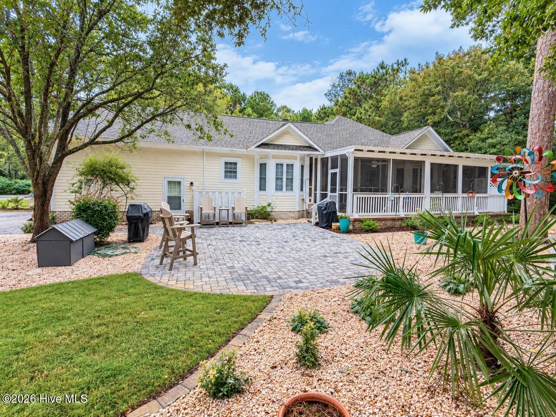
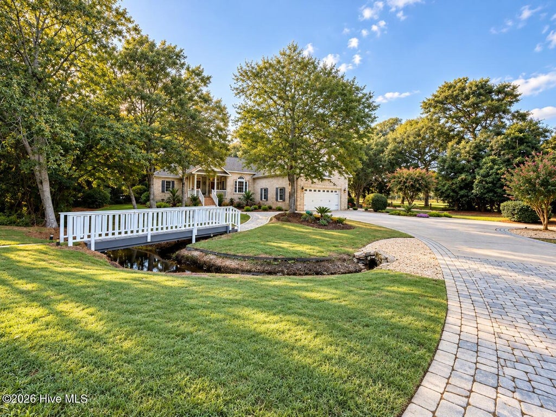
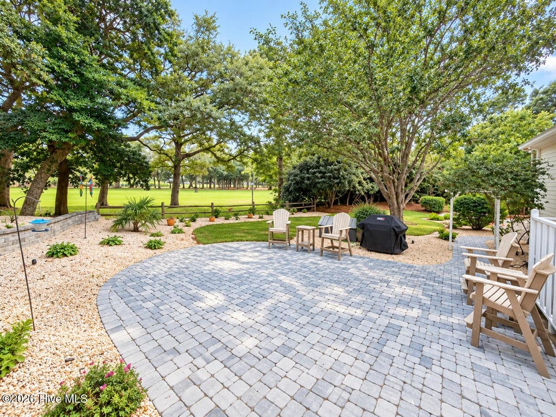
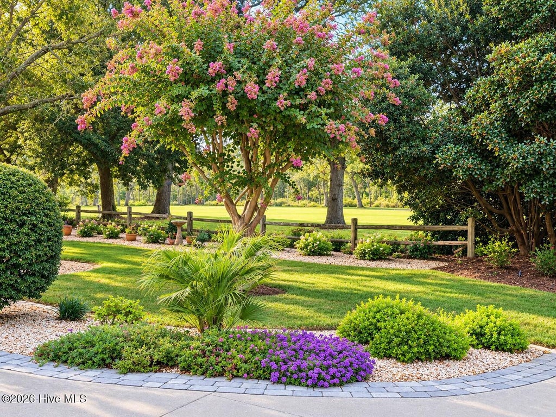
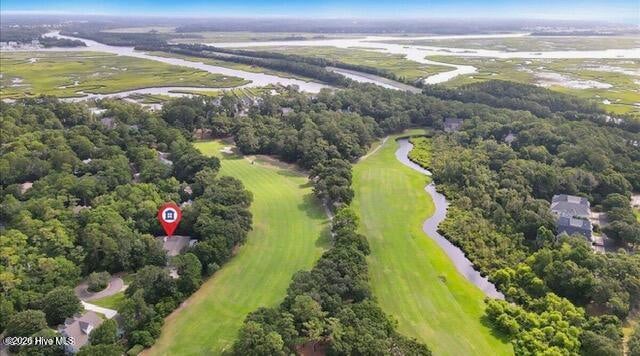
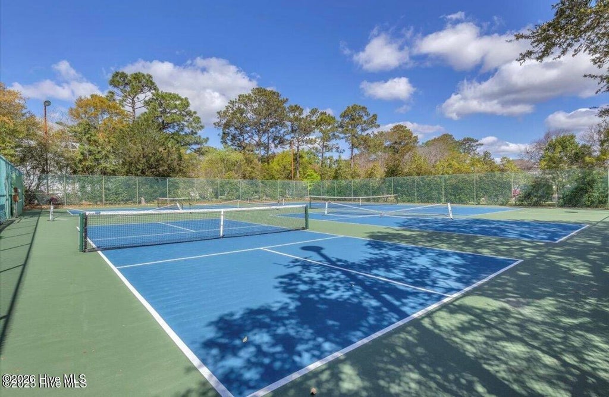
A rare find on Oak Island! Tucked away at the end of a cul-de-sac in The Arboretum at Caswell Beach, this beautifully updated custom home offers an exceptional combination of privacy, space and setting--all just a short walk from the beach. Situated on an approximately half-acre lot, the property offers a peaceful stream view from the front porch and an expansive view of the Oak Island Golf Course from the rear. Inside, the home is beautifully maintained and truly move-in ready. The remodeled kitchen features granite countertops, stainless steel appliances, updated finishes and a sunny breakfast area overlooking the beautifully landscaped backyard. The open great room is anchored by a two-sided gas fireplace shared with the adjoining office/library, while the formal dining room provides additional space for entertaining. The spacious primary suite features a tiled walk-in shower, double vanity and generous storage. Two additional bedrooms are privately positioned away from the primary suite. Fresh interior paint, updated lighting, plumbing fixtures, flooring and numerous additional improvements give the home a fresh, cohesive feel throughout. The finished room over the garage offers valuable additional living space and now features its own mini-split system, making it ideal for a home office, media room, fitness space or guest overflow. The outdoor spaces are where this property truly stands apart. Extensive professional landscaping, numerous palms, new sod and irrigation, hardscape improvements, and outdoor lighting have transformed the property. Enjoy the peaceful stream from the front porch, or head to the rear screened porch and extended lower screened porch with stone flooring to relax while taking in the exceptional golf-course setting. The approximately half-acre lot, end-of-cul-de-sac location and mature landscaping provide a degree of space and privacy that can be difficult to find on the island. Residents of The Arboretum enjoy community amenities including an indoor pool, clubhouse, pickleball and tennis courts. Turnkey, beautifully updated and surrounded by an incredible setting--this is more than a beach house. It's an opportunity to enjoy island living with room to breathe.
| DAYS ON MARKET | 3 | LAST UPDATED | 9/25/2026 |
|---|---|---|---|
| TRACT | The Arboretum | YEAR BUILT | 1999 |
| GARAGE SPACES | 2.0 | COUNTY | Brunswick |
| STATUS | Pending | PROPERTY TYPE(S) | Single Family |
| Elementary School | Southport |
|---|---|
| Jr. High School | South Brunswick |
| High School | South Brunswick |
| ADDITIONAL DETAILS | |
| AIR | Ceiling Fan(s), Heat Pump |
|---|---|
| AIR CONDITIONING | Yes |
| APPLIANCES | Dishwasher, Dryer, Electric Water Heater, Microwave, Range, Refrigerator, Washer |
| BASEMENT | Crawl Space |
| CONSTRUCTION | Brick, Fiber Cement, Frame |
| FIREPLACE | Yes |
| GARAGE | Yes |
| HEAT | Electric, Heat Pump |
| HOA DUES | 2000|Annually |
| INTERIOR | Ceiling Fan(s), Eat-in Kitchen, Entrance Foyer, High Ceilings, Master Downstairs, Pantry, Walk-In Closet(s) |
| LOT | 0.53 acre(s) |
| LOT DESCRIPTION | Cul-De-Sac, Landscaped, Level, On Golf Course |
| LOT DIMENSIONS | 89x74x114x155x189 |
| PARKING | Concrete, Garage Door Opener, Garage |
| SEWER | Public Sewer |
| STORIES | 1 |
| SUBDIVISION | The Arboretum |
| UTILITIES | Sewer Connected, Water Connected |
| VIEW | Yes |
| VIEW DESCRIPTION | Golf Course |
| WATER | Public |
| WATERFRONT DESCRIPTION | Golf Course |
TOTAL MONTHLY PAYMENT
| SATELLITE VIEW |
| / | |
Copyright 2026 Hive MLS. All rights reserved. Hive MLS, provides content displayed here (“provided content”) on an “as is” basis and makes no representations or warranties regarding the provided content, including, but not limited to those of non-infringement, timeliness, accuracy, or completeness. Individuals and companies using information presented are responsible for verification and validation of information they utilize and present to their customers and clients. Hive MLS will not be liable for any damage or loss resulting from use of the provided content or the products available through Portals, IDX, VOW, and/or Syndication. Recipients of this information shall not resell, redistribute, reproduce, modify, or otherwise copy any portion thereof without the expressed written consent of Hive MLS.
This IDX solution is (c) Diverse Solutions 2026.
