
4293 Farmfield Drive, Navassa, NC 28451 (MLS # 100606073)


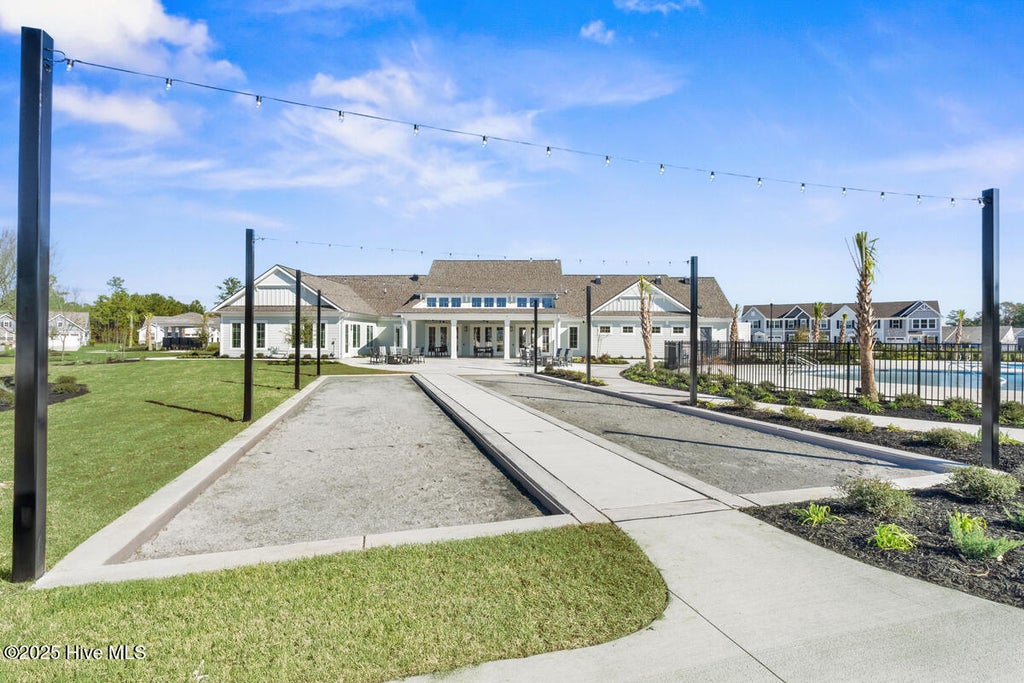


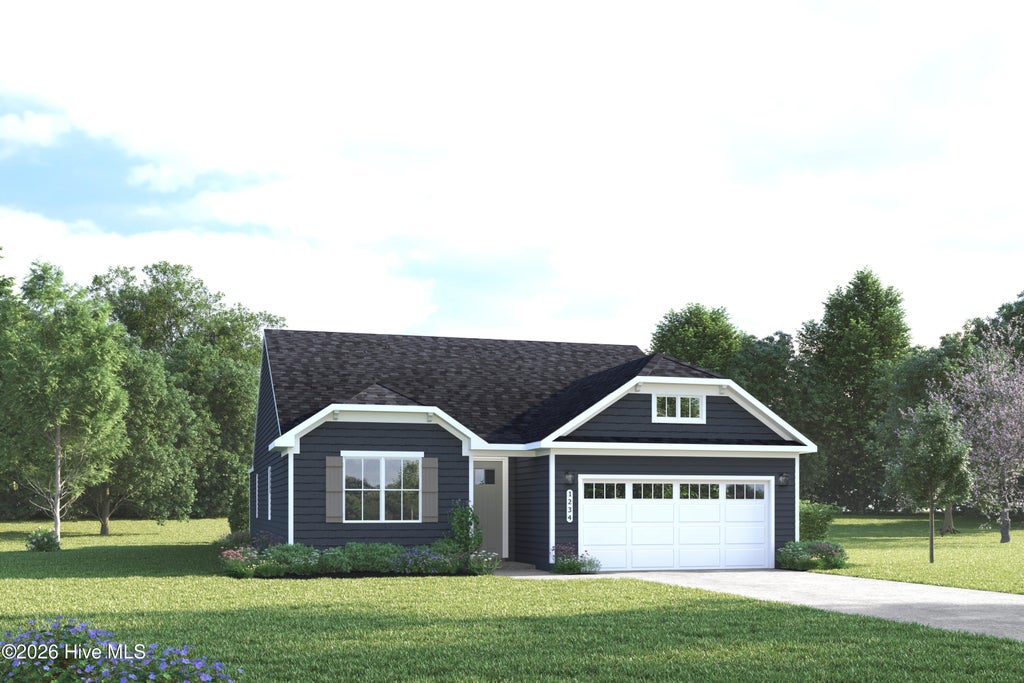
|

$10,000 SELLER CREDIT AVAILABLE! Introducing one of the most anticipated new designs at Lakes at Riverbend, the all-new Oakleigh. This innovative single-level floorplan redefines easy living with thoughtfully designed spaces, an open-concept layout, and a private study that adds flexibility for work, hobbies, or quiet retreat. Designer details elevate every room, from the quartz countertops and upgraded cabinetry to the expansive island, upgraded appliance package, tray ceilings, and durable luxury flooring throughout. Located on a premium corner homesite, the home also features a spacious covered patio that extends your living space outdoors. As the first Oakleigh ever built, this is a rare opportunity to own a groundbreaking new design that blends style, function, and convenience. Best of all, you can be enjoying your brand-new home by year-end.
| DAYS ON MARKET | 3 | LAST UPDATED | 9/24/2026 |
|---|---|---|---|
| TRACT | Lakes at Riverbend | YEAR BUILT | 2026 |
| GARAGE SPACES | 2.0 | COUNTY | Brunswick |
| STATUS | Active | PROPERTY TYPE(S) | Single Family |
| Elementary School | Lincoln |
|---|---|
| Jr. High School | Leland |
| High School | North Brunswick |
| ADDITIONAL DETAILS | |
| AIR | Central Air, Zoned |
|---|---|
| AIR CONDITIONING | Yes |
| APPLIANCES | Dishwasher, Disposal, Dryer, Electric Water Heater, Freezer, Gas Oven, Gas Range, Ice Maker, Microwave, Refrigerator, Washer |
| BASEMENT | None |
| CONSTRUCTION | Fiber Cement, Frame, Stone Veneer |
| GARAGE | Yes |
| HEAT | Forced Air, Natural Gas, Zoned |
| HOA DUES | 2160|Annually |
| INTERIOR | Eat-in Kitchen, Entrance Foyer, High Ceilings, Kitchen Island, Pantry, Smart Thermostat, Tray Ceiling(s), Walk-In Closet(s) |
| LOT | 6534 sq ft |
| LOT DESCRIPTION | Corner Lot, Landscaped |
| LOT DIMENSIONS | See Plat |
| PARKING | Garage Faces Front, Concrete, Garage Door Opener, Paved |
| POOL DESCRIPTION | None |
| STORIES | 1 |
| SUBDIVISION | Lakes at Riverbend |
| UTILITIES | Natural Gas Available, Natural Gas Connected, Sewer Available, Sewer Connected, Water Available, Water Connected |
| VIEW | Yes |
| VIEW DESCRIPTION | See Remarks |
| WATER | Public |
| WATERFRONT DESCRIPTION | See Remarks |
TOTAL MONTHLY PAYMENT
| SATELLITE VIEW |
| / | |
Copyright 2026 Hive MLS. All rights reserved. Hive MLS, provides content displayed here (“provided content”) on an “as is” basis and makes no representations or warranties regarding the provided content, including, but not limited to those of non-infringement, timeliness, accuracy, or completeness. Individuals and companies using information presented are responsible for verification and validation of information they utilize and present to their customers and clients. Hive MLS will not be liable for any damage or loss resulting from use of the provided content or the products available through Portals, IDX, VOW, and/or Syndication. Recipients of this information shall not resell, redistribute, reproduce, modify, or otherwise copy any portion thereof without the expressed written consent of Hive MLS.
This IDX solution is (c) Diverse Solutions 2026.
