
504 Cypress Circle SW, Shallotte, NC 28470 (MLS # 100606050)


|
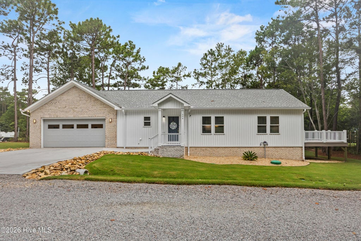
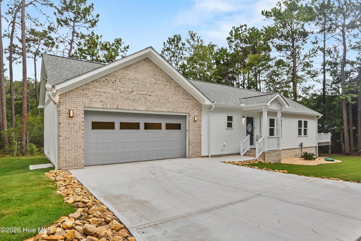
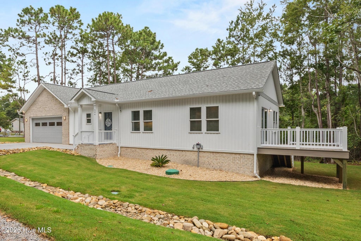
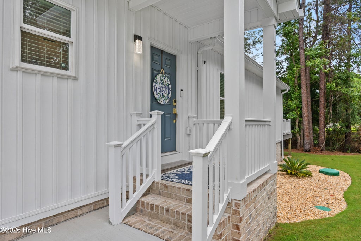
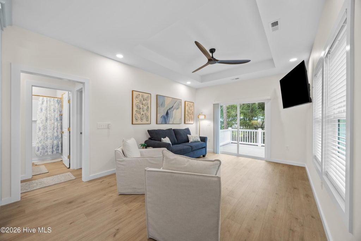
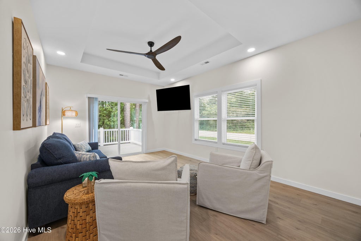
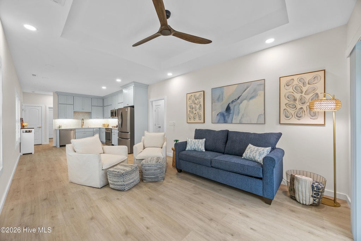
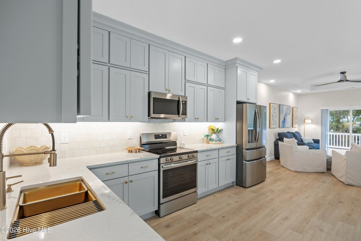
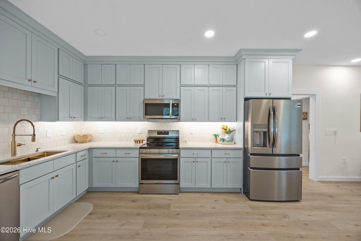
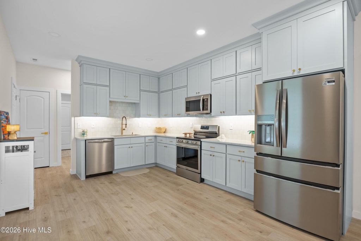
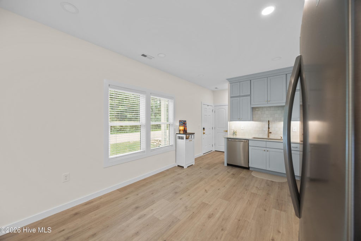
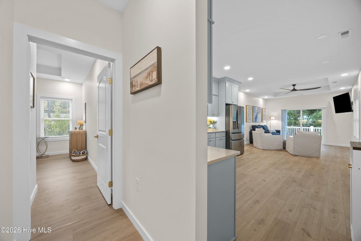
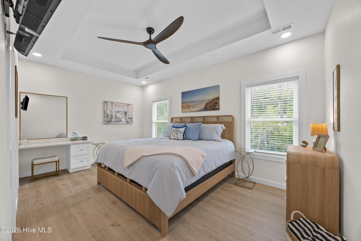
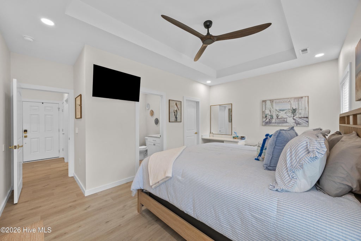
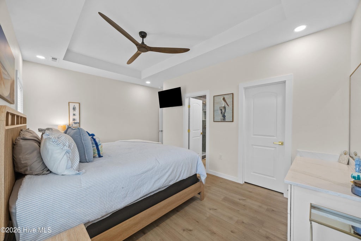
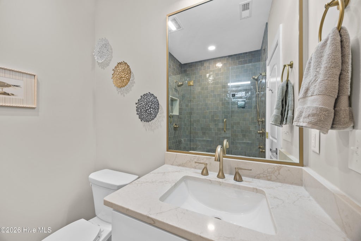
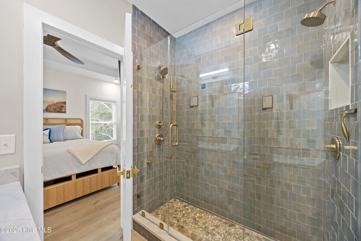
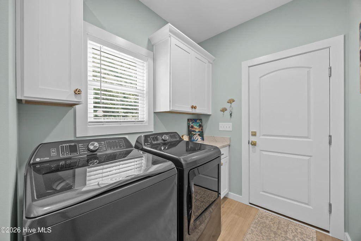
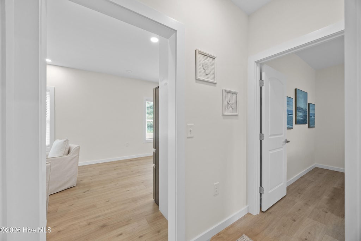
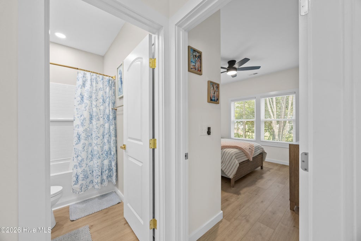
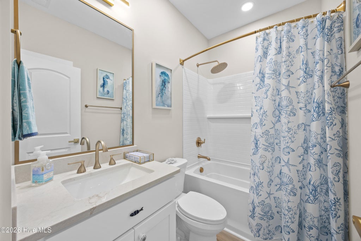
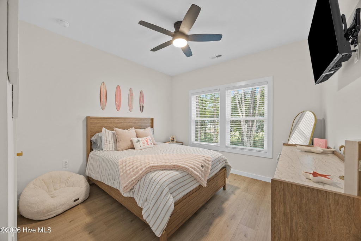
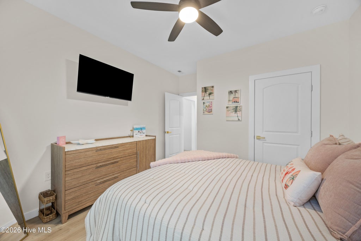
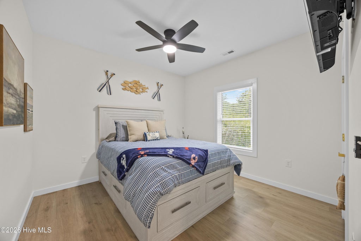
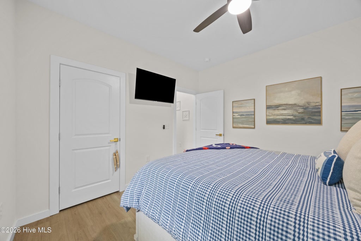
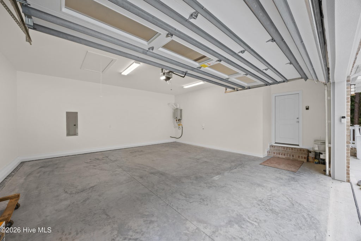
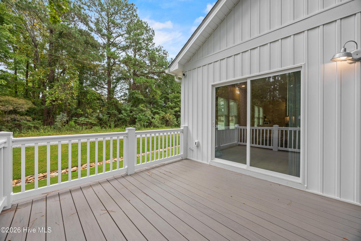
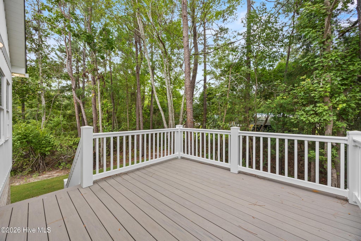
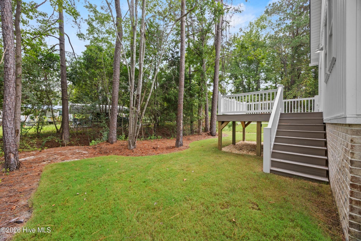
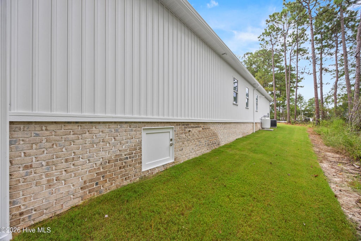
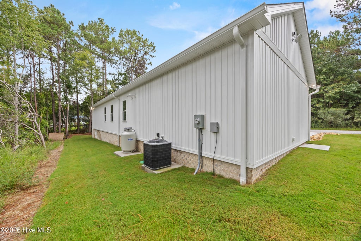
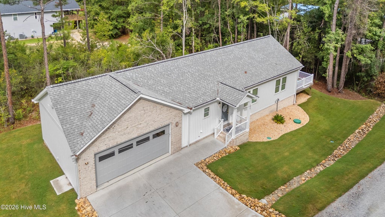
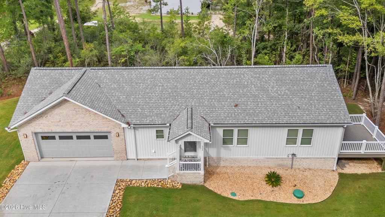
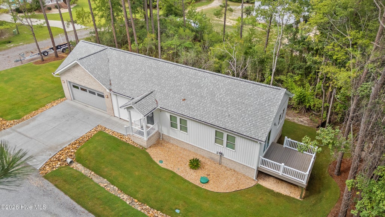
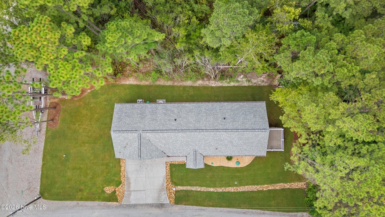
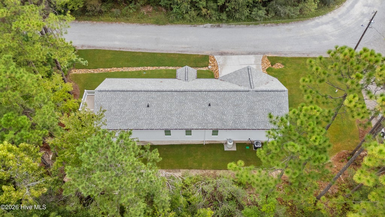
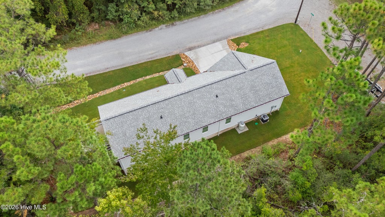
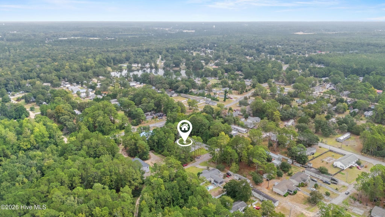
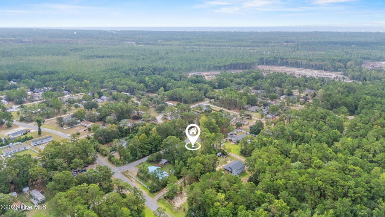
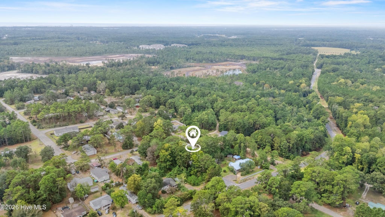
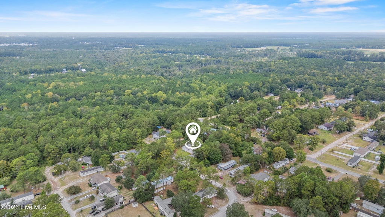

Welcome to 504 Cypress Circle SW, where thoughtful design, quality construction and impressive upgrades come together in this beautifully finished 3-bedroom, 2-bath home offering 1,228 heated square feet on a .21-acre lot. From the moment you arrive, the attention to detail is evident, with attractive board-and-batten accents, a fully sodded and irrigated yard, extra-wide double driveway and composite decking. Inside, enjoy luxury vinyl plank flooring throughout, quartz countertops, premium appliances, under-cabinet lighting, upgraded hardware and hinges, Levolor blinds and elegant Delta champagne brass fixtures. The primary en suite features a walk-in closet and custom makeup vanity, adding both style and functionality. The primary bathroom features an elegant tiled shower with double shower heads. This home was designed with comfort, efficiency and convenience in mind. The sealed, climate-controlled crawl space includes a dehumidifier, while the insulated garage provide added efficiency. Additional upgrades include a Rinnai tankless water heater, Moen Flo Wi-Fi smart water shutoff, Wi-Fi thermostat and Wi-Fi-enabled garage door. All wall-mounted smart TVs convey. Outside, the upgrades continue with a fully sodded yard and irrigation system. Beautiful finishes, smart-home conveniences and substantial construction upgrades make this home anything but builder basic. This home offers the look and feel buyers want with quality and attention to detail that can be appreciated for years to come. Schedule your private tour today!
| DAYS ON MARKET | 3 | LAST UPDATED | 9/24/2026 |
|---|---|---|---|
| TRACT | Lakewood Estates | YEAR BUILT | 2026 |
| GARAGE SPACES | 2.0 | COUNTY | Brunswick |
| STATUS | Active | PROPERTY TYPE(S) | Single Family |
| Elementary School | Union |
|---|---|
| Jr. High School | Shallotte Middle |
| High School | West Brunswick |
| ADDITIONAL DETAILS | |
| AIR | Ceiling Fan(s), Central Air |
|---|---|
| AIR CONDITIONING | Yes |
| APPLIANCES | Dishwasher, Gas Water Heater, Microwave, Range, Tankless Water Heater |
| BASEMENT | Crawl Space, None |
| CONSTRUCTION | Frame, Vinyl Siding |
| GARAGE | Yes |
| HEAT | Electric, Heat Pump |
| INTERIOR | Ceiling Fan(s), Walk-In Closet(s) |
| LOT | 9148 sq ft |
| LOT DESCRIPTION | Corner Lot, Landscaped, Level, Rectangular Lot, Wooded |
| LOT DIMENSIONS | 150x60x150x60 |
| PARKING | Garage Faces Front, Concrete, Garage |
| POOL DESCRIPTION | None |
| SEWER | Septic Tank |
| STORIES | 1 |
| SUBDIVISION | Lakewood Estates |
| TAXES | 100.24 |
| UTILITIES | Water Connected |
| VIEW | Yes |
| VIEW DESCRIPTION | See Remarks |
| WATER | Public |
| WATERFRONT DESCRIPTION | See Remarks |
TOTAL MONTHLY PAYMENT
| SATELLITE VIEW |
| / | |
Copyright 2026 Hive MLS. All rights reserved. Hive MLS, provides content displayed here (“provided content”) on an “as is” basis and makes no representations or warranties regarding the provided content, including, but not limited to those of non-infringement, timeliness, accuracy, or completeness. Individuals and companies using information presented are responsible for verification and validation of information they utilize and present to their customers and clients. Hive MLS will not be liable for any damage or loss resulting from use of the provided content or the products available through Portals, IDX, VOW, and/or Syndication. Recipients of this information shall not resell, redistribute, reproduce, modify, or otherwise copy any portion thereof without the expressed written consent of Hive MLS.
This IDX solution is (c) Diverse Solutions 2026.
