
2704 Manor Court, Wilmington, NC 28405 (MLS # 100606027)



|

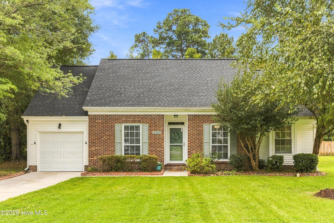
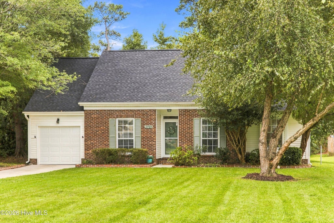
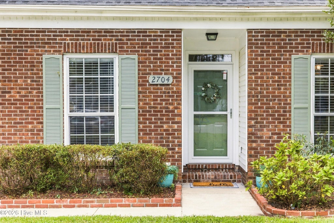
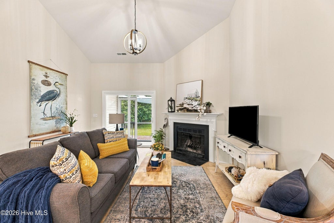
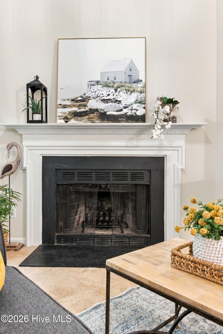
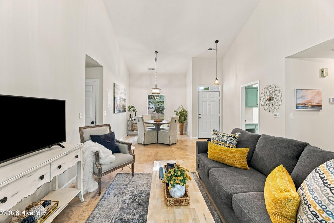
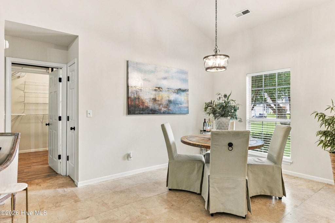
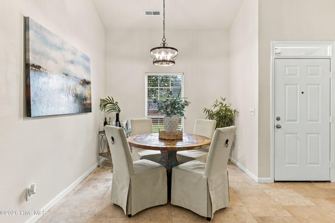
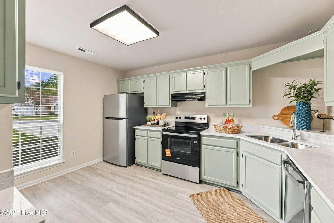
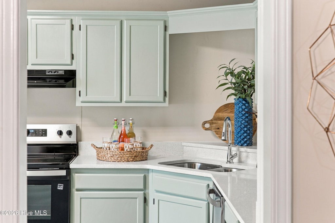
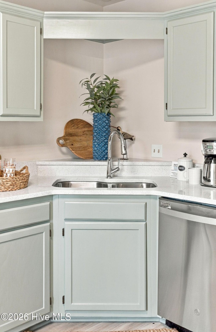
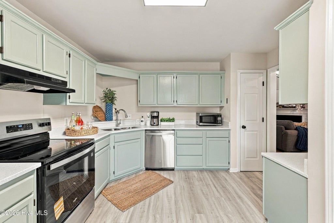
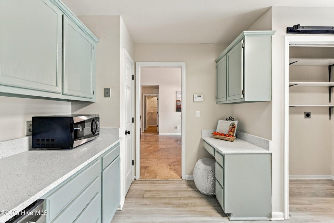
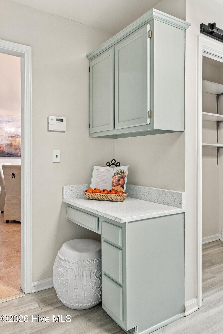
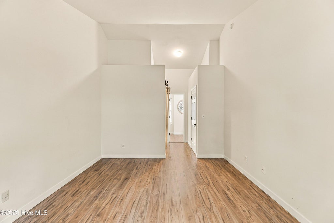
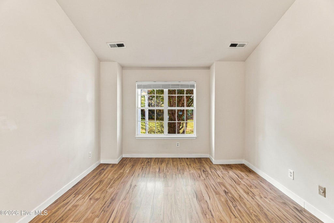
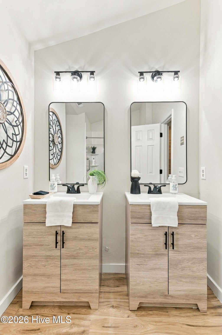
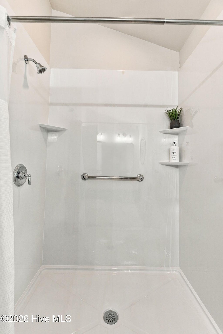
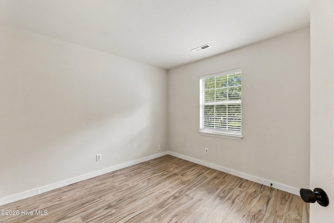
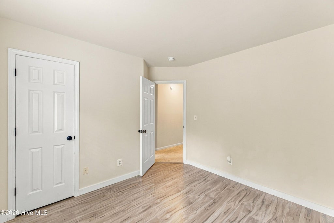
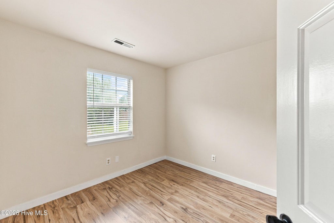
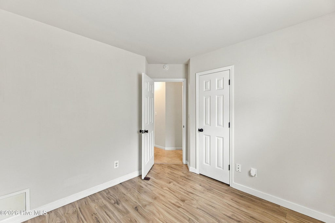
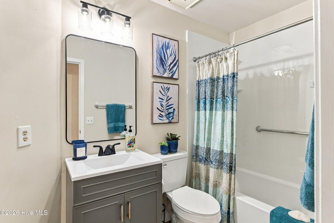
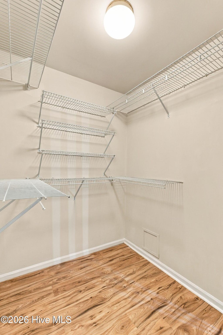
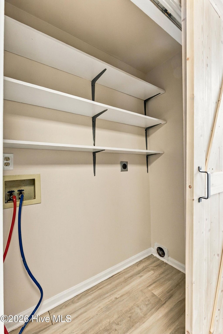
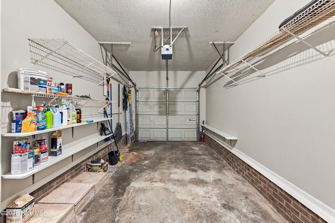
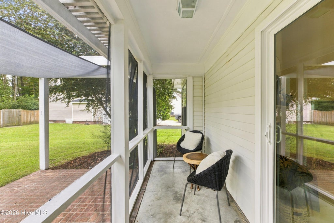
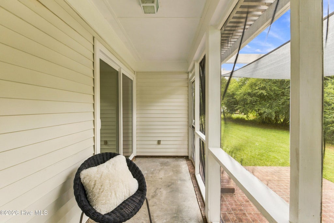
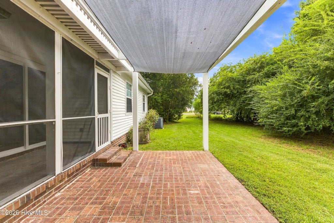
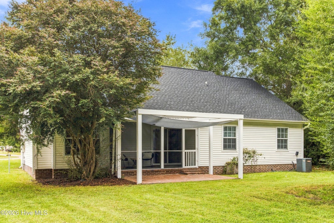
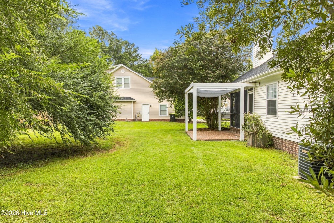
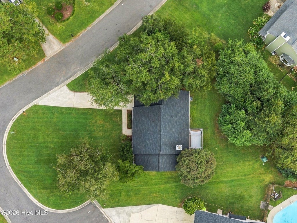
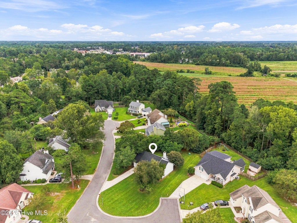
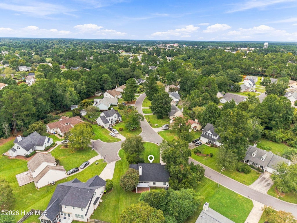
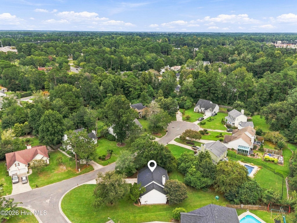
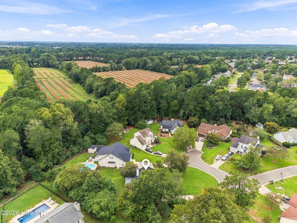
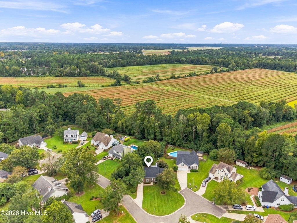
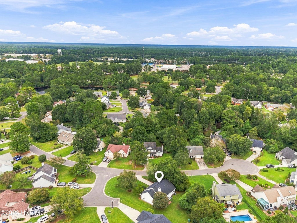
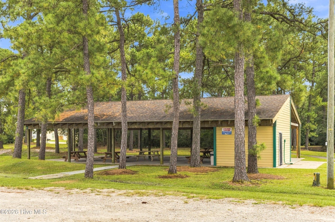
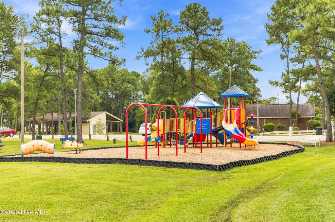
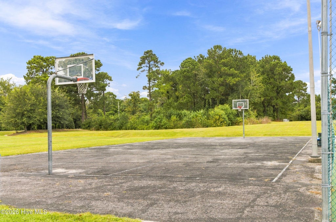
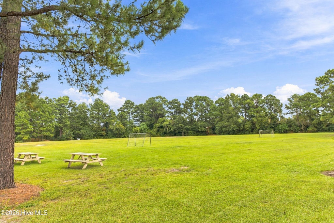
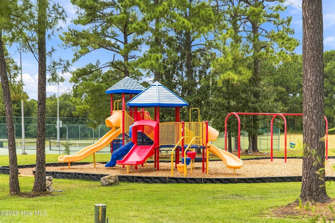
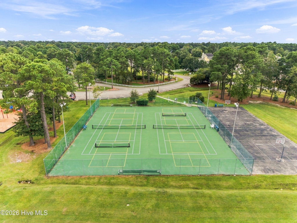
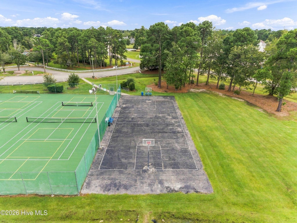
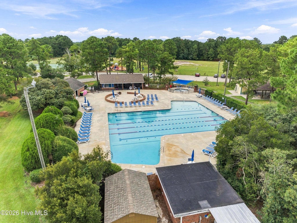
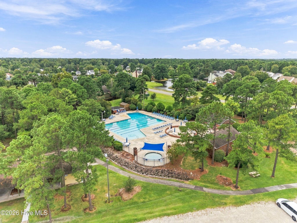
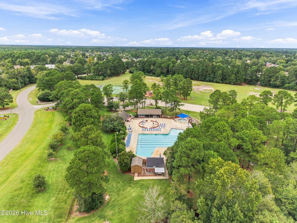
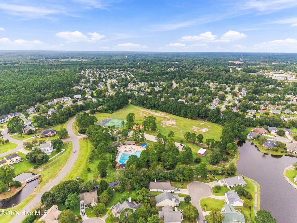
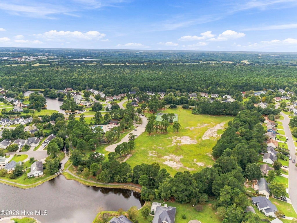
Welcome to the vibrant community of Northchase! Embrace a lifestyle filled with leisure and activity with our community pool, tennis courts, and playground right around the corner from home. Now, let's explore your new home: a beautifully updated oasis nestled on a quiet cul-de-sac in the heart of Wilmington. Designed for modern living, the recent renovations have left no stone unturned. Enjoy a brand-new roof, luxurious vinyl flooring in every bedroom and bathroom, and freshly painted interiors. We've also upgraded the lighting and smoothed out the ceilings to enhance the home's aesthetic. The heart of the home, the kitchen, shines with painted cabinetry, quartz countertops, a new sink and faucet, complemented by a new refrigerator and stove/oven, promising a space that is both stylish and functional. The bathrooms have been meticulously updated with new toilets, a new tub and shower, and sleek vanities that add a touch of elegance. Step outside, and you'll find an inviting backyard retreat--a perfect place to unwind--complete with a new canopy for shade, fresh exterior paint, and updated screens on the back porch. We've added a new storm door and sliding glass door to enhance your outdoor experience and given the shutters and front door a fresh coat of paint for added curb appeal. Other updates include new baseboards, closet barn doors, and a freshly painted garage, along with updated outlet covers and a new door connecting the home to the garage. Here, you'll savor an active lifestyle within easy reach of shopping, dining, parks, and the stunning area beaches around Wilmington. With all these thoughtful upgrades, your new home is ready for you to enjoy modern conveniences and an enriched lifestyle in this wonderfully connected community.
| DAYS ON MARKET | 27 | LAST UPDATED | 9/24/2026 |
|---|---|---|---|
| TRACT | Northchase | YEAR BUILT | 1988 |
| GARAGE SPACES | 1.0 | COUNTY | New Hanover |
| STATUS | Active | PROPERTY TYPE(S) | Single Family |
| Elementary School | Castle Hayne |
|---|---|
| Jr. High School | Trask |
| High School | Laney |
| ADDITIONAL DETAILS | |
| AIR | Central Air |
|---|---|
| AIR CONDITIONING | Yes |
| APPLIANCES | Dishwasher, Electric Oven |
| CONSTRUCTION | Brick, Frame, Vinyl Siding |
| FIREPLACE | Yes |
| GARAGE | Yes |
| HEAT | Electric, Heat Pump |
| HOA DUES | 590|Annually |
| INTERIOR | Vaulted Ceiling(s), Walk-In Closet(s) |
| LOT | 0.34 acre(s) |
| LOT DESCRIPTION | Cul-De-Sac |
| LOT DIMENSIONS | Irregular |
| PARKING | Garage Faces Front, Paved, Garage |
| STORIES | 1 |
| SUBDIVISION | Northchase |
| TAXES | 1218.77 |
| UTILITIES | Sewer Available, Water Available |
| VIEW DESCRIPTION | None |
| WATER | Public |
| WATERFRONT DESCRIPTION | See Remarks |
TOTAL MONTHLY PAYMENT
| SATELLITE VIEW |
| / | |
Copyright 2026 Hive MLS. All rights reserved. Hive MLS, provides content displayed here (“provided content”) on an “as is” basis and makes no representations or warranties regarding the provided content, including, but not limited to those of non-infringement, timeliness, accuracy, or completeness. Individuals and companies using information presented are responsible for verification and validation of information they utilize and present to their customers and clients. Hive MLS will not be liable for any damage or loss resulting from use of the provided content or the products available through Portals, IDX, VOW, and/or Syndication. Recipients of this information shall not resell, redistribute, reproduce, modify, or otherwise copy any portion thereof without the expressed written consent of Hive MLS.
This IDX solution is (c) Diverse Solutions 2026.
