
234 Blue Creek Farms Drive, Jacksonville, NC 28540 (MLS # 100605697)
















|

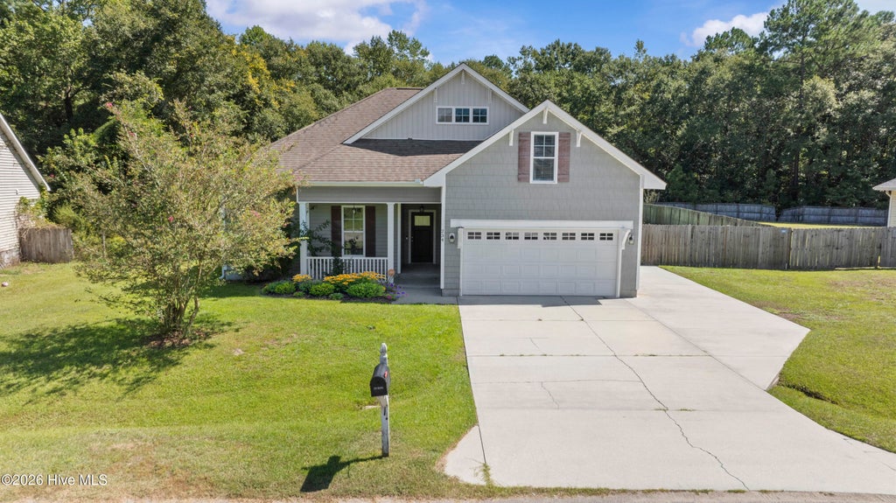
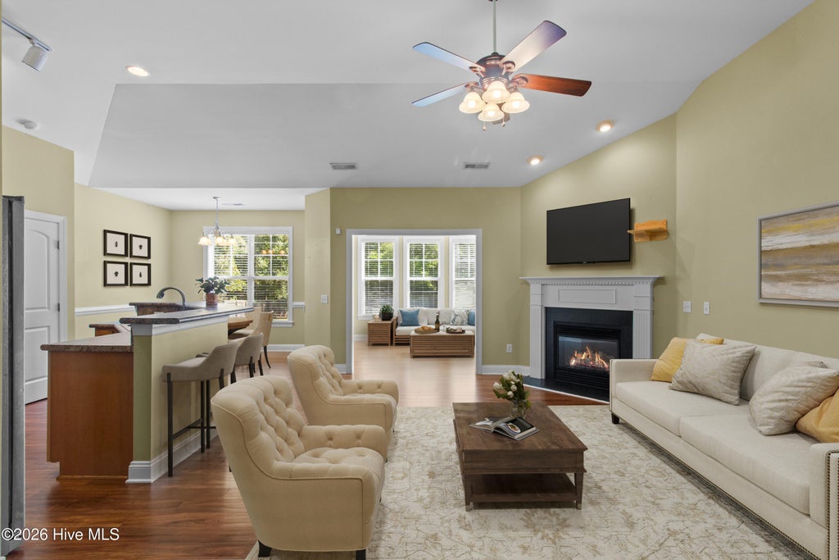
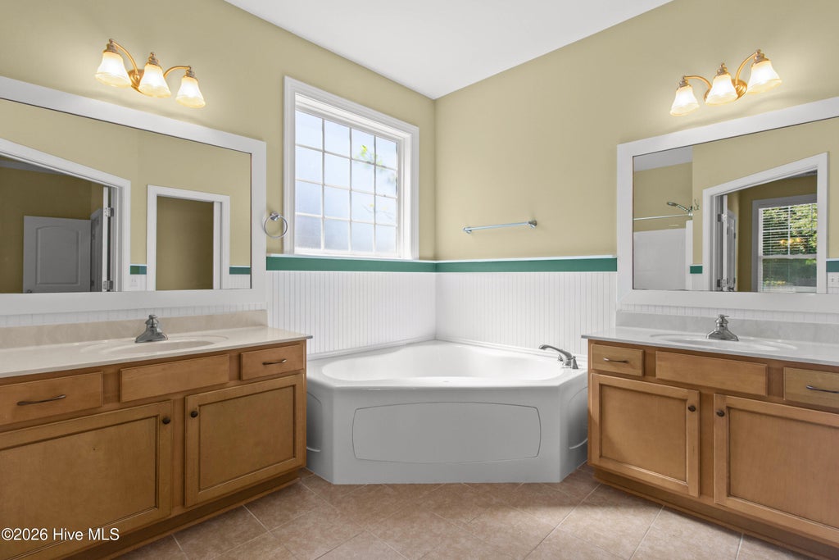
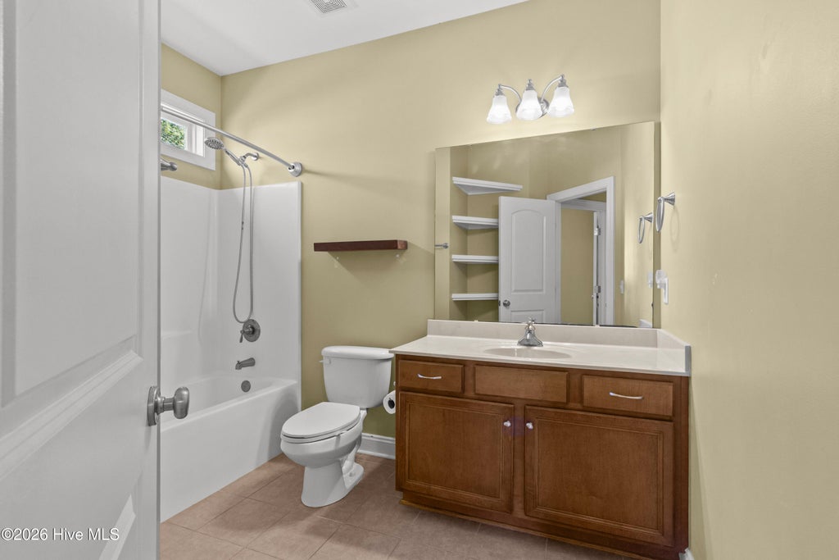
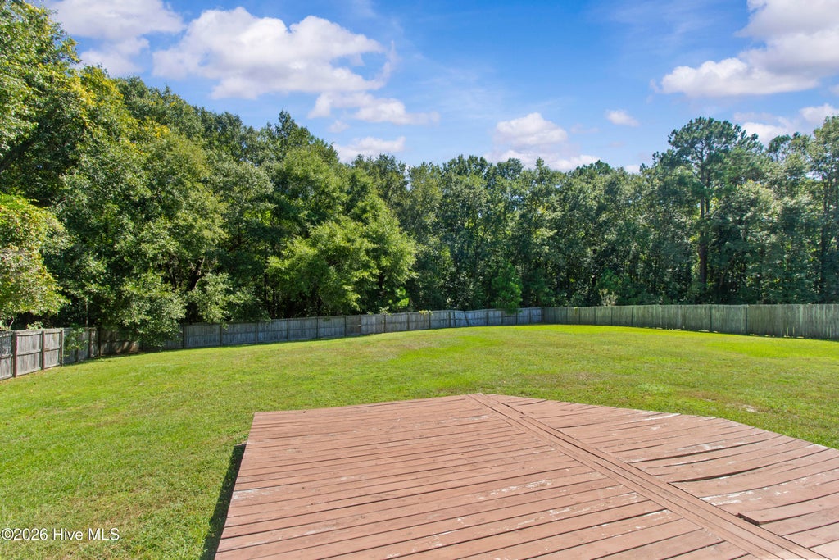
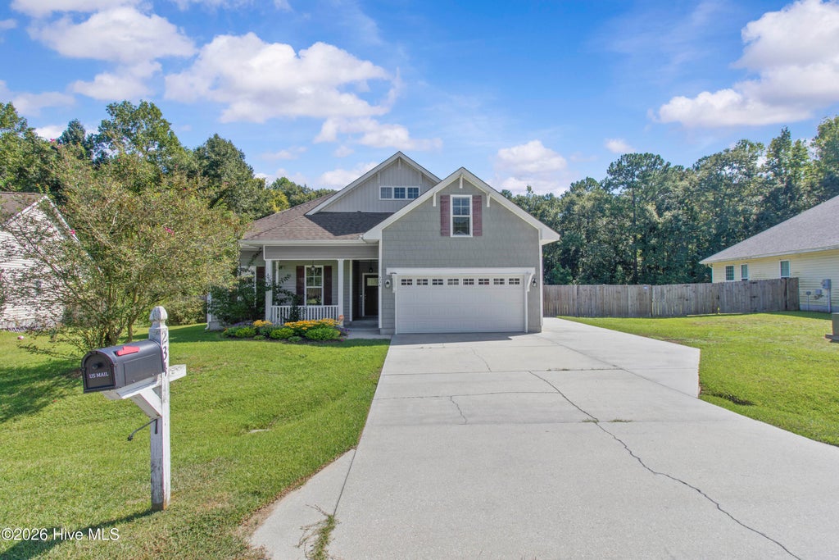
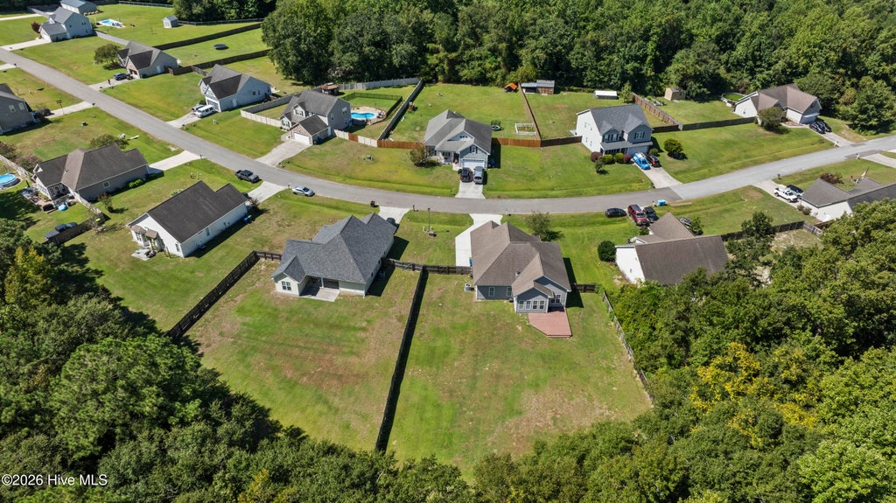
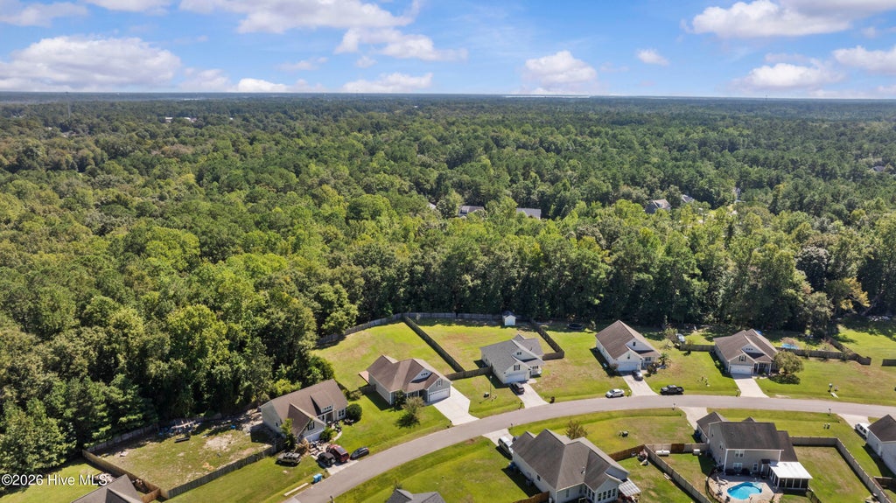
Welcome to 234 Blue Creek Farms that is situated on an acre lot that backs up to wetlands providing privacy. The fenced backyard is a blank slate for your creativity to become a backyard oasis whether it's adding a pool or hot tub, flowers or garden the possibilities are endless with this private setting. From the street this home has wonderful curb appeal with a quaint front porch. Coming into the foyer, you will immediately notice the new LVP flooring installed throughout the main living areas in this open concept plan. Entertainment is a breeze in this floor plan with bar seating, breakfast nook adjacent to the kitchen and open to the living room. The gas log fireplace adds a nice touch to the space and can keep you cozy on those cooler days. The main floor has high ceilings throughout and tons of natural light flooding in from the large sunroom. This is a great space to either entertain, make into a TV room, sitting room, home office overlooking the large deck and backyard - such a versatile space. The generous primary suite is positioned on the back of the home for additional peace and quiet. The ensuite boasts tile floors, dual vanities, soaking tub with a separate shower and a water closet. The secondary bedrooms are split away from the primary suite and share a hall bath with tile floors and built in shelving. Upstairs you will find a large bonus room that could be a fourth bedroom, craft room, playroom, man cave, exercise room, movie room - perfect space for whatever you need. Some other wonderful features of this home are that the seller is willing to leave the refrigerator, washer and dryer and is willing to include a one-year home warranty for additional peace of mind. In addition to all that, there is a large two car garage with a work bench and overhead storage included. The driveway has ample exterior parking as well with the extra parking pad that extends down the side of the home. This home is a must see - schedule your private tour today!
| DAYS ON MARKET | 3 | LAST UPDATED | 9/23/2026 |
|---|---|---|---|
| TRACT | Blue Creek Farms | YEAR BUILT | 2009 |
| GARAGE SPACES | 2.0 | COUNTY | Onslow |
| STATUS | Active | PROPERTY TYPE(S) | Single Family |
| Elementary School | Meadow View |
|---|---|
| Jr. High School | Southwest |
| High School | Southwest |
| ADDITIONAL DETAILS | |
| AIR | Ceiling Fan(s), Central Air, Zoned |
|---|---|
| AIR CONDITIONING | Yes |
| APPLIANCES | Dishwasher, Disposal, Dryer, Electric Oven, Electric Range, Electric Water Heater, Microwave, Refrigerator, Washer |
| BASEMENT | None |
| CONSTRUCTION | Frame, Vinyl Siding |
| FIREPLACE | Yes |
| GARAGE | Yes |
| HEAT | Electric, Fireplace(s), Heat Pump, Zoned |
| INTERIOR | Ceiling Fan(s), Eat-in Kitchen, Entrance Foyer, High Ceilings, Kitchen Island, Master Downstairs, Pantry, Tray Ceiling(s), Walk-In Closet(s) |
| LOT | 1.01 acre(s) |
| LOT DESCRIPTION | Wetlands |
| LOT DIMENSIONS | 385x194x300x90 |
| PARKING | Garage Faces Front, Concrete, Garage, Parking Pad |
| POOL DESCRIPTION | None |
| SEWER | Septic Tank |
| STORIES | 2 |
| SUBDIVISION | Blue Creek Farms |
| TAXES | 1732.9 |
| UTILITIES | Water Connected |
| VIEW | Yes |
| VIEW DESCRIPTION | See Remarks |
| WATER | Public |
| WATERFRONT DESCRIPTION | See Remarks |
TOTAL MONTHLY PAYMENT
| SATELLITE VIEW |
| / | |
Copyright 2026 Hive MLS. All rights reserved. Hive MLS, provides content displayed here (“provided content”) on an “as is” basis and makes no representations or warranties regarding the provided content, including, but not limited to those of non-infringement, timeliness, accuracy, or completeness. Individuals and companies using information presented are responsible for verification and validation of information they utilize and present to their customers and clients. Hive MLS will not be liable for any damage or loss resulting from use of the provided content or the products available through Portals, IDX, VOW, and/or Syndication. Recipients of this information shall not resell, redistribute, reproduce, modify, or otherwise copy any portion thereof without the expressed written consent of Hive MLS.
This IDX solution is (c) Diverse Solutions 2026.
