
2024 Ashland Court, Wilmington, NC 28405 (MLS # 100605141)


|
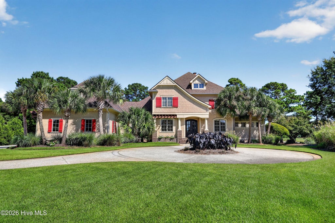
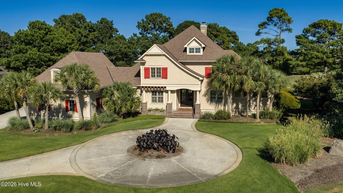
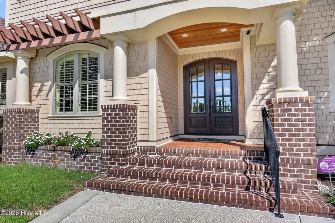
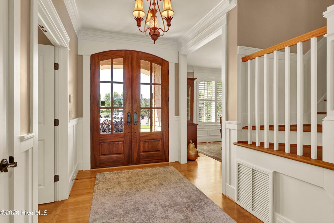
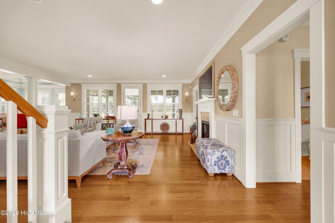
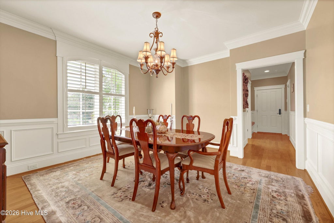
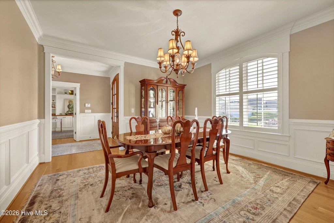
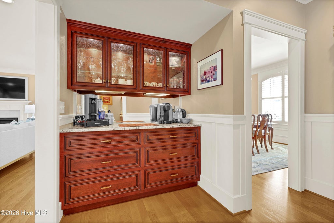
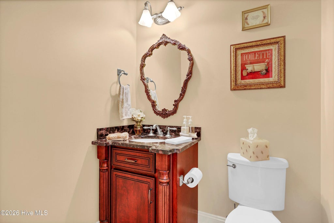
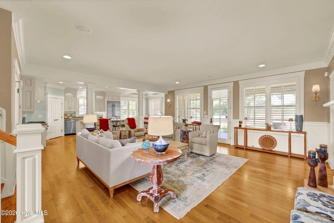
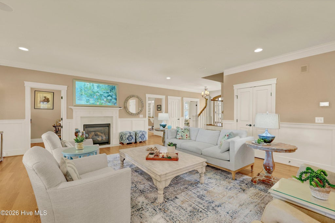
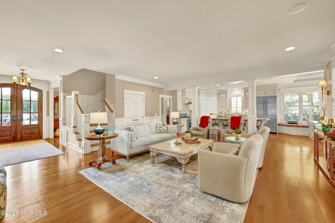
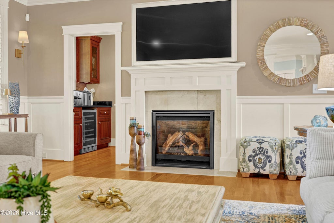
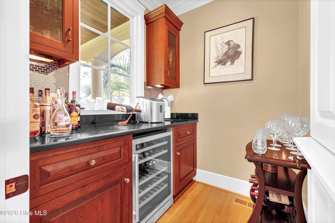
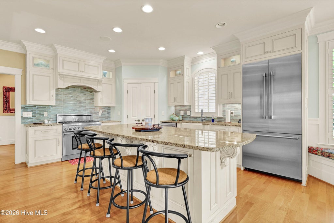
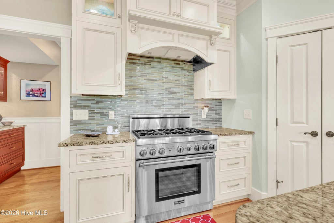
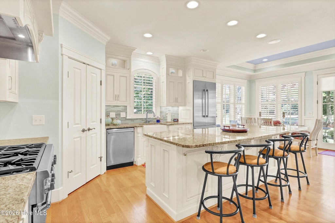
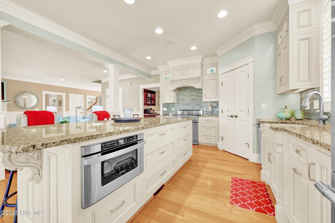
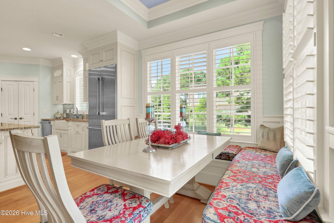
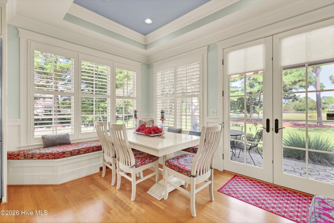
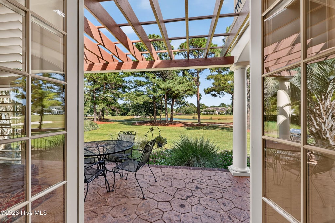
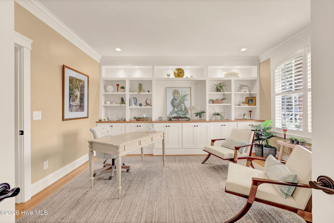
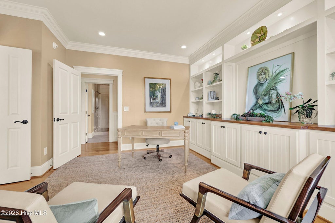
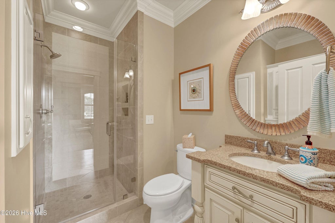
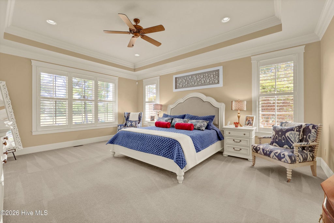
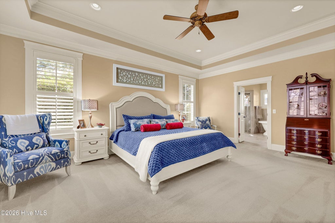
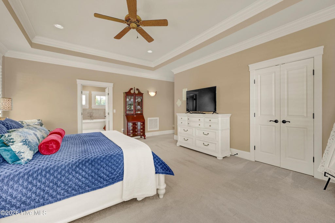
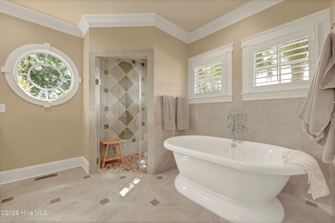
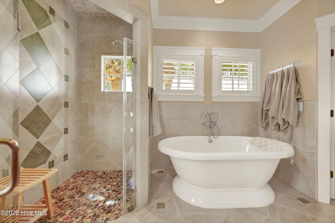
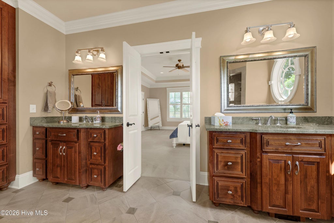
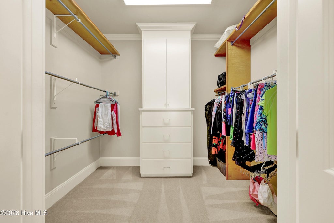
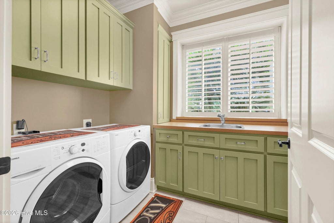
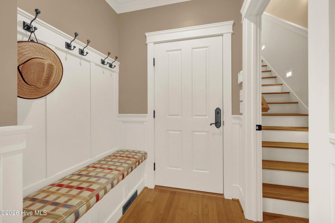
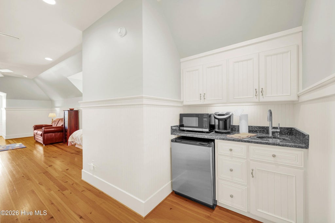
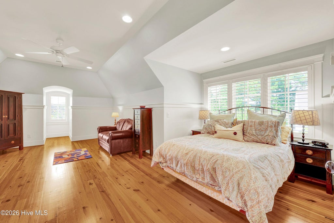

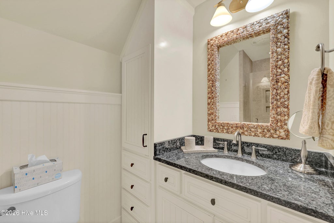
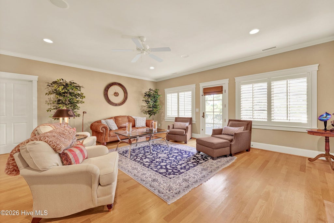
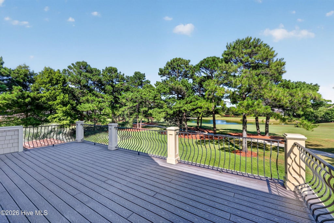
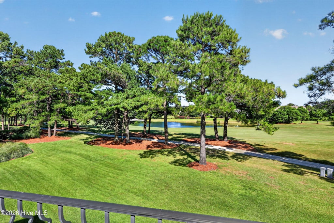
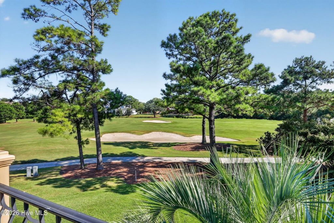
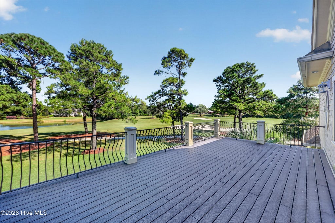
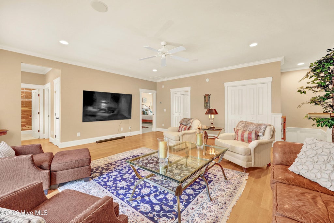
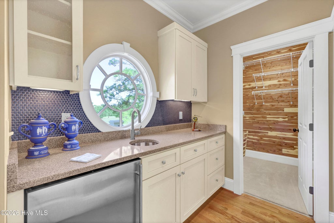
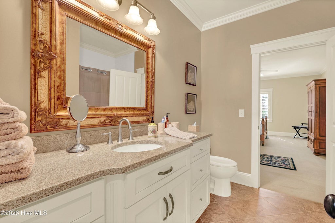
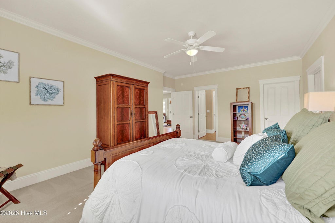
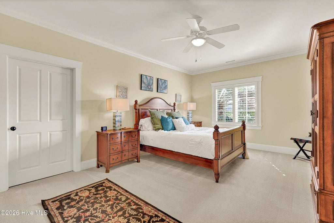
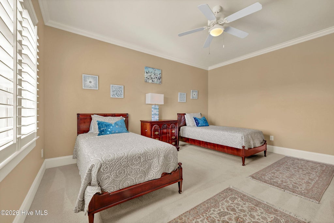
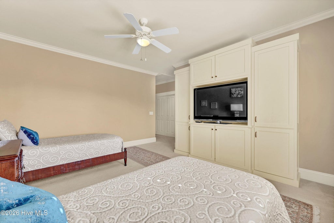
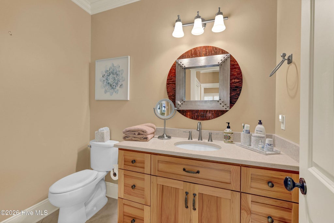
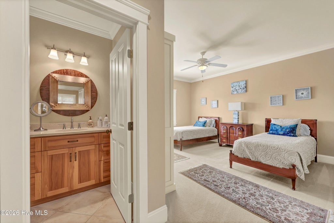
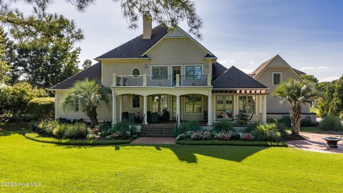
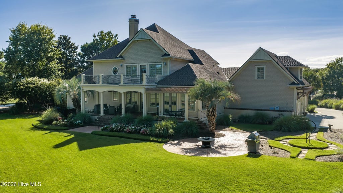
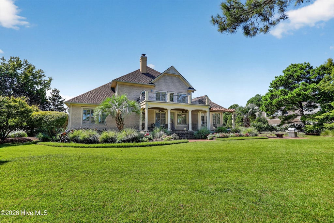
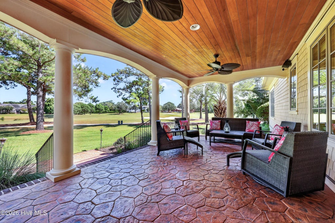
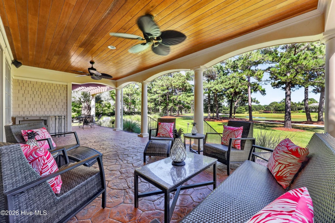
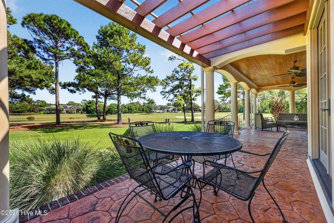
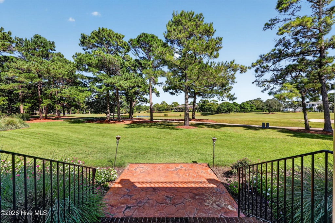
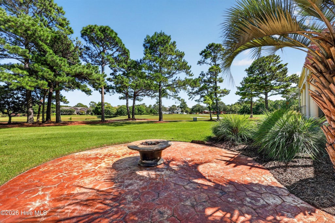
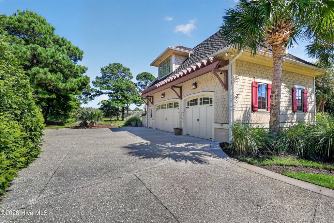
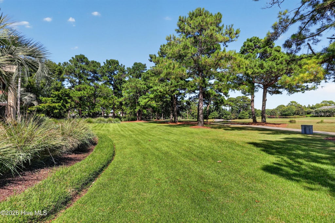
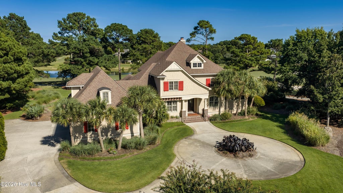
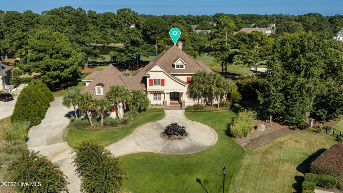
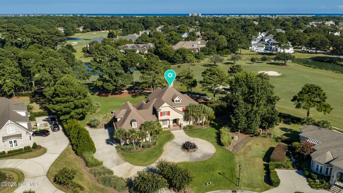
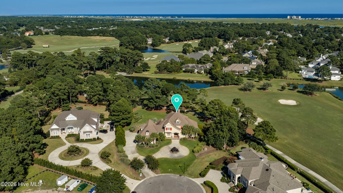
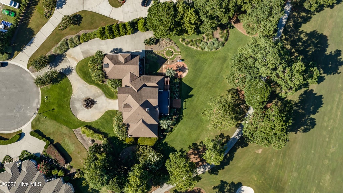
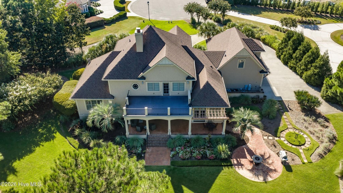
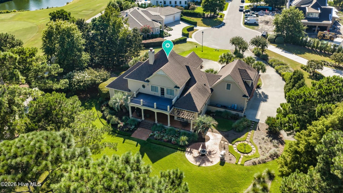
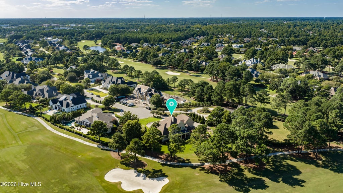
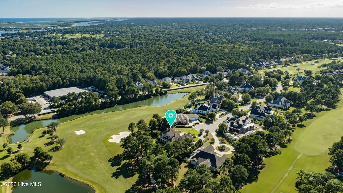
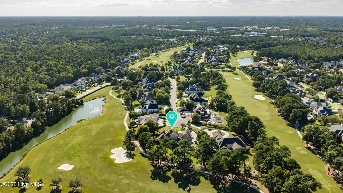
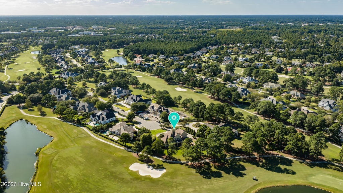
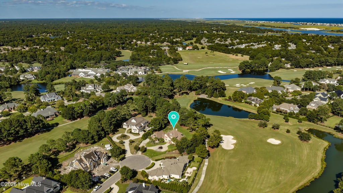
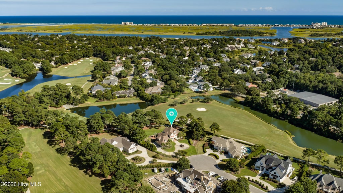

Set on a quiet cul-de-sac overlooking the 9th green and a picturesque pond of the Country Club of Landfall's Jack Nicklaus Pines Course, this home offers a wonderful combination of privacy, views and an exceptional coastal lifestyle. The Nicklaus clubhouse is just a short walk away. From the moment you enter, the golf course and water views immediately capture your attention. The spacious, open-concept living room flows seamlessly into the kitchen, creating an inviting space for both everyday living and entertaining. The chef's kitchen features custom cabinetry, countertops and backsplash, a breakfast nook and a complete suite of Thermador appliances, including a new Thermador refrigerator. The first-floor primary suite provides a private retreat with a spacious bathroom featuring dual vanities and his-and-hers large walk-in closets. A second first-floor bedroom has been thoughtfully converted to an office, offering flexibility for today's lifestyle. Upstairs, the home provides two distinct living areas. The first includes two bedrooms, each with its own bath, along with a comfortable TV viewing area. Just off this area is a second walkout patio offering amazing golf course and pond views, similar to those enjoyed from the covered porch on the main level. The separate Family Room Over the Garage (FROG) offers even more versatility and can be used as a bedroom, exercise room, recreation space or whatever best suits your needs. Step outside to the covered back porch and adjoining firepit, the perfect setting for relaxing evenings while enjoying the peaceful golf course and pond views. With outdoor living spaces on both levels, the home makes it easy to take full advantage of its beautiful setting. With its prime Landfall location, flexible living spaces, two levels of outdoor living, beautiful golf course and pond views, and a high-end Thermador kitchen, 2024 Ashland Court offers the opportunity to enjoy the best of coastal North Carolina living.
| DAYS ON MARKET | 1 | LAST UPDATED | 9/21/2026 |
|---|---|---|---|
| TRACT | Landfall | YEAR BUILT | 2009 |
| GARAGE SPACES | 2.5 | COUNTY | New Hanover |
| STATUS | Active | PROPERTY TYPE(S) | Single Family |
| Elementary School | Wrightsville Beach |
|---|---|
| Jr. High School | Noble |
| High School | New Hanover |
| ADDITIONAL DETAILS | |
| AIR | Heat Pump |
|---|---|
| AIR CONDITIONING | Yes |
| APPLIANCES | Dishwasher, Disposal, Dryer, Electric Water Heater, Gas Cooktop, Gas Oven, Ice Maker, Microwave, Refrigerator, Tankless Water Heater, Vented Exhaust Fan, Washer |
| BASEMENT | Crawl Space, None |
| CONSTRUCTION | Frame, Wood Siding |
| EXTERIOR | Gas Grill, Outdoor Shower |
| FIREPLACE | Yes |
| GARAGE | Yes |
| HEAT | Electric, Heat Pump, Wall Furnace |
| HOA DUES | 5192|Annually |
| INTERIOR | Bookcases, Ceiling Fan(s), Entrance Foyer, High Ceilings, Kitchen Island, Master Downstairs, Pantry, Tray Ceiling(s), Walk-In Closet(s), Wet Bar |
| LOT | 0.81 acre(s) |
| LOT DESCRIPTION | Cul-De-Sac |
| LOT DIMENSIONS | Irregular |
| PARKING | Circular Driveway, Garage Door Opener, On Site, Paved |
| STORIES | 2 |
| SUBDIVISION | Landfall |
| TAXES | 11072.04 |
| UTILITIES | Sewer Connected, Water Connected |
| VIEW | Yes |
| VIEW DESCRIPTION | Pond |
| WATER | Public |
| WATERFRONT DESCRIPTION | Golf Course |
TOTAL MONTHLY PAYMENT
| SATELLITE VIEW |
| / | |
Copyright 2026 Hive MLS. All rights reserved. Hive MLS, provides content displayed here (“provided content”) on an “as is” basis and makes no representations or warranties regarding the provided content, including, but not limited to those of non-infringement, timeliness, accuracy, or completeness. Individuals and companies using information presented are responsible for verification and validation of information they utilize and present to their customers and clients. Hive MLS will not be liable for any damage or loss resulting from use of the provided content or the products available through Portals, IDX, VOW, and/or Syndication. Recipients of this information shall not resell, redistribute, reproduce, modify, or otherwise copy any portion thereof without the expressed written consent of Hive MLS.
This IDX solution is (c) Diverse Solutions 2026.
