
4309 Bythal Hill Circle, Wilmington, NC 28409 (MLS # 100604968)













|

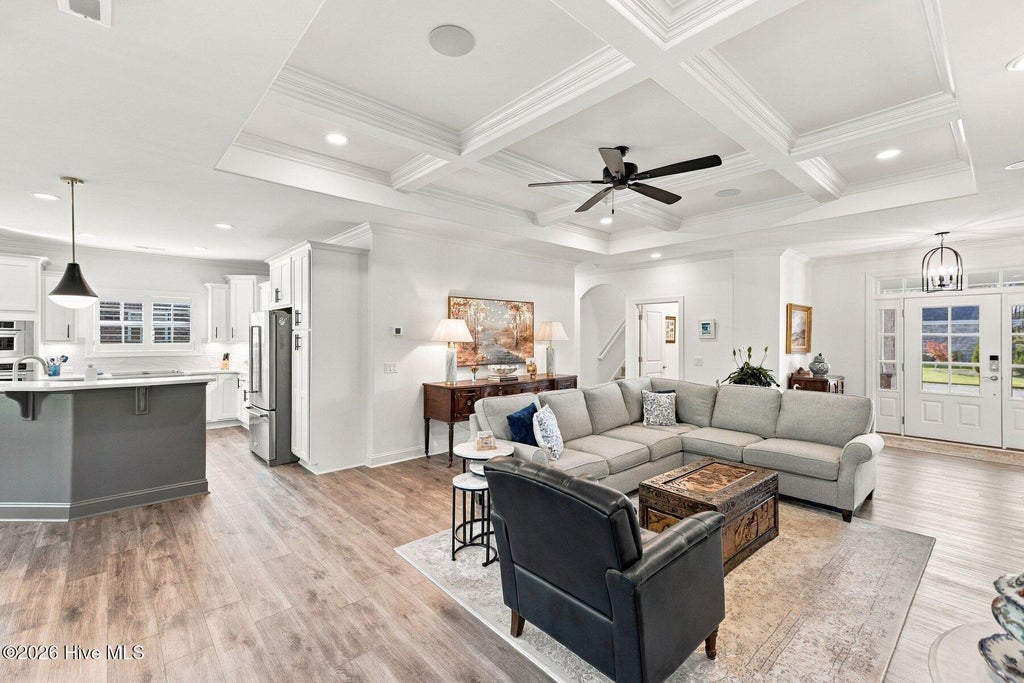
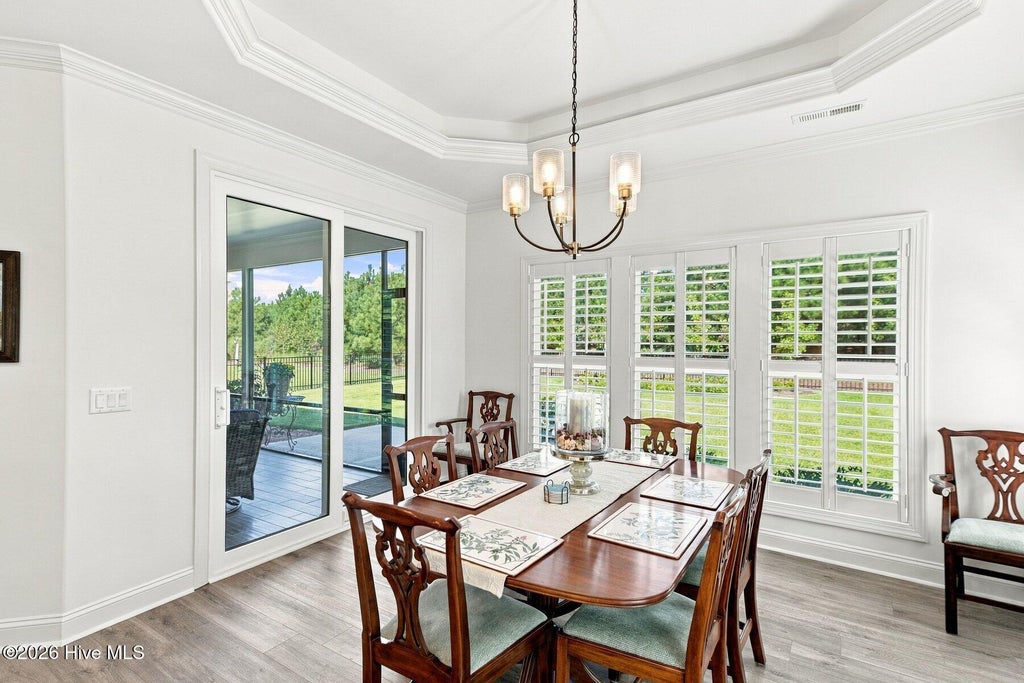
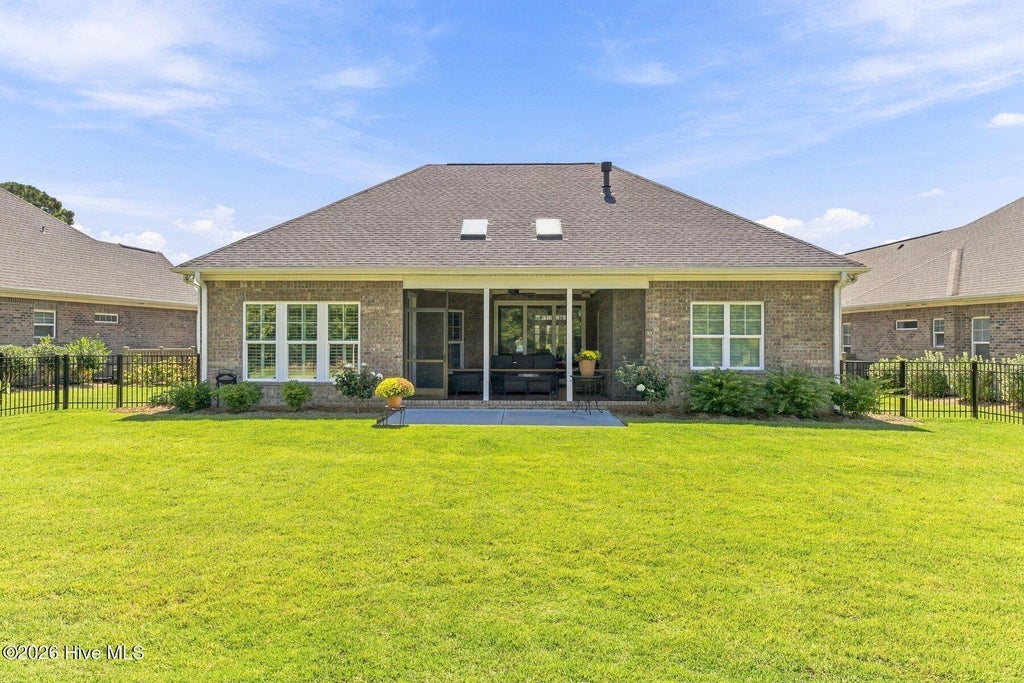
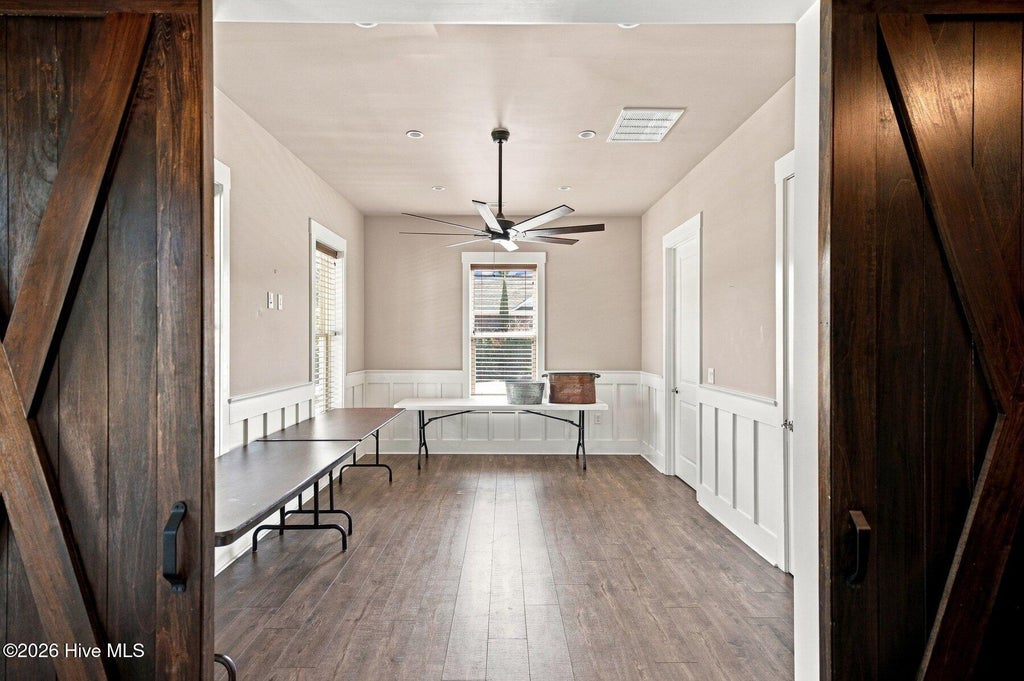
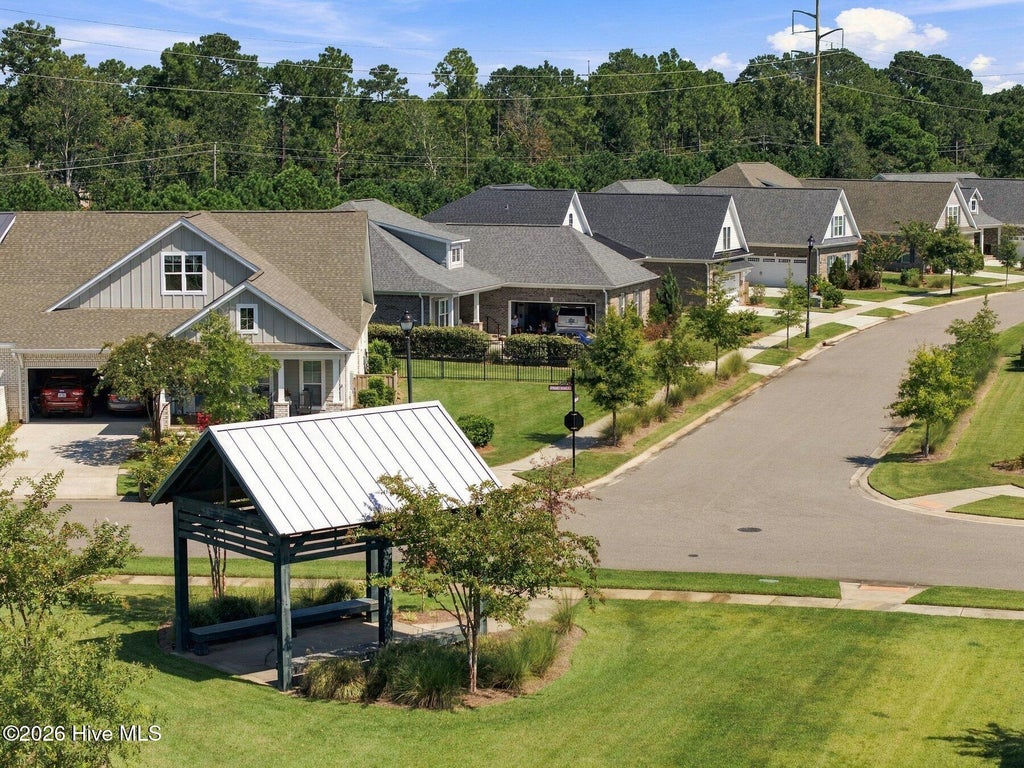
Low-maintenance living meets quality construction at 4309 Bythal Hill Circle, a beautifully maintained, like-new home built by Trusst Builder Group in the gated community of Whiskey Branch. Designed for easy everyday living, this home features an open-concept floor plan, LVP flooring throughout the main level, plantation shutters in every room, and a dedicated office with French doors. The FROG provides valuable flexibility as an additional bedroom or private guest suite with its own en-suite bath. Step outside to a large screened porch and custom aluminum-fenced backyard backing to a natural area, creating a private setting for relaxing or entertaining. Even better, located in a gated community, the HOA handles both front and backyard maintenance and includes access to the community pool--giving you more time to enjoy Wilmington and less time maintaining your yard. Additional upgrades include a whole-home natural gas generator, tankless natural gas water heater, irrigation system, and walk-in attic storage. Conveniently located near shopping, dining, medical facilities, area beaches, and everything Wilmington has to offer, this home delivers the space and features you want with the low-maintenance lifestyle you've been looking for. Less maintenance. More freedom. More time to enjoy where you live. Schedule your private showing of 4309 Bythal Hill Circle today!
| DAYS ON MARKET | 1 | LAST UPDATED | 9/21/2026 |
|---|---|---|---|
| TRACT | Whiskey Branch | YEAR BUILT | 2024 |
| GARAGE SPACES | 2.0 | COUNTY | New Hanover |
| STATUS | Active | PROPERTY TYPE(S) | Single Family |
| Elementary School | Pine Valley |
|---|---|
| Jr. High School | Myrtle Grove |
| High School | Hoggard |
| ADDITIONAL DETAILS | |
| AIR | Central Air, Heat Pump |
|---|---|
| AIR CONDITIONING | Yes |
| APPLIANCES | Built-In Electric Oven, Cooktop, Dishwasher, Disposal, Electric Oven, Gas Water Heater, Microwave |
| BASEMENT | None |
| CONSTRUCTION | Brick, Fiber Cement, Frame |
| FIREPLACE | Yes |
| GARAGE | Yes |
| HEAT | Electric, Forced Air, Heat Pump |
| HOA DUES | 3092|Annually |
| INTERIOR | Bookcases, Ceiling Fan(s), Entrance Foyer, High Ceilings, Master Downstairs, Pantry, Tray Ceiling(s), Walk-In Closet(s) |
| LOT | 9583 sq ft |
| LOT DIMENSIONS | irregular |
| PARKING | Concrete, Off Street, Paved, Garage |
| STORIES | 1.5 |
| SUBDIVISION | Whiskey Branch |
| TAXES | 2995.07 |
| UTILITIES | Natural Gas Connected, Sewer Connected, Water Connected |
| VIEW | Yes |
| VIEW DESCRIPTION | See Remarks |
| WATER | Public |
| WATERFRONT DESCRIPTION | See Remarks |
TOTAL MONTHLY PAYMENT
| SATELLITE VIEW |
| / | |
Copyright 2026 Hive MLS. All rights reserved. Hive MLS, provides content displayed here (“provided content”) on an “as is” basis and makes no representations or warranties regarding the provided content, including, but not limited to those of non-infringement, timeliness, accuracy, or completeness. Individuals and companies using information presented are responsible for verification and validation of information they utilize and present to their customers and clients. Hive MLS will not be liable for any damage or loss resulting from use of the provided content or the products available through Portals, IDX, VOW, and/or Syndication. Recipients of this information shall not resell, redistribute, reproduce, modify, or otherwise copy any portion thereof without the expressed written consent of Hive MLS.
This IDX solution is (c) Diverse Solutions 2026.
