
5002 Blue Grass Court, Wilmington, NC 28409 (MLS # 100604783)








|

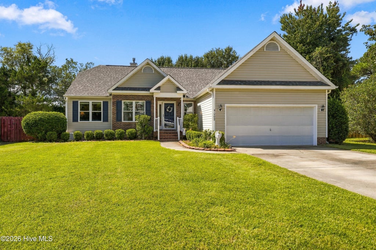
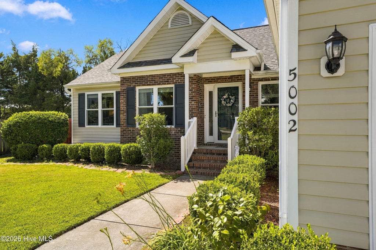
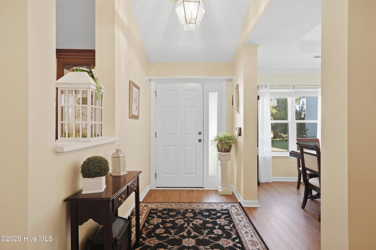
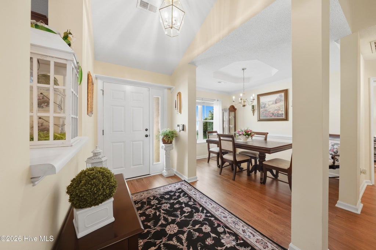
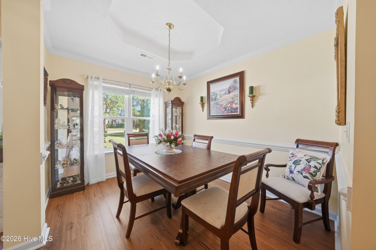
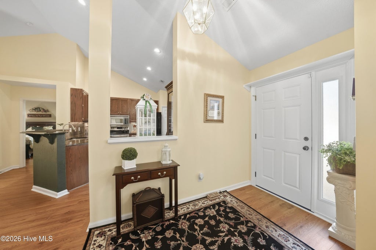
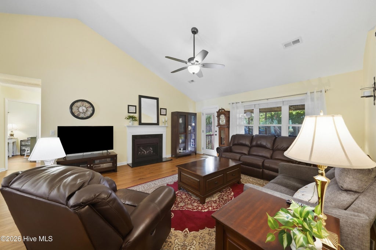
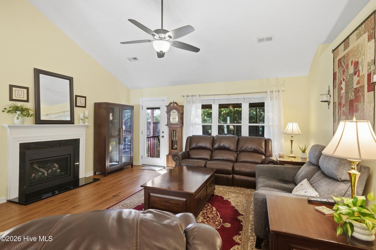
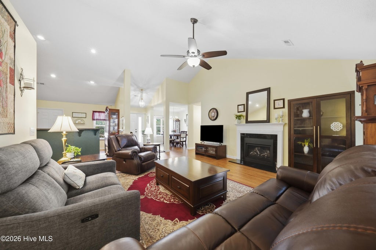
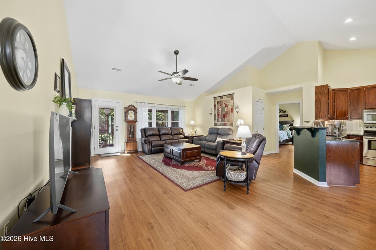
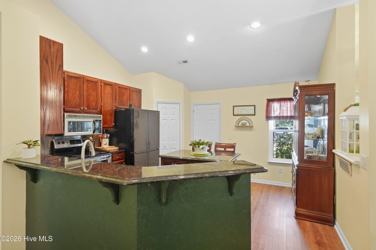
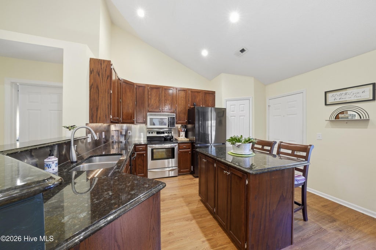
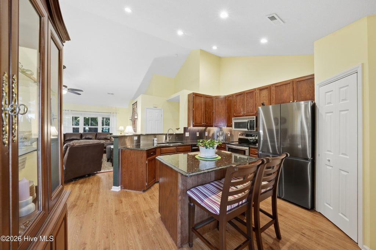
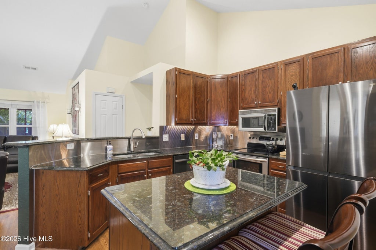
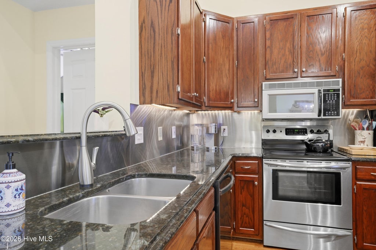
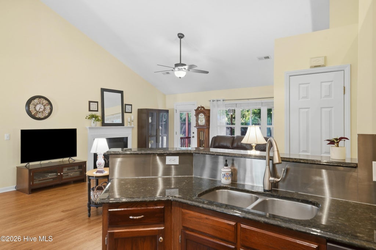
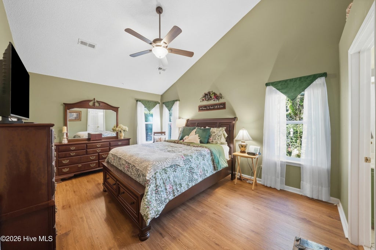
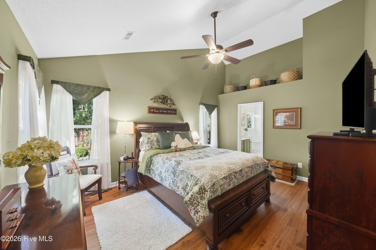
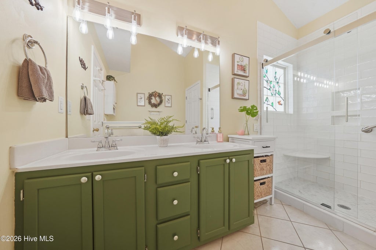
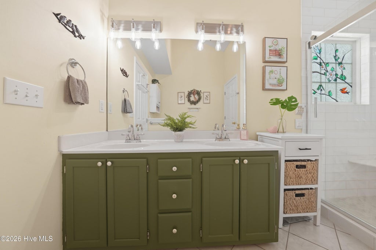
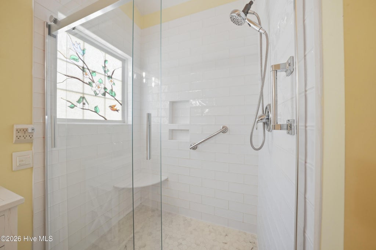
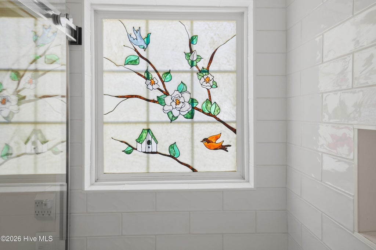
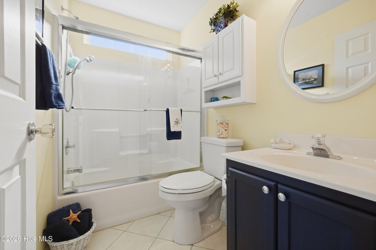
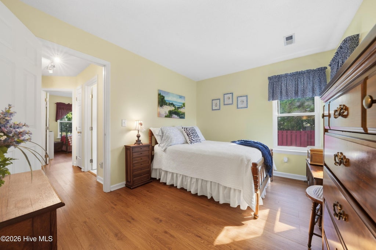
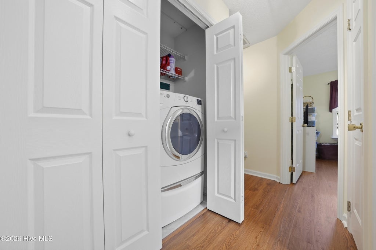
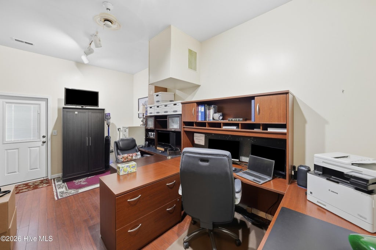
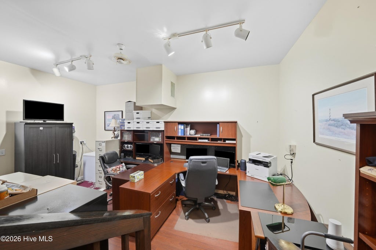
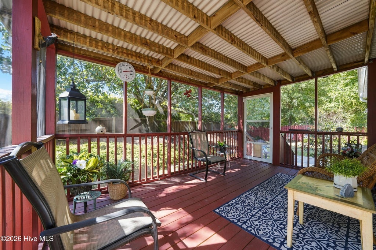
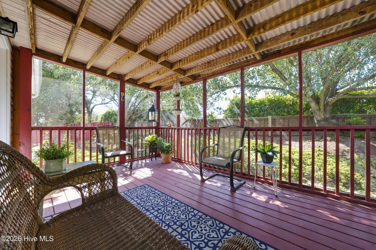
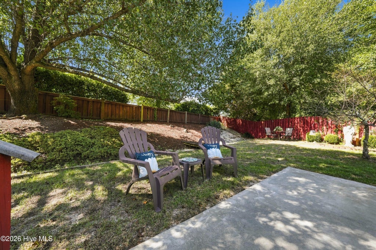
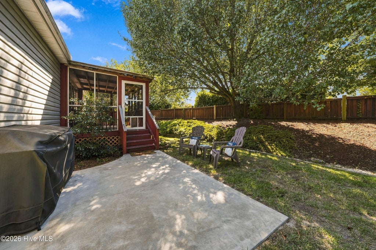
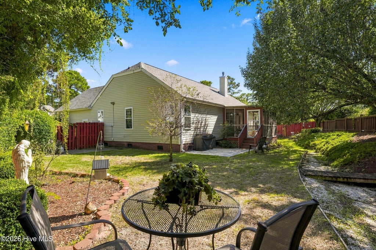
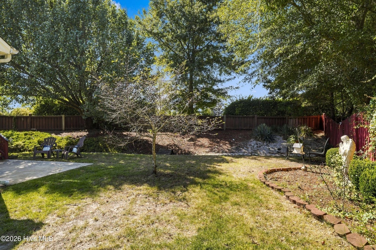
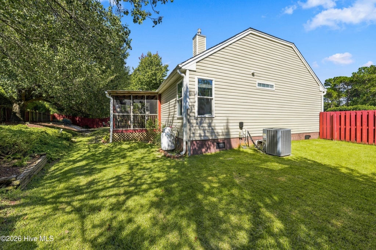
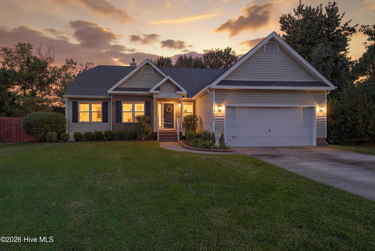
Meticulously maintained and move-in ready, this charming home offers comfortable one-level living with a desirable split-bedroom floor plan and inviting open-concept layout. Vaulted ceilings create a spacious, airy feel, while new flooring throughout the home provides a fresh, updated look. The living room features a gas fireplace, creating a warm and welcoming gathering space. The kitchen is well appointed with granite countertops, stainless steel appliances, and a convenient walk-in pantry. The spacious primary suite offers a relaxing retreat with an updated primary bath featuring a refreshed shower and heated floors for added comfort. Enjoy year-round outdoor living on the screened porch overlooking the beautifully maintained yard. The garage has been thoughtfully converted into heated and cooled office space plus a separate storage area, providing valuable flexibility for a home office, hobby space, or additional storage. Lovingly maintained and move-in ready, this home offers comfort, functionality, and convenience. No city taxes and ideally located close to shopping, dining, and everyday amenities. A wonderful opportunity to enjoy easy living in a well-cared-for home.
| DAYS ON MARKET | 0 | LAST UPDATED | 9/22/2026 |
|---|---|---|---|
| TRACT | Woods Edge | YEAR BUILT | 1996 |
| COUNTY | New Hanover | STATUS | Active |
| PROPERTY TYPE(S) | Single Family |
| Elementary School | Bellamy |
|---|---|
| Jr. High School | Myrtle Grove |
| High School | Ashley |
| ADDITIONAL DETAILS | |
| AIR | Central Air |
|---|---|
| AIR CONDITIONING | Yes |
| APPLIANCES | Dishwasher, Dryer, Electric Range, Microwave, Refrigerator, Washer |
| BASEMENT | Crawl Space, None |
| CONSTRUCTION | Brick Veneer, Frame, Vinyl Siding |
| FIREPLACE | Yes |
| HEAT | Electric, Forced Air |
| HOA DUES | 380|Annually |
| INTERIOR | Ceiling Fan(s), Entrance Foyer, Kitchen Island, Pantry, Walk-In Closet(s) |
| LOT | 0.27 acre(s) |
| LOT DESCRIPTION | Landscaped |
| LOT DIMENSIONS | 60X134X125X146 |
| PARKING | Concrete, On Site |
| STORIES | 1 |
| SUBDIVISION | Woods Edge |
| TAXES | 1531.42 |
| UTILITIES | Sewer Available, Water Available |
| VIEW | Yes |
| VIEW DESCRIPTION | See Remarks |
| WATER | Public |
| WATERFRONT DESCRIPTION | See Remarks |
TOTAL MONTHLY PAYMENT
| SATELLITE VIEW |
| / | |
Copyright 2026 Hive MLS. All rights reserved. Hive MLS, provides content displayed here (“provided content”) on an “as is” basis and makes no representations or warranties regarding the provided content, including, but not limited to those of non-infringement, timeliness, accuracy, or completeness. Individuals and companies using information presented are responsible for verification and validation of information they utilize and present to their customers and clients. Hive MLS will not be liable for any damage or loss resulting from use of the provided content or the products available through Portals, IDX, VOW, and/or Syndication. Recipients of this information shall not resell, redistribute, reproduce, modify, or otherwise copy any portion thereof without the expressed written consent of Hive MLS.
This IDX solution is (c) Diverse Solutions 2026.
