
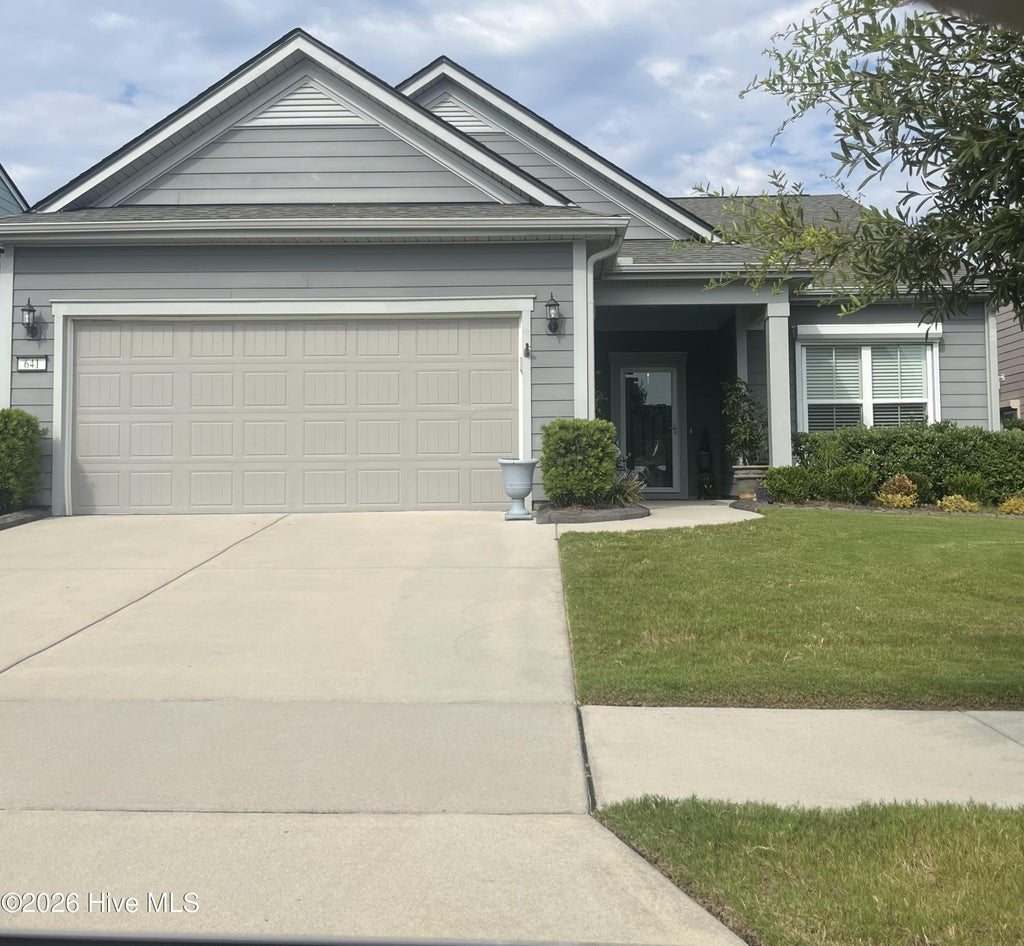
641 Folsom Avenue, Wilmington, NC 28412 (MLS # 100604725)


|

Beautiful single story Martin Ray floorplan featuring 3 bedroom, 2 full bath, flex/office space. Kitchen built for entertaining with expansive central island, gas cook top, wall over/microwave unit and butler pantry. Primary en-suite positioned on back of the home for ultimate privacy. Dedicated laundry room, walk-up attic storage from garage, generator and many additional upgrades. There's nothing quite like taking a moment to soak in the morning light with a hot cup of coffee or winding down as the sun sets with a great cocktail from your sunroom. A short stroll leads to the amenities center featuring indoor and outdoor pools, picklebal. and tennis courts and numerous active social clubs. There is also a 3+ mile lakefront walking trail.
| DAYS ON MARKET | 4 | LAST UPDATED | 9/19/2026 |
|---|---|---|---|
| TRACT | Riverlights - Del Webb | YEAR BUILT | 2020 |
| GARAGE SPACES | 2.0 | COUNTY | New Hanover |
| STATUS | Pending | PROPERTY TYPE(S) | Single Family |
| Elementary School | Williams |
|---|---|
| Jr. High School | Myrtle Grove |
| High School | New Hanover |
| ADDITIONAL DETAILS | |
| AIR | Central Air |
|---|---|
| AIR CONDITIONING | Yes |
| APPLIANCES | Dishwasher, Dryer, Gas Cooktop, Microwave, Refrigerator, Washer |
| CONSTRUCTION | Fiber Cement, Frame |
| FIREPLACE | Yes |
| GARAGE | Yes |
| HEAT | Heat Pump, Natural Gas |
| HOA DUES | 3348|Annually |
| INTERIOR | Ceiling Fan(s), High Ceilings, Master Downstairs, Pantry, Walk-In Closet(s) |
| LOT | 6098 sq ft |
| LOT DIMENSIONS | 40x120x40x120 |
| PARKING | Garage Faces Front, Paved, Garage |
| STORIES | 1 |
| SUBDIVISION | Riverlights - Del Webb |
| TAXES | 3735.22 |
| UTILITIES | Natural Gas Connected, Sewer Available, Water Available |
| VIEW | Yes |
| VIEW DESCRIPTION | See Remarks |
| WATERFRONT DESCRIPTION | See Remarks |
TOTAL MONTHLY PAYMENT
| SATELLITE VIEW |
| / | |
Copyright 2026 Hive MLS. All rights reserved. Hive MLS, provides content displayed here (“provided content”) on an “as is” basis and makes no representations or warranties regarding the provided content, including, but not limited to those of non-infringement, timeliness, accuracy, or completeness. Individuals and companies using information presented are responsible for verification and validation of information they utilize and present to their customers and clients. Hive MLS will not be liable for any damage or loss resulting from use of the provided content or the products available through Portals, IDX, VOW, and/or Syndication. Recipients of this information shall not resell, redistribute, reproduce, modify, or otherwise copy any portion thereof without the expressed written consent of Hive MLS.
This IDX solution is (c) Diverse Solutions 2026.
