
7903 Masonboro Sound Road, Wilmington, NC 28409 (MLS # 100604610)






























|

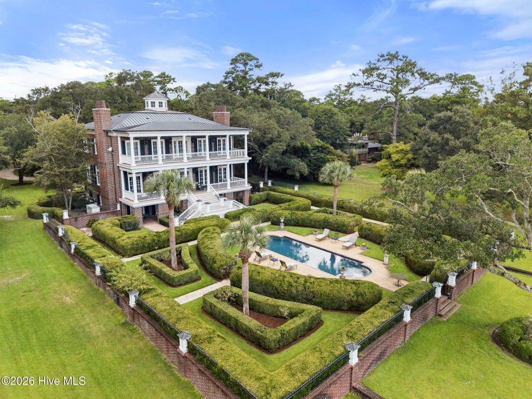
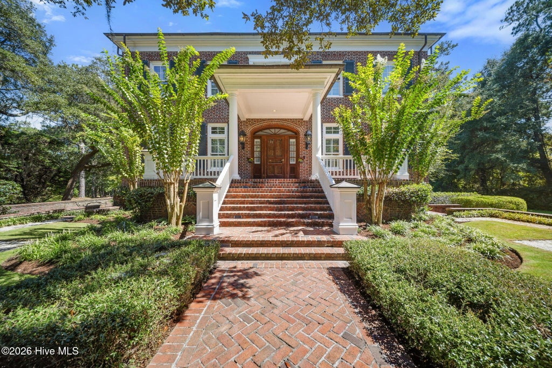
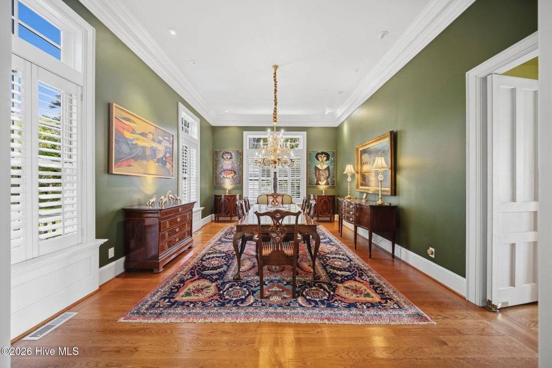
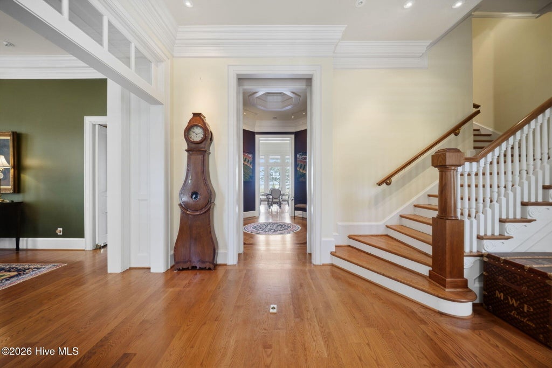
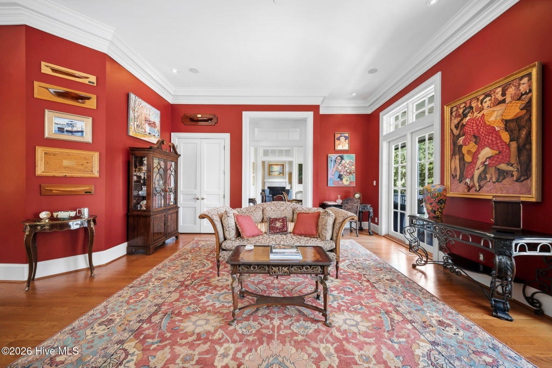
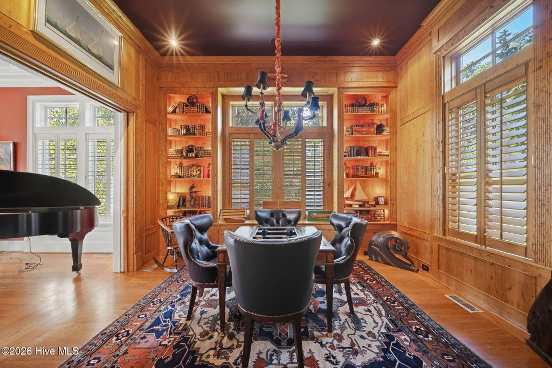
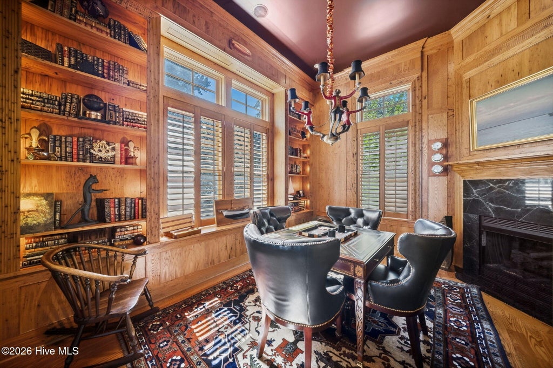
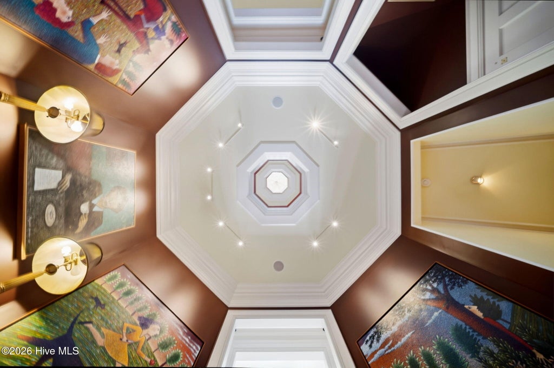
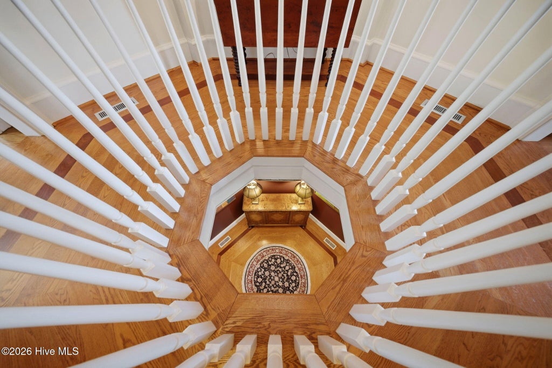
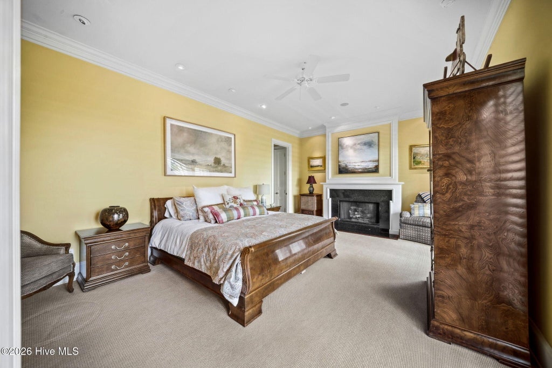
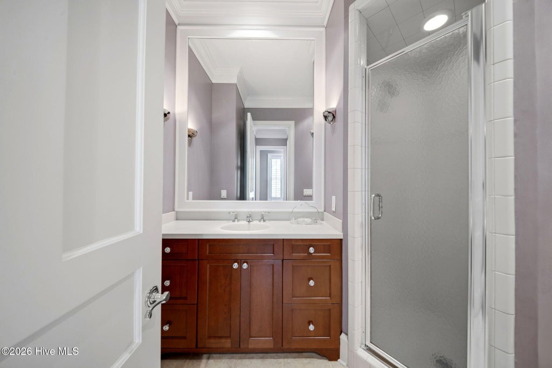
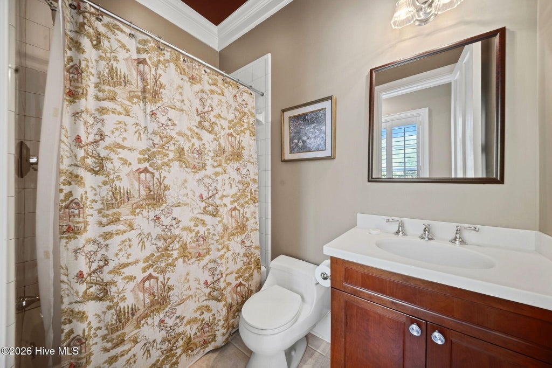
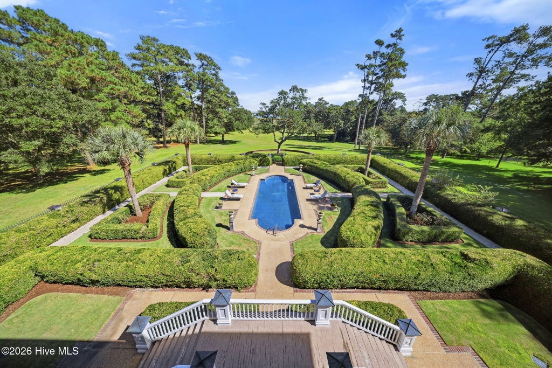
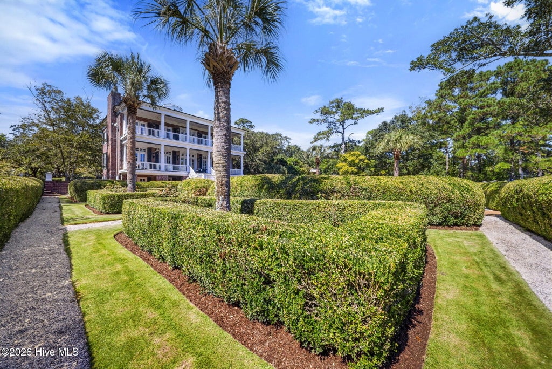
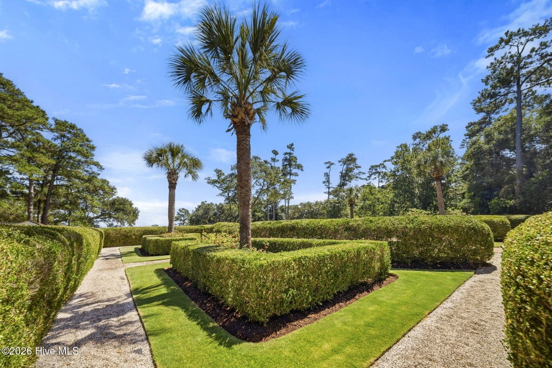
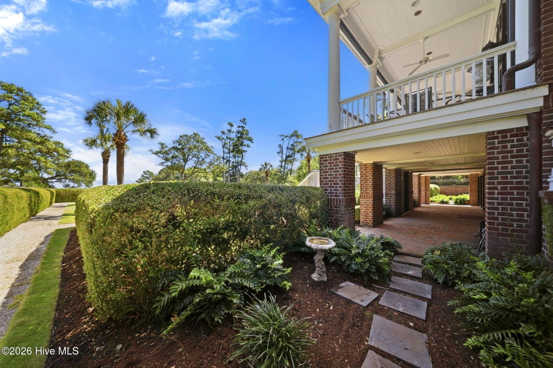
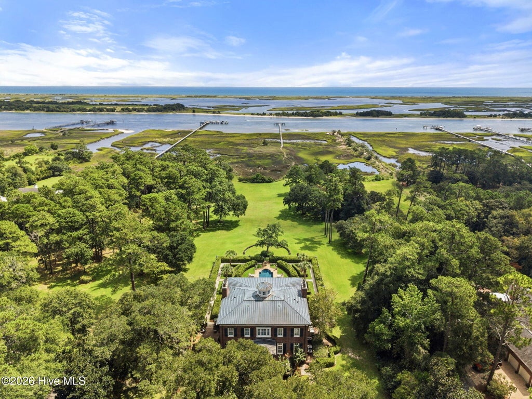
A Rare Waterfront Estate on Masonboro Sound. Tucked beneath a breathtaking canopy of massive, centuries old North Carolina Oaks, this extraordinary 7.8 acre waterfront estate offers a level of privacy, beauty and scale rarely found along the Wilmington coast. Set directly on the Intracoastal Waterway, the property feels worlds away wile remaining connected to everything Wilmington has to offer. Designed by acclaimed architect Michael Kersting and built by Lee Cowper in 2000, the approximately 6,800 square foot main residence was thoughtfully created to compliment it's spectacular natural surroundings. The home features five bedrooms and six bathrooms, with gracious living space designed for both intimate everyday living and effortless entertaining. Throughout the residence, views of the grounds, majestic oaks and water create an unmistakable connection between architecture and landscape. Outside the estate becomes something truly unforgettable. Nearly eight acres of meticulously maintained grounds unfold beneath towering oaks, creating a setting that is both grand and remarkably peaceful. At the heart of the outdoor living experience is a beautiful swimming pool surrounded by the natural beauty and privacy of the estate an idyllic setting for quiet afternoons, family gatherings or elegant entertaining. Adding tremendous versatility is a separate guest house featuring four bedrooms and two full bathrooms. Perfect for extended family, visiting guests or private accommodations, the additional residence allows the property to function as a true multigenerational estate while preserving privacy between the two homes! And then there is the water. Positioned on the Intracoastal Waterway at Masonboro Sound, the estate captures the essence of coastal North Carolina Living.
| DAYS ON MARKET | 36 | LAST UPDATED | 9/27/2026 |
|---|---|---|---|
| TRACT | Masonboro Sound | YEAR BUILT | 2000 |
| GARAGE SPACES | 3.0 | COUNTY | New Hanover |
| STATUS | Pending | PROPERTY TYPE(S) | Single Family |
| Elementary School | Masonboro Elementary |
|---|---|
| Jr. High School | Roland Grise |
| High School | Hoggard |
| ADDITIONAL DETAILS | |
| AIR | Central Air |
|---|---|
| AIR CONDITIONING | Yes |
| BASEMENT | Crawl Space, Finished, Interior Entry, Walk-Out Access, Yes |
| CONSTRUCTION | Brick Veneer, Frame |
| EXTERIOR | Balcony, Boat Slip, Dock |
| FIREPLACE | Yes |
| GARAGE | Yes |
| HEAT | Heat Pump |
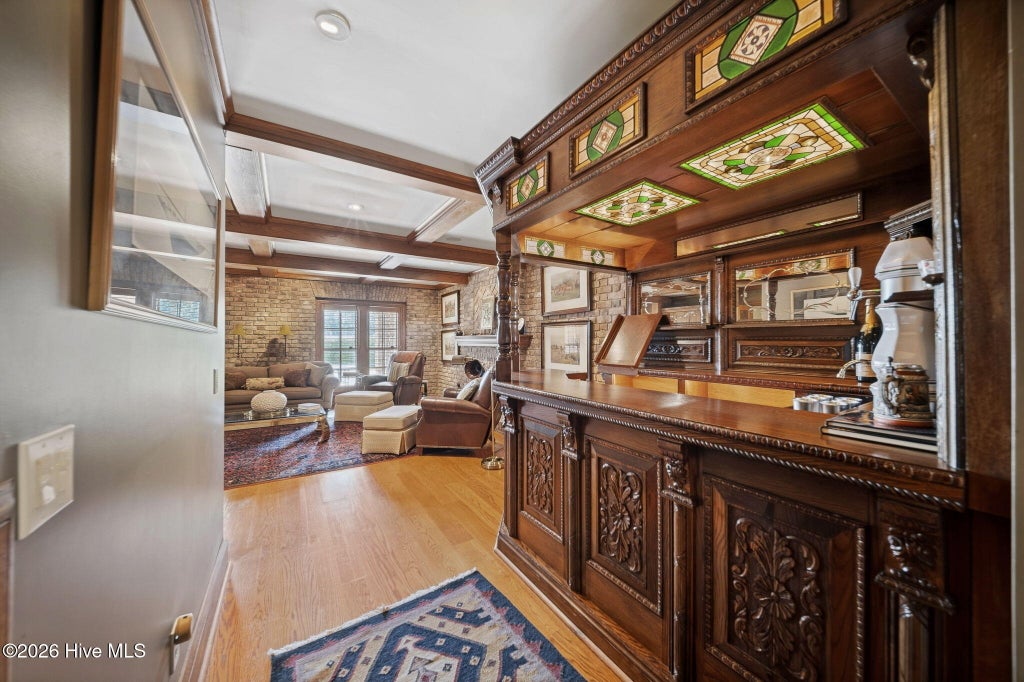
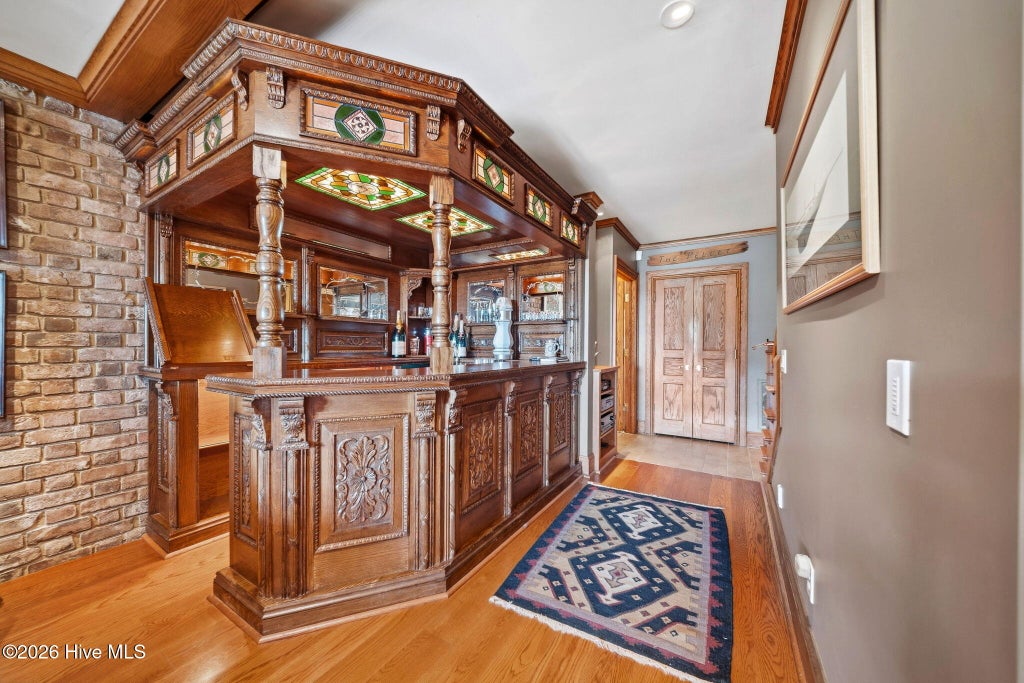
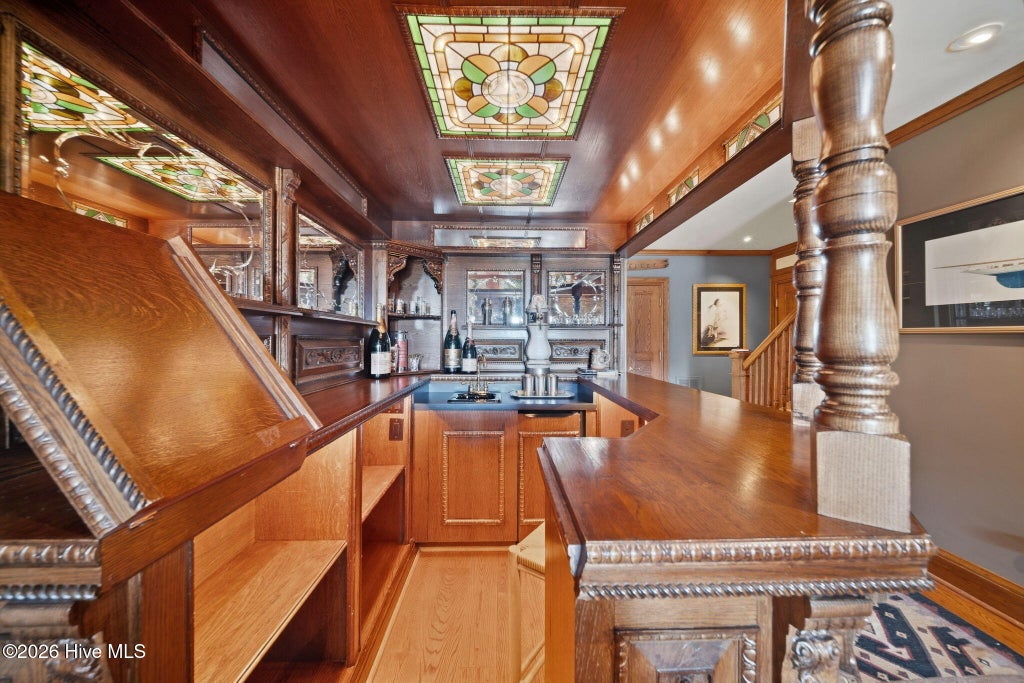
| INTERIOR | Bookcases, Built-in Features, Ceiling Fan(s), Central Vacuum, Dry Bar, Eat-in Kitchen, Elevator, Entrance Foyer, High Ceilings, Kitchen Island, Pantry, Tray Ceiling(s), Walk-In Closet(s), Wet Bar |
| LOT | 7.8 acre(s) |
| LOT DIMENSIONS | See Agent |
| PARKING | Paved, Garage |
| POOL | Yes |
| POOL DESCRIPTION | In Ground |
| SEWER | Septic Tank |
| STORIES | 3+ |
| SUBDIVISION | Masonboro Sound |
| TAXES | 21544.4 |
| UTILITIES | Water Connected |
| VIEW | Yes |
| VIEW DESCRIPTION | Ocean, Water |
| WATERFRONT | Yes |
| WATERFRONT DESCRIPTION | Waterfront Access |
TOTAL MONTHLY PAYMENT
| SATELLITE VIEW |
| / | |
Copyright 2026 Hive MLS. All rights reserved. Hive MLS, provides content displayed here (“provided content”) on an “as is” basis and makes no representations or warranties regarding the provided content, including, but not limited to those of non-infringement, timeliness, accuracy, or completeness. Individuals and companies using information presented are responsible for verification and validation of information they utilize and present to their customers and clients. Hive MLS will not be liable for any damage or loss resulting from use of the provided content or the products available through Portals, IDX, VOW, and/or Syndication. Recipients of this information shall not resell, redistribute, reproduce, modify, or otherwise copy any portion thereof without the expressed written consent of Hive MLS.
This IDX solution is (c) Diverse Solutions 2026.
