
2818 Salvador Way, Castle Hayne, NC 28429 (MLS # 100604562)


|
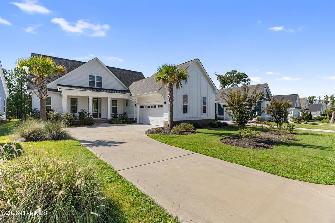
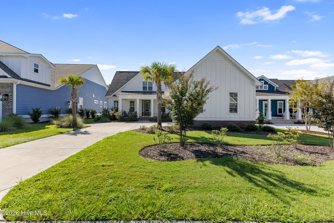
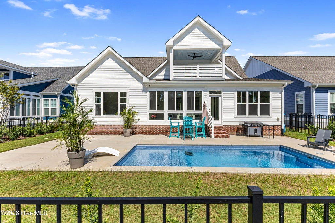
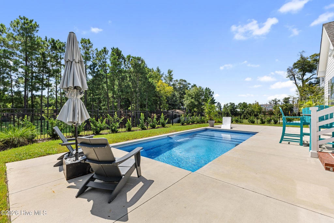
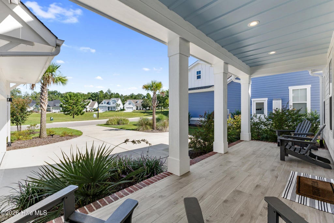
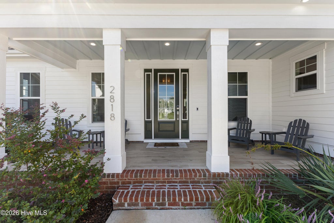
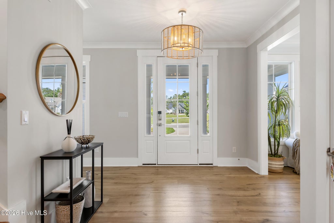
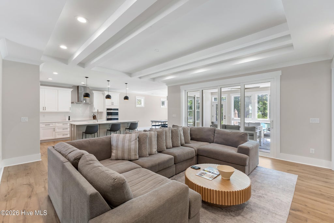
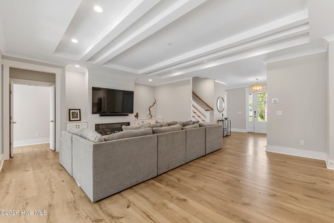
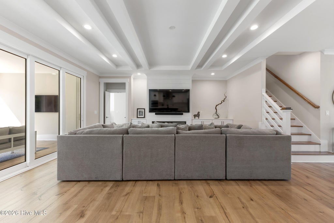
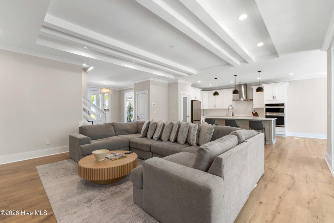
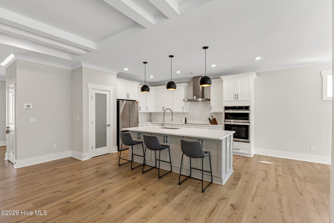
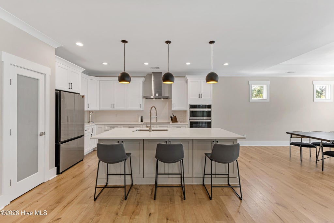
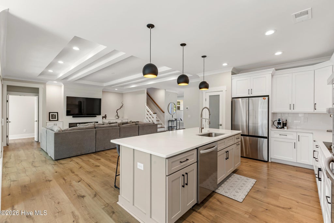
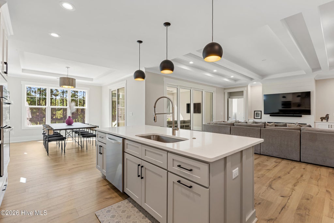
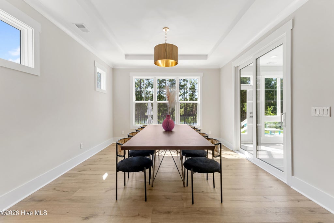
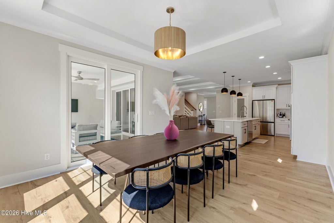
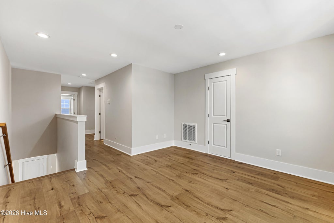
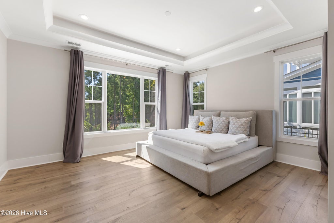
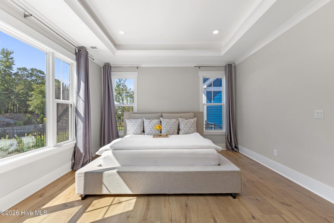
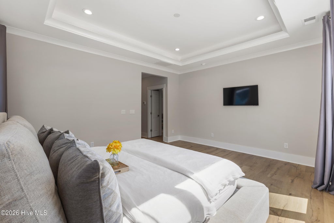
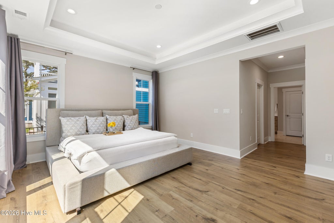
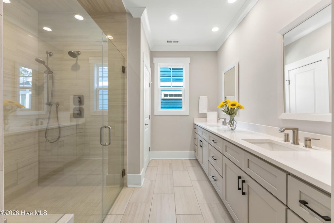
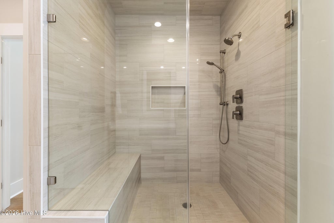
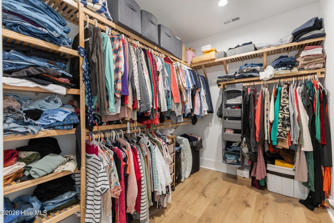
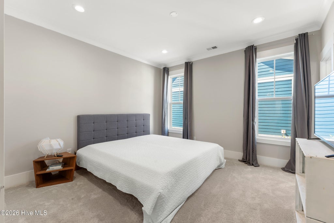
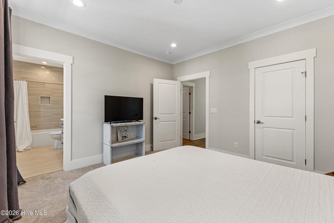
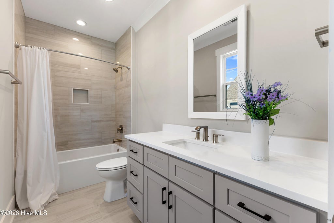
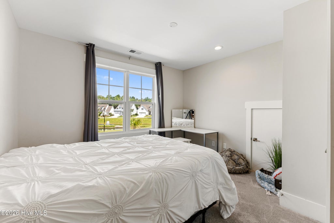
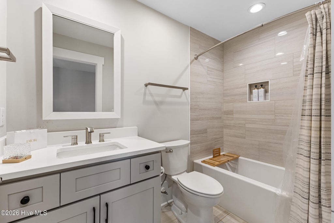
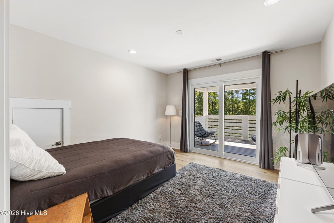
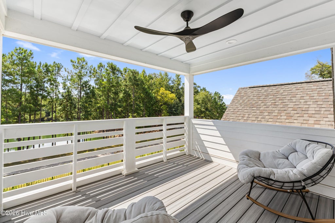
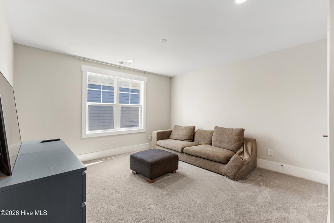
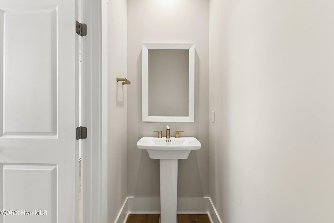
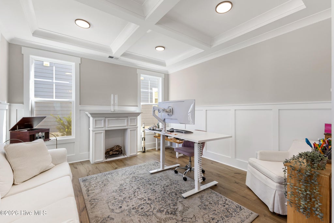
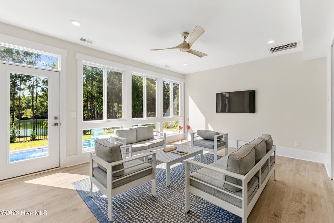
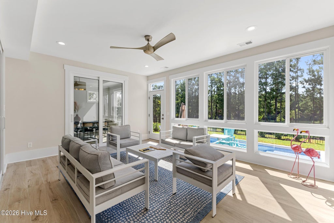
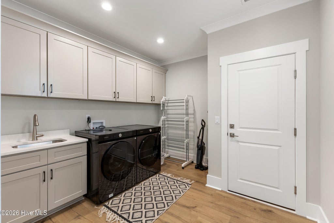
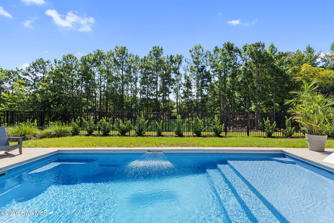

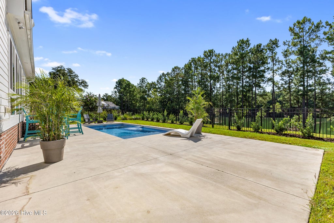
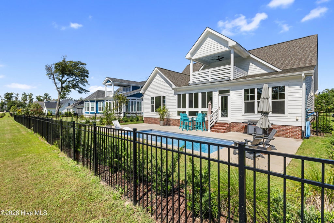
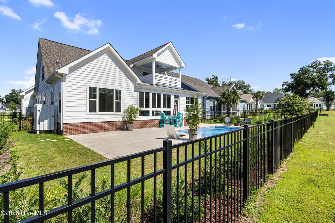
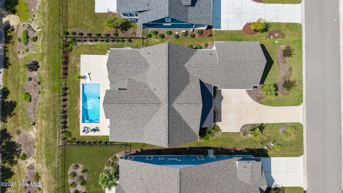
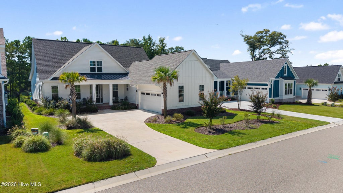
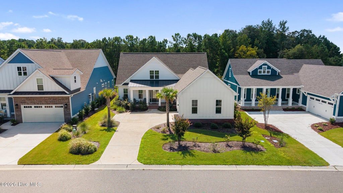
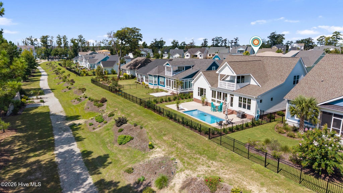
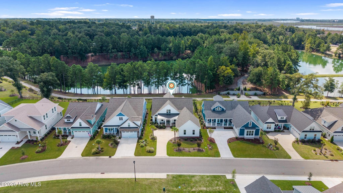
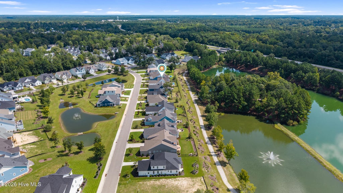
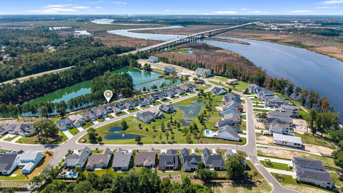
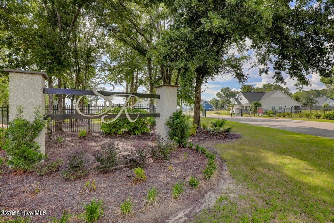
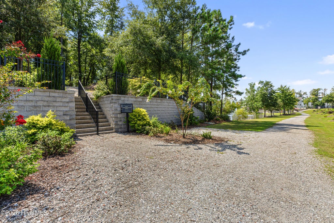
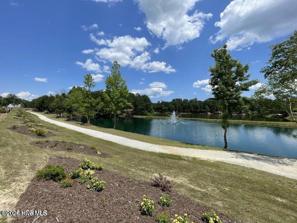
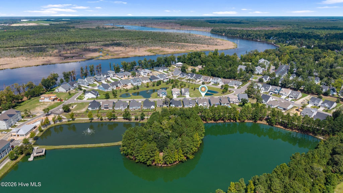
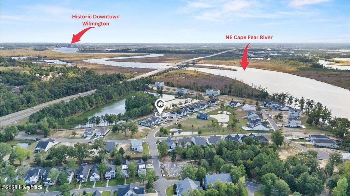
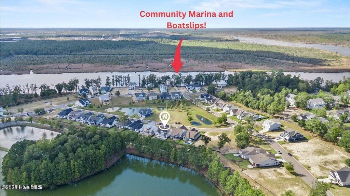
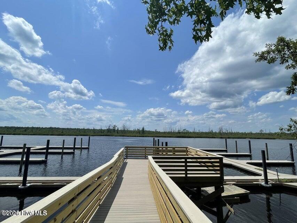
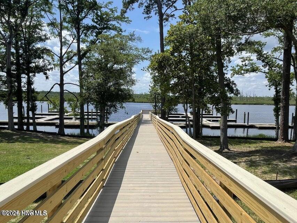
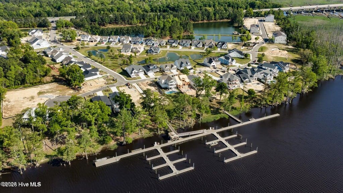
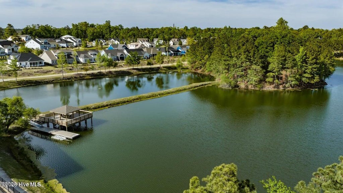
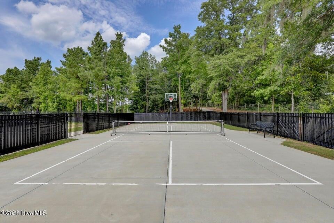

Welcome to 2818 Salvador Way! This like-new, 2024-built lakefront home is located in the gated waterfront community of Sunset Reach, just 10 minutes from Historic Downtown Wilmington. With over 3,300 sq. ft., 4 bedrooms and 3.5 baths, this home has been thoughtfully designed for both everyday living and entertaining. Features include the heated and cooled sunroom, dedicated office, primary suite with a zero-entry tiled shower, custom wood shelving throughout, and an incredible amount of storage--including a large walk-in attic above the garage that is already wired for a mini split and could potentially be finished for additional heated square footage. The backyard features a private 12x25 pool overlooking the community's 12-acre lake, while the upstairs covered Trex balcony provides another place to enjoy the water views. Additional features include a fenced yard, outdoor shower, epoxy garage floors, and a gourmet kitchen with quartz countertops. Sunset Reach offers direct access to the NE Cape Fear River, a marina with boat slips available for purchase, pickleball courts, a mile-long walking trail, kayak launch and gazebo, plus a community clubhouse and pool coming soon. If you've been looking for newer construction, water views, boating access, a private pool, and easy access to Downtown Wilmington, 2818 Salvador Way checks all the boxes.
| DAYS ON MARKET | 36 | LAST UPDATED | 9/18/2026 |
|---|---|---|---|
| TRACT | Sunset Reach | YEAR BUILT | 2024 |
| GARAGE SPACES | 2.0 | COUNTY | New Hanover |
| STATUS | Active | PROPERTY TYPE(S) | Single Family |
| Elementary School | Castle Hayne |
|---|---|
| Jr. High School | Holly Shelter |
| High School | Laney |
| ADDITIONAL DETAILS | |
| AIR | Central Air |
|---|---|
| AIR CONDITIONING | Yes |
| APPLIANCES | Built-In Electric Oven, Dishwasher, Electric Cooktop, Gas Water Heater, Microwave, Refrigerator, Tankless Water Heater |
| CONSTRUCTION | Fiber Cement, Frame |
| EXTERIOR | Balcony, Outdoor Shower |
| FIREPLACE | Yes |
| GARAGE | Yes |
| HEAT | Electric, Heat Pump |
| HOA DUES | 2400|Annually |
| INTERIOR | High Ceilings, Master Downstairs, Tray Ceiling(s) |
| LOT | 8712 sq ft |
| LOT DIMENSIONS | 65X140X65X140 |
| PARKING | Off Street, Paved |
| POOL | Yes |
| POOL DESCRIPTION | In Ground |
| STORIES | 2 |
| SUBDIVISION | Sunset Reach |
| TAXES | 2825.89 |
| UTILITIES | Natural Gas Connected, Sewer Connected, Water Connected |
| VIEW | Yes |
| VIEW DESCRIPTION | Lake |
| WATERFRONT | Yes |
| WATERFRONT DESCRIPTION | Lakefront |
TOTAL MONTHLY PAYMENT
| SATELLITE VIEW |
| / | |
Copyright 2026 Hive MLS. All rights reserved. Hive MLS, provides content displayed here (“provided content”) on an “as is” basis and makes no representations or warranties regarding the provided content, including, but not limited to those of non-infringement, timeliness, accuracy, or completeness. Individuals and companies using information presented are responsible for verification and validation of information they utilize and present to their customers and clients. Hive MLS will not be liable for any damage or loss resulting from use of the provided content or the products available through Portals, IDX, VOW, and/or Syndication. Recipients of this information shall not resell, redistribute, reproduce, modify, or otherwise copy any portion thereof without the expressed written consent of Hive MLS.
This IDX solution is (c) Diverse Solutions 2026.
