
345 Scottsdale Drive, Wilmington, NC 28411 (MLS # 100604305)


|
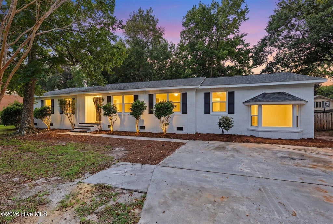
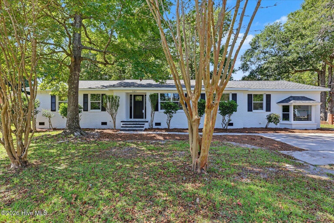
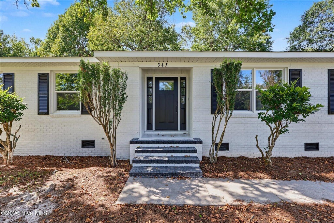
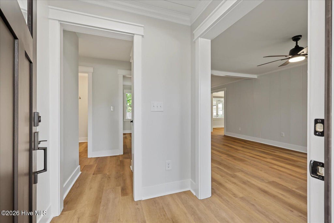
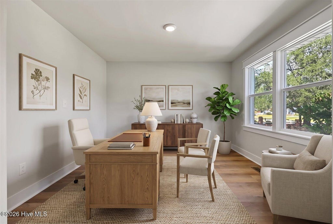
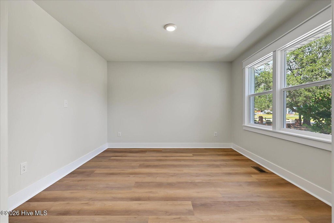
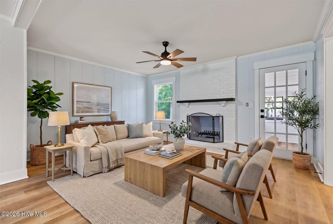
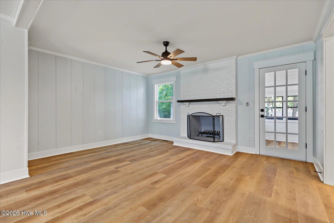
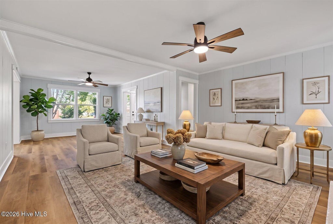
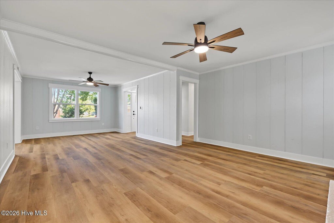
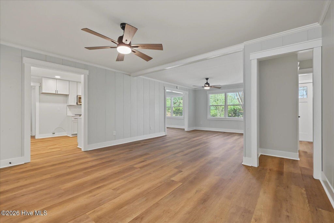
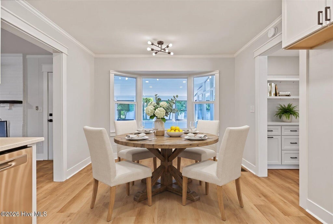
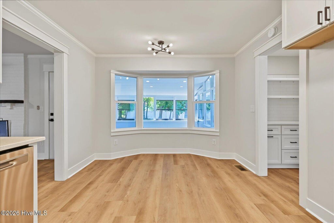
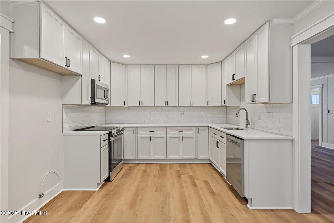
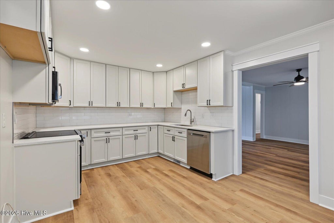
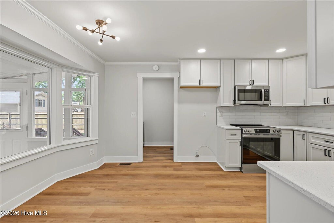
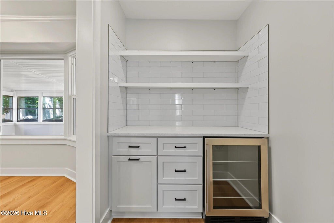
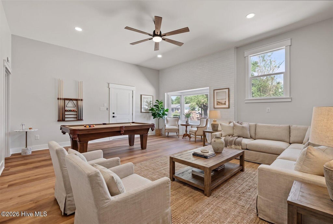
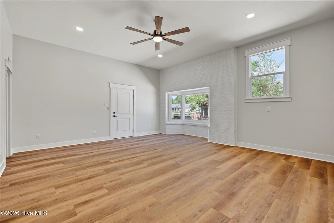
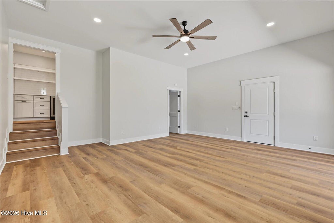
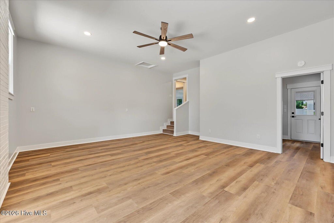
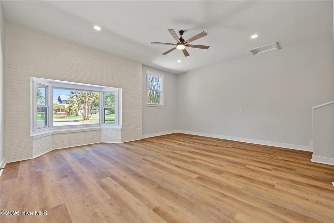
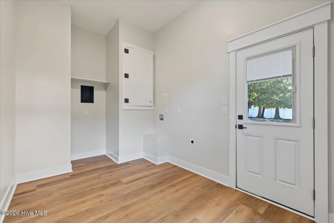

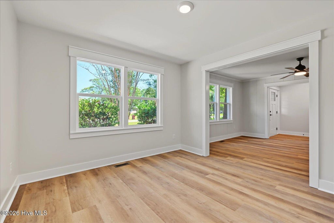
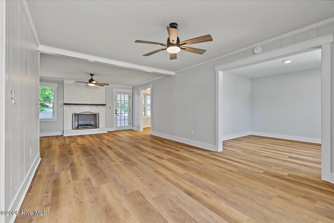
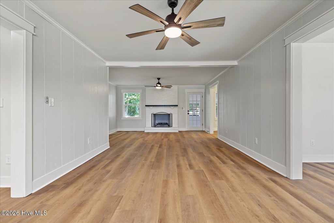
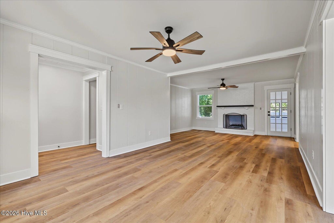
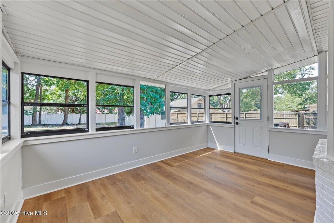
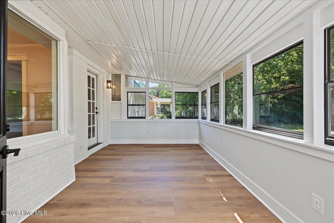
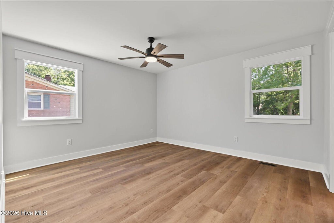
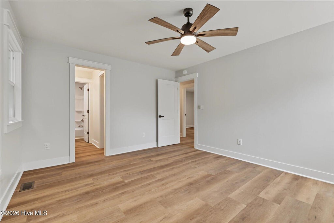
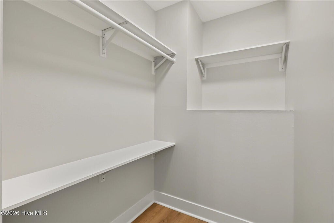
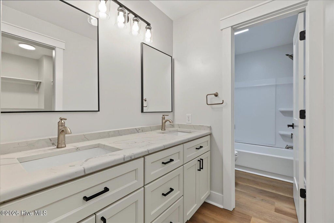
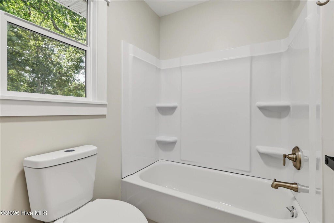
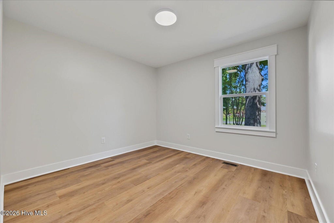
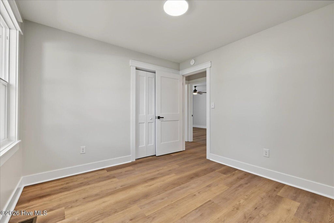
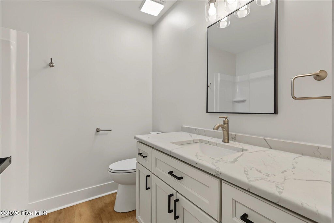
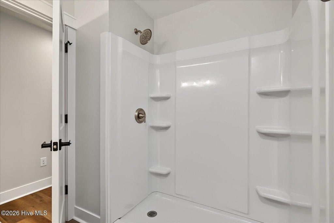
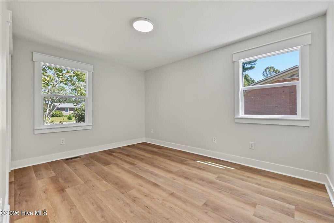
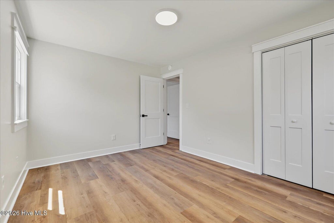
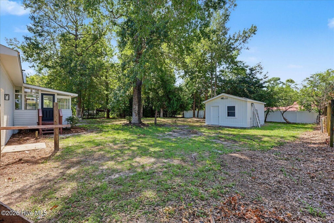
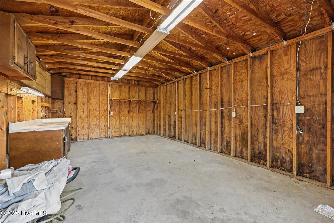
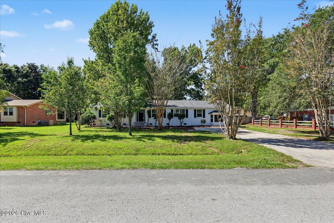
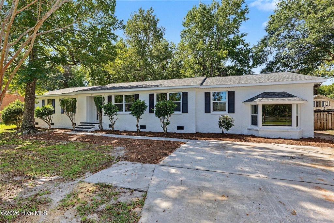
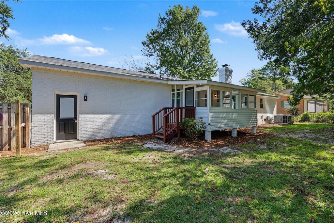
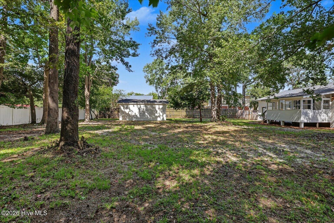
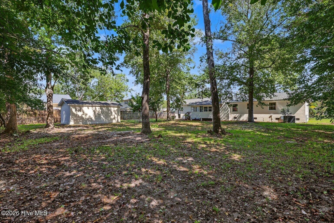
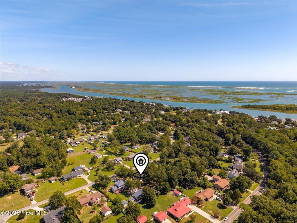
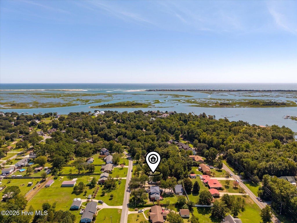
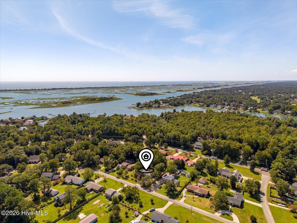
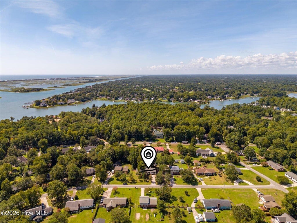
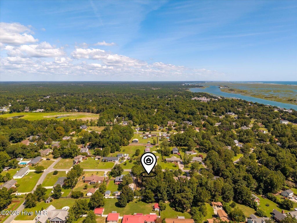
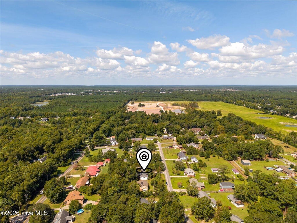
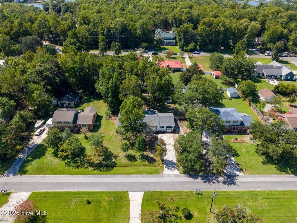
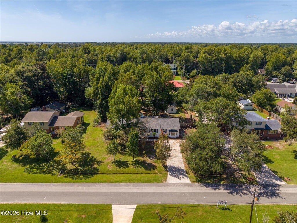
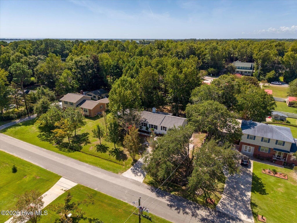

Thoughtfully renovated from top to bottom, this 3-bedroom, 2-bath brick ranch in Scotts Hill offers approximately 2,258 square feet of updated living space on a spacious, established lot. The fully permitted renovation includes a new roof, new HVAC system, new septic system, all new windows, kitchen, bathrooms, flooring, lighting and fresh interior finishes. All this plus no HOA! Inside, the flexible floor plan offers multiple gathering spaces, including a spacious living room with fireplace, a separate sunken family room, sunroom, and dedicated office, dining, or flex space. The redesigned kitchen features ceiling-height cabinetry, White Ice quartz countertops, subway-tile backsplash, stainless-steel appliances and an adjoining breakfast area. A built-in butlers pantry / beverage station adds both storage and function for snacks & drinks. The primary suite includes an updated private bath with a double vanity with granite and walk-in closet with custom shelving. Two additional bedrooms and a second renovated bathroom provide comfortable space for family, guests, or working from home. New wide luxury vinyl plank flooring and a soft, neutral color palette create a cohesive, move-in-ready interior throughout. Everything has been done in the coastal craftsman style. Outside, enjoy a fenced backyard shaded by mature hardwood trees, plus a fully wired detached building offering excellent workshop, storage, or hobby space. Conveniently located near the Intracoastal Waterway, Scotts Hill Marina, area beaches, shopping and dining, this home combines the character of an established property with the comfort and efficiency of a comprehensive renovation. When the wind is right you can even hear the ocean lapping the shore! Rate buydown &/or closing cost assistance available dependent on contract purchase price. Select photographs have been virtually staged.
| DAYS ON MARKET | 3 | LAST UPDATED | 9/17/2026 |
|---|---|---|---|
| TRACT | Scottsdale | YEAR BUILT | 1976 |
| COUNTY | Pender | STATUS | Active |
| PROPERTY TYPE(S) | Single Family |
| Elementary School | South Topsail |
|---|---|
| Jr. High School | Topsail |
| High School | Topsail |
| ADDITIONAL DETAILS | |
| AIR | Central Air, Heat Pump |
|---|---|
| AIR CONDITIONING | Yes |
| APPLIANCES | Convection Oven, Dishwasher, Electric Range, Electric Water Heater, Microwave, Self Cleaning Oven |
| BASEMENT | Crawl Space |
| CONSTRUCTION | Brick Veneer, Frame |
| FIREPLACE | Yes |
| HEAT | Electric, Heat Pump |
| INTERIOR | Built-in Features, Ceiling Fan(s), Eat-in Kitchen, Entrance Foyer, High Ceilings, Master Downstairs, Walk-In Closet(s) |
| LOT | 0.45 acre(s) |
| LOT DIMENSIONS | 114 x 175 x 115 x 174 |
| PARKING | Concrete |
| SEWER | Septic Tank |
| STORIES | 1 |
| SUBDIVISION | Scottsdale |
| TAXES | 2423.69 |
| UTILITIES | Cable Available, Water Available, Water Connected |
| VIEW | Yes |
| VIEW DESCRIPTION | See Remarks |
| WATER | Public |
| WATERFRONT DESCRIPTION | See Remarks |
TOTAL MONTHLY PAYMENT
| SATELLITE VIEW |
| / | |
Copyright 2026 Hive MLS. All rights reserved. Hive MLS, provides content displayed here (“provided content”) on an “as is” basis and makes no representations or warranties regarding the provided content, including, but not limited to those of non-infringement, timeliness, accuracy, or completeness. Individuals and companies using information presented are responsible for verification and validation of information they utilize and present to their customers and clients. Hive MLS will not be liable for any damage or loss resulting from use of the provided content or the products available through Portals, IDX, VOW, and/or Syndication. Recipients of this information shall not resell, redistribute, reproduce, modify, or otherwise copy any portion thereof without the expressed written consent of Hive MLS.
This IDX solution is (c) Diverse Solutions 2026.
