
613 Ravenswood Road, Hampstead, NC 28443 (MLS # 100604245)


|
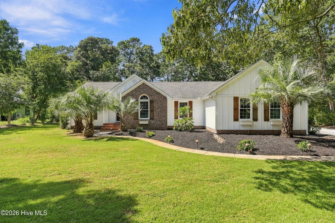
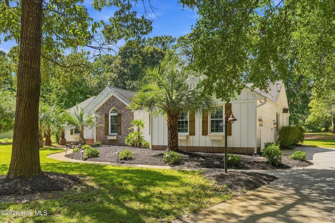
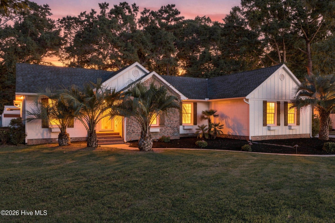
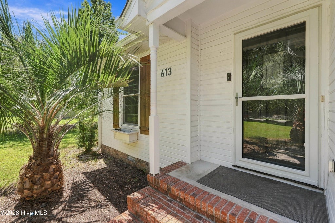
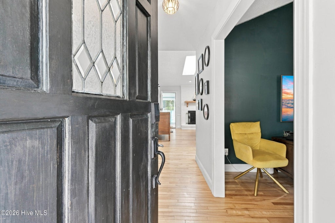
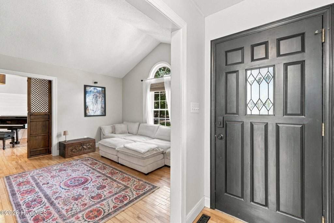
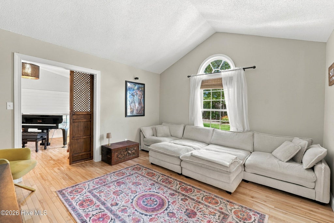
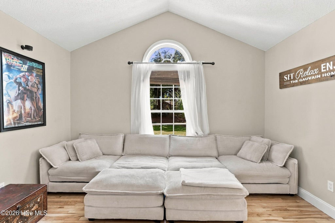
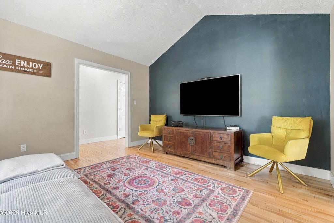
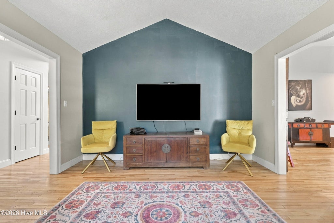
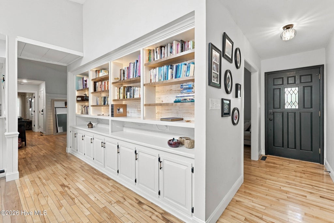
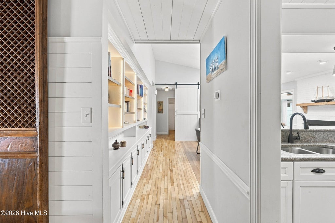
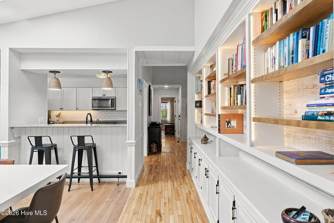
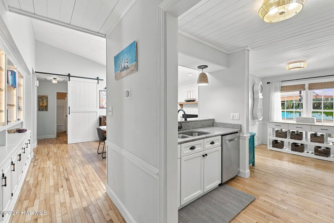
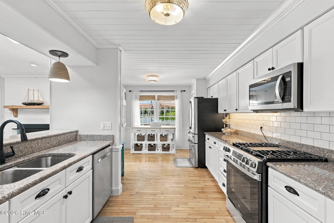
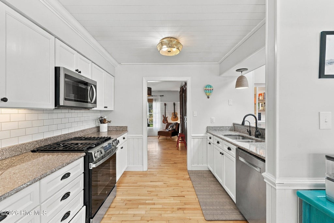
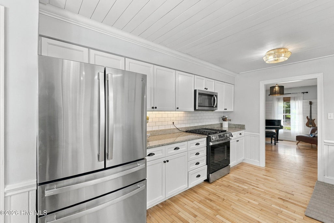
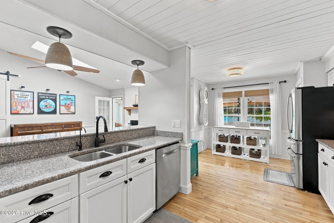
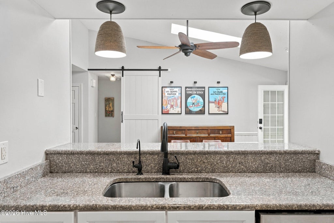
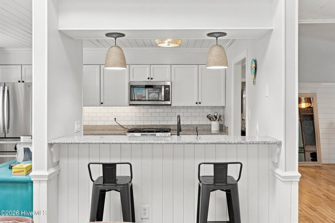
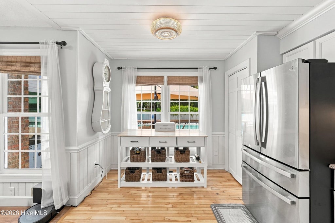
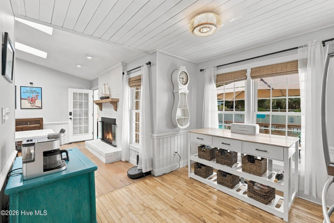
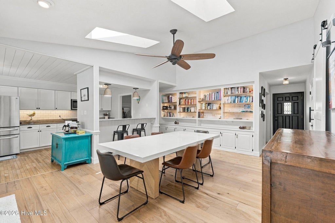
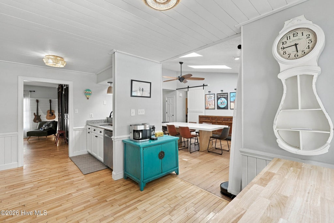
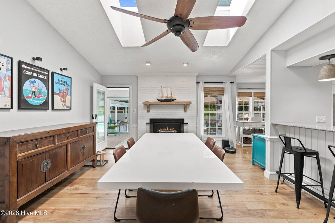
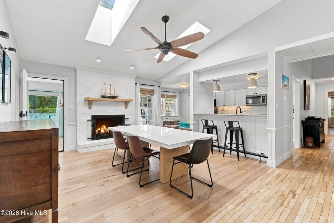
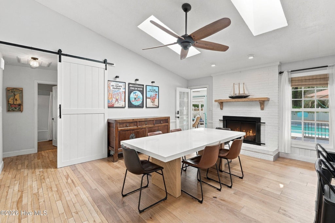
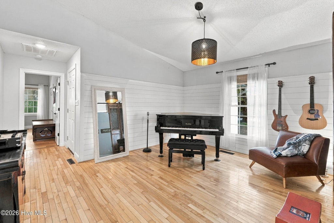
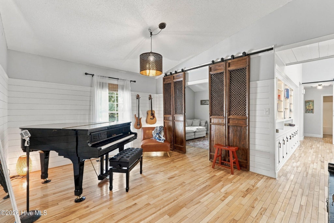
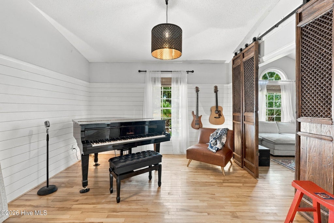
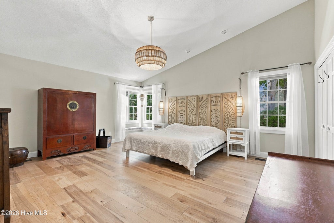
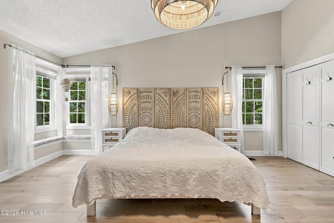
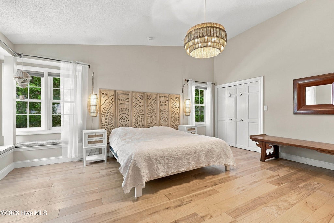
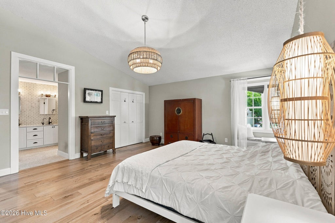
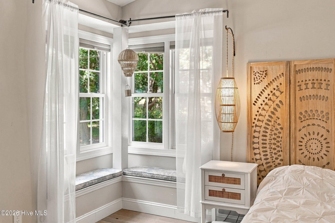
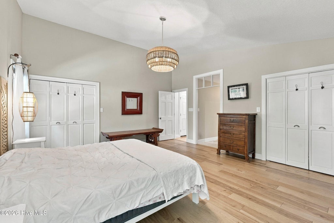
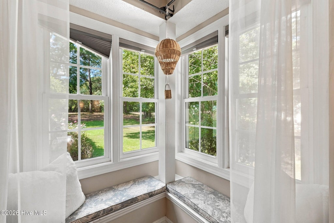
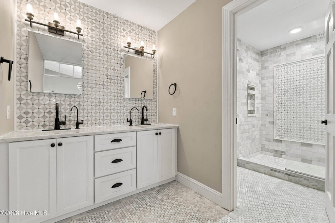
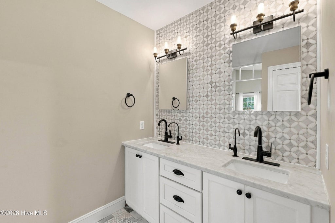
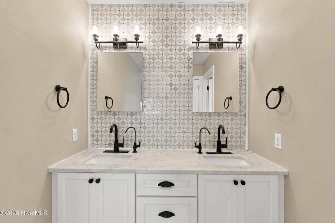
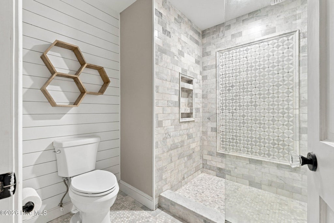
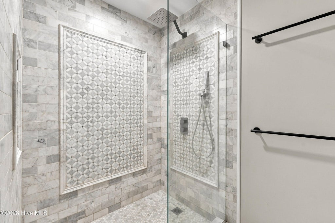
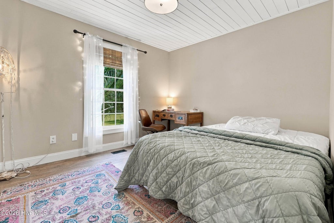
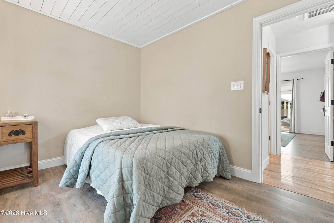
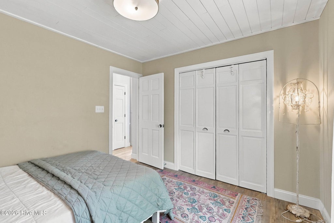
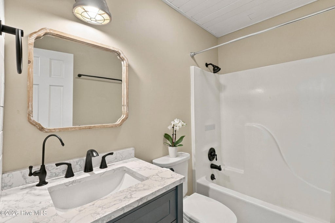
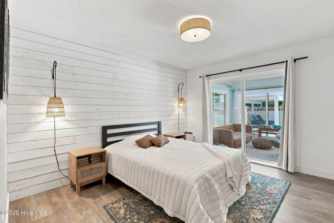
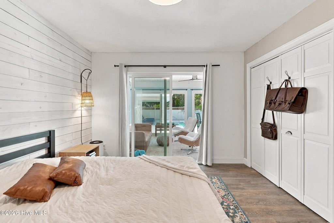
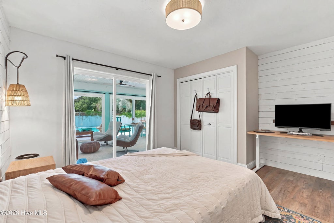
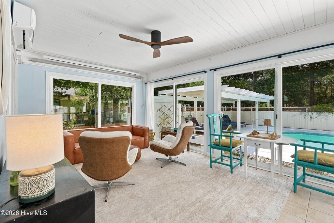
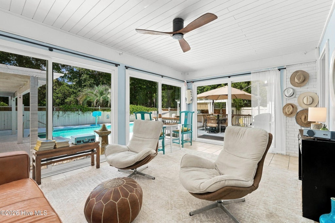
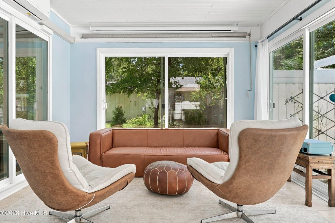
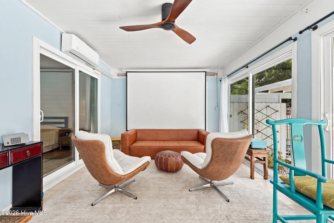
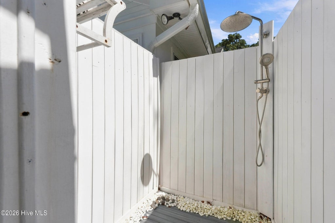
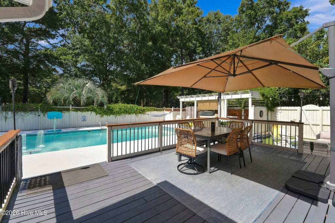
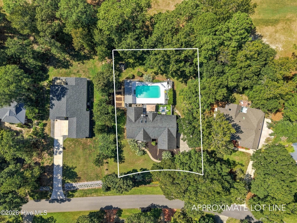
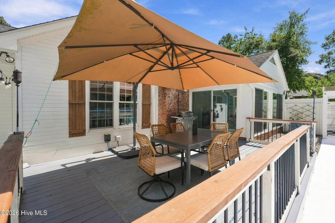
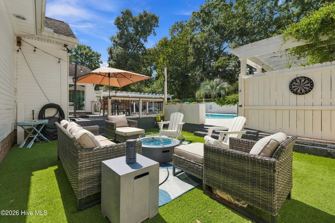
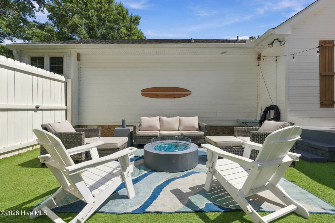
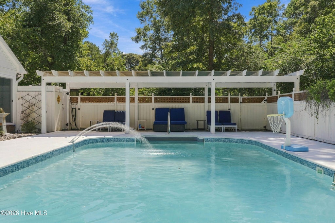
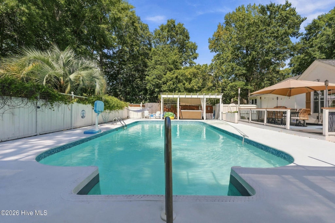
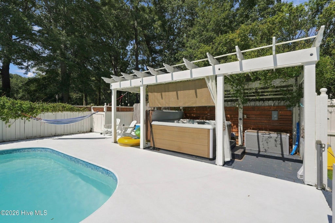
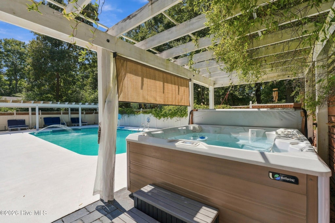
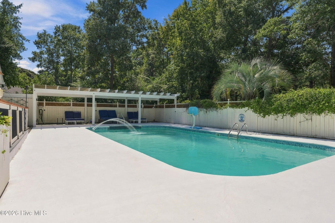
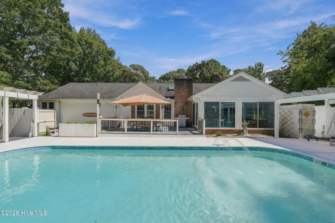
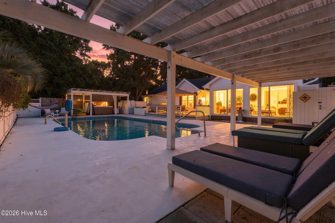
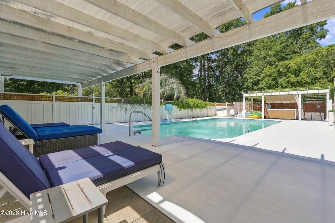
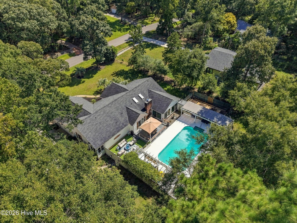
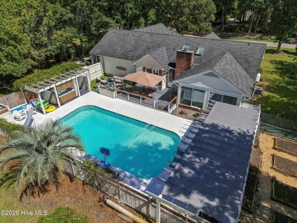
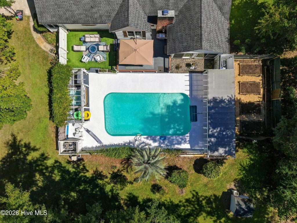
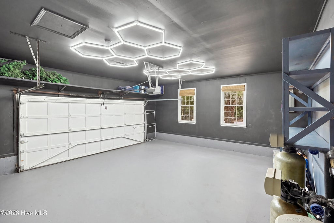
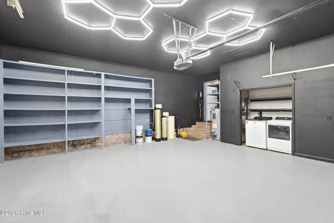
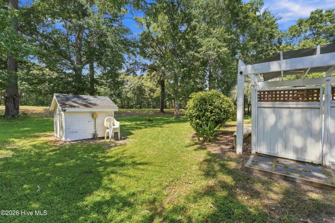
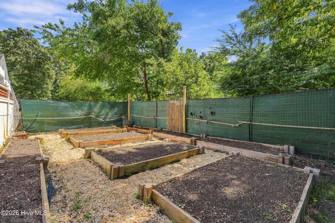
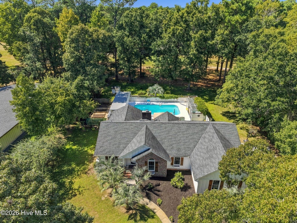
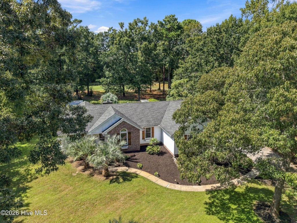
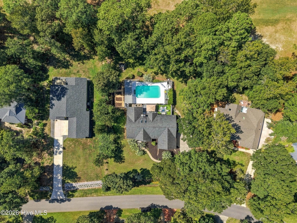
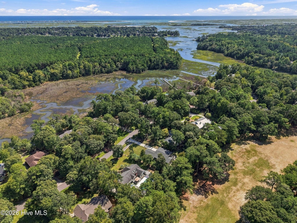
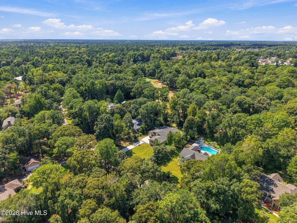

Welcome to resort-style coastal living at its finest! Set on one of Hampstead's most sought-after streets, this beautifully appointed golf course-front home with deeded water access offers an exceptional blend of luxury, comfort, and effortless indoor-outdoor living. Inside, the inviting main living area is designed for both relaxation and entertaining, featuring a beautiful fireplace framed by gorgeous built-in bookshelves and custom shelving. The open flow between the living, dining, and kitchen spaces creates an ideal gathering place for everyday living or entertaining guests. The well-appointed kitchen offers abundant storage and easy access to both the breakfast nook and formal dining area. A versatile flex space just off the entry provides the perfect setting for a home office, movie nights, game days, or a quiet retreat. The private primary suite is tucked away from the main living spaces, offering a peaceful escape. Filled with natural light, the spacious suite features thoughtfully selected finishes, beautiful hardware and light fixtures, and gorgeous flooring. Cedar-lined closets and a spa-inspired shower add an elevated touch. Two additional bedrooms and a second full bath are located on the opposite side of the home, offering privacy and comfort for family or guests. Outside, the true resort experience awaits. Multiple outdoor living spaces effectively expand the home's living area and provide opportunities to enjoy the coastal lifestyle year-round. The cozy sunroom complete with ceiling fan and classic flows seamlessly from the living room to the backyard. A spacious deck offers plenty of room for outdoor dining and grilling, while the expansive pool area is the centerpiece of the backyard. Enjoy a large swimming pool with heating capabilities, perfect for extending the season, along with a 7-seat hot tub for relaxing evenings under the stars. A stunning pergola creates a stylish poolside retreat with room for multiple lounge chairs and shade from the sun. Beyond the pool area, the spacious yard stretches toward the golf course, providing a beautiful backdrop and plenty of room to enjoy the outdoors. With exceptional interior finishes, multiple entertaining spaces, a private resort-style backyard, golf course frontage, and deeded water access, this home offers a rare opportunity to enjoy the very best of the Hampstead coastal lifestyle. Olde Point amenities, including pool, golf, and tennis, are available with membership to Olde Point Country Club.
| DAYS ON MARKET | 3 | LAST UPDATED | 9/17/2026 |
|---|---|---|---|
| TRACT | Olde Point | YEAR BUILT | 1986 |
| GARAGE SPACES | 2.0 | COUNTY | Pender |
| STATUS | Active | PROPERTY TYPE(S) | Single Family |
| Elementary School | Topsail |
|---|---|
| Jr. High School | Topsail |
| High School | Topsail |
| ADDITIONAL DETAILS | |
| AIR | Ceiling Fan(s), Central Air, Heat Pump |
|---|---|
| AIR CONDITIONING | Yes |
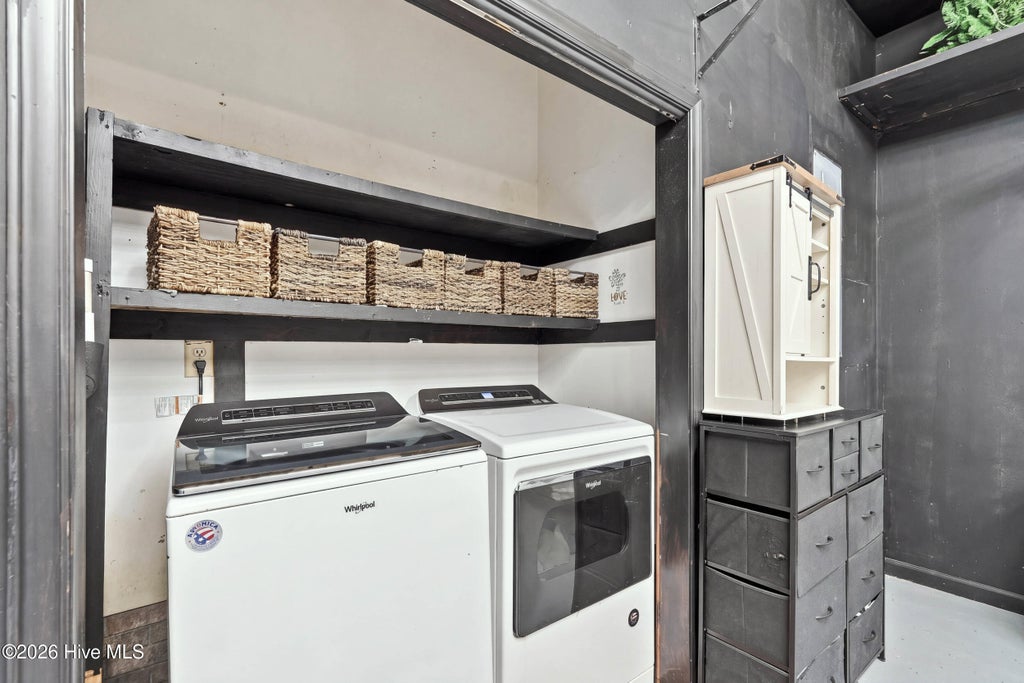
| APPLIANCES | Dishwasher, Disposal, Dryer, Electric Oven, Electric Water Heater, Refrigerator, Washer |
| BASEMENT | Crawl Space, None |
| CONSTRUCTION | Brick, Fiber Cement, Frame |
| FIREPLACE | Yes |
| GARAGE | Yes |
| HEAT | Electric, Forced Air, Heat Pump |
| HOA DUES | 50|Annually |
| INTERIOR | Ceiling Fan(s), Master Downstairs, Vaulted Ceiling(s), Walk-In Closet(s) |
| LOT | 0.54 acre(s) |
| LOT DIMENSIONS | 99x138x135x210 |
| PARKING | Concrete, Garage Door Opener, On Site |
| POOL | Yes |
| POOL DESCRIPTION | In Ground |
| SEWER | Septic Tank |
| STORIES | 1 |
| SUBDIVISION | Olde Point |
| TAXES | 2615.6 |
| UTILITIES | Water Connected |
| VIEW | Yes |
| VIEW DESCRIPTION | See Remarks |
| WATER | Well |
| WATERFRONT DESCRIPTION | Waterfront Access |
TOTAL MONTHLY PAYMENT
| SATELLITE VIEW |
| / | |
Copyright 2026 Hive MLS. All rights reserved. Hive MLS, provides content displayed here (“provided content”) on an “as is” basis and makes no representations or warranties regarding the provided content, including, but not limited to those of non-infringement, timeliness, accuracy, or completeness. Individuals and companies using information presented are responsible for verification and validation of information they utilize and present to their customers and clients. Hive MLS will not be liable for any damage or loss resulting from use of the provided content or the products available through Portals, IDX, VOW, and/or Syndication. Recipients of this information shall not resell, redistribute, reproduce, modify, or otherwise copy any portion thereof without the expressed written consent of Hive MLS.
This IDX solution is (c) Diverse Solutions 2026.
