
83 Paris Pointe, Hampstead, NC 28443 (MLS # 100604190)


|
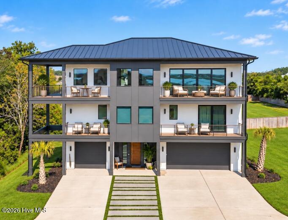
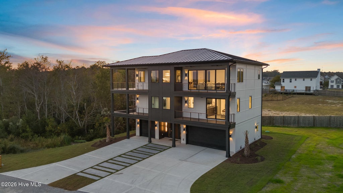
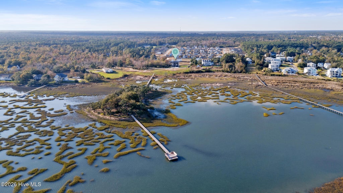
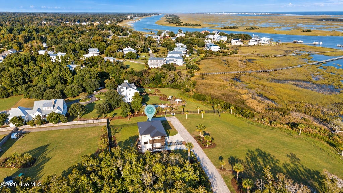
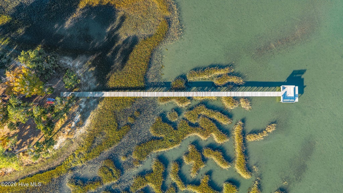
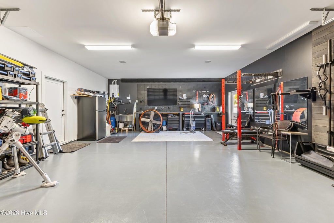
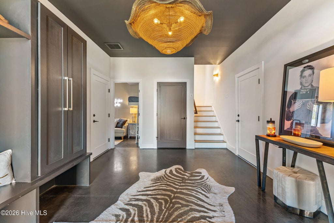
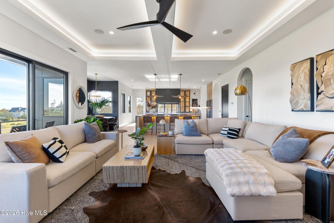
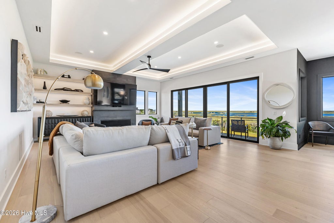
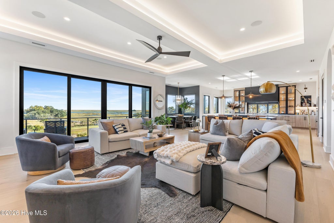
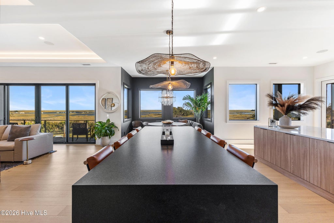
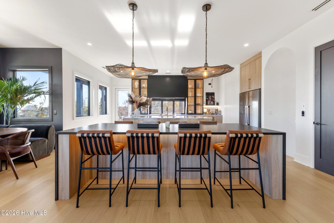
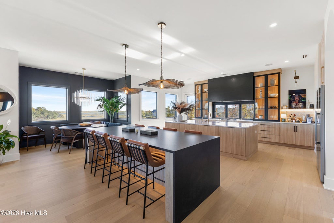
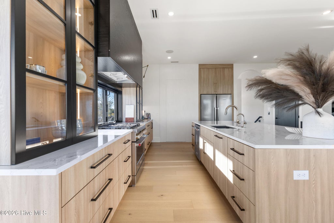
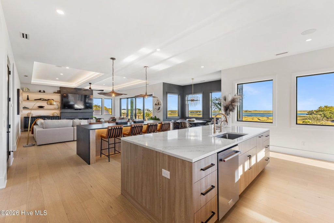
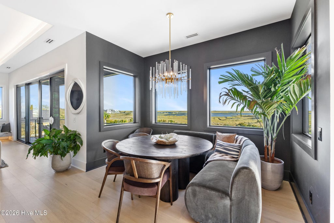
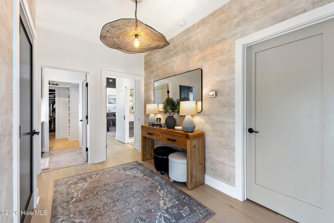
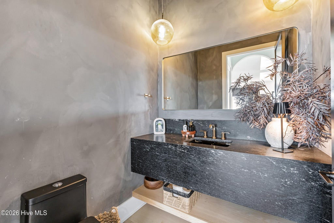
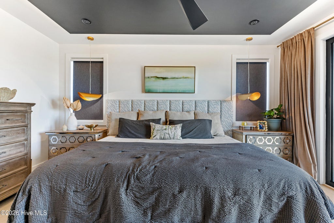
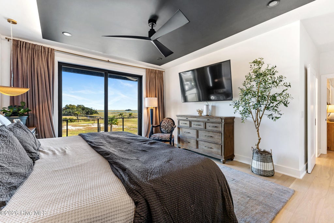
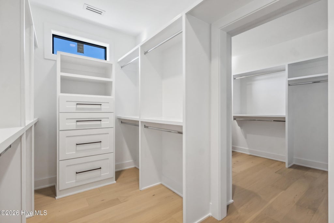
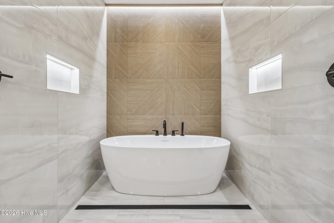
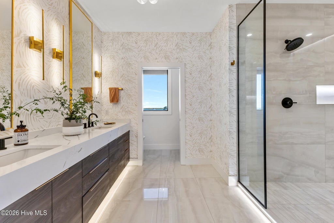
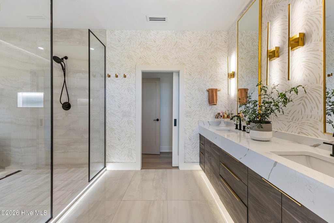
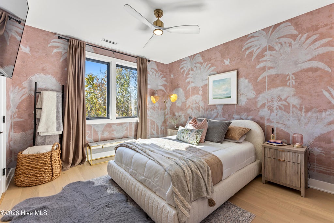
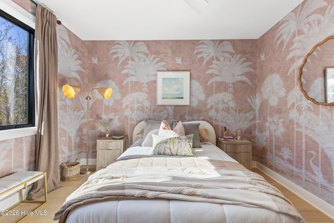
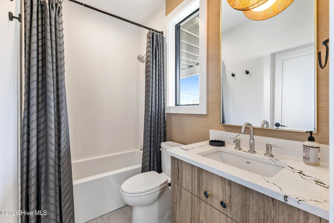
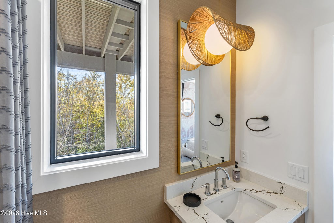
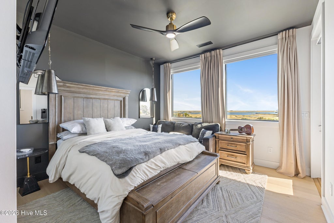
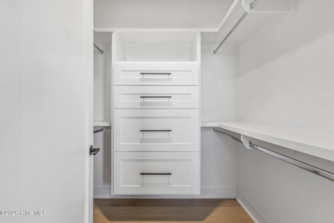
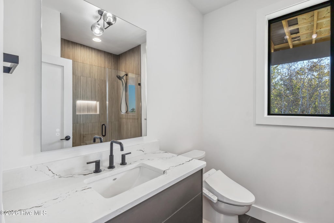
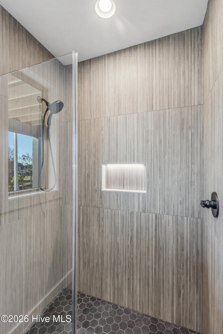
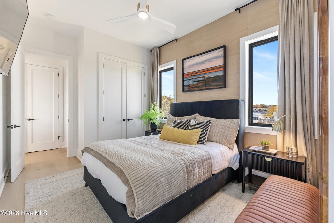
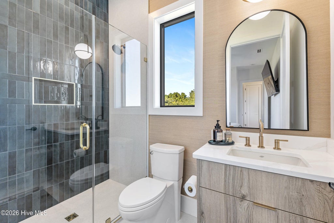
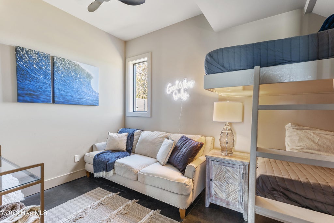
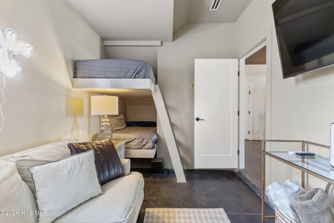
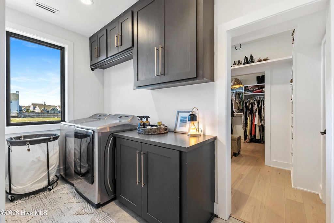
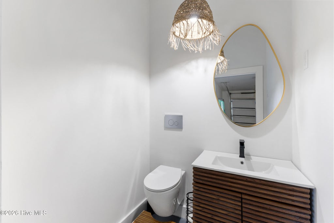
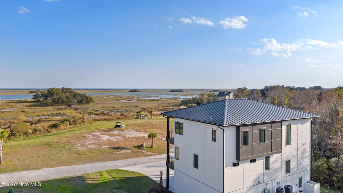
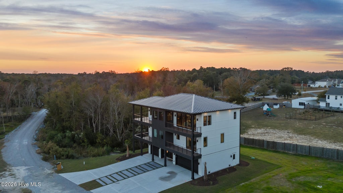
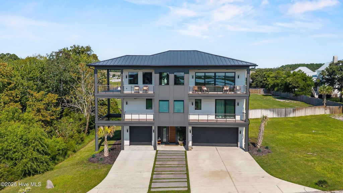
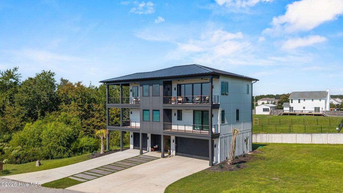
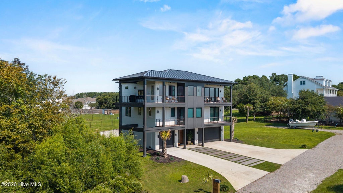
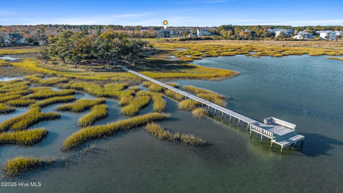
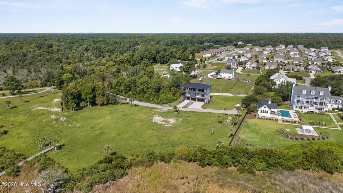
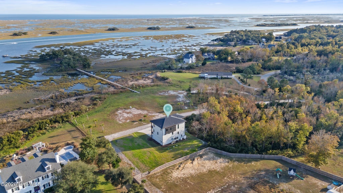
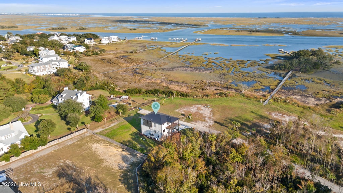
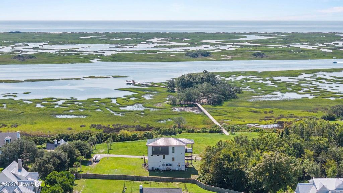
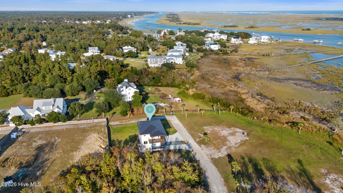
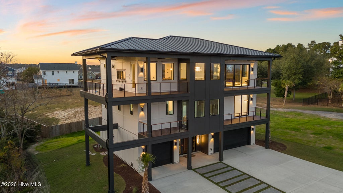
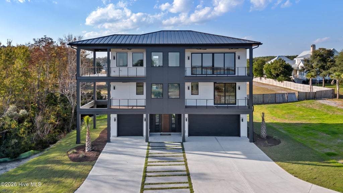
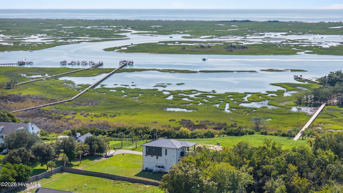
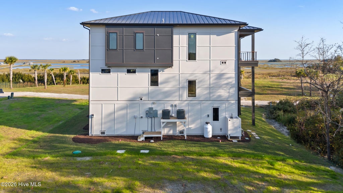
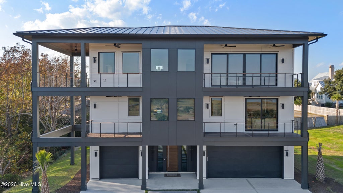
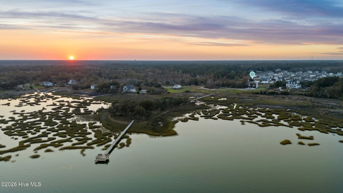
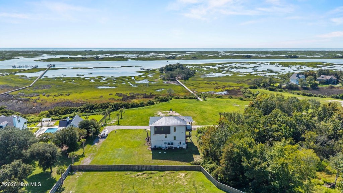
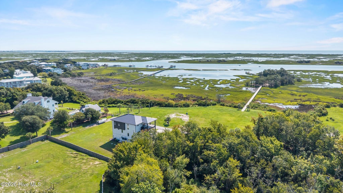
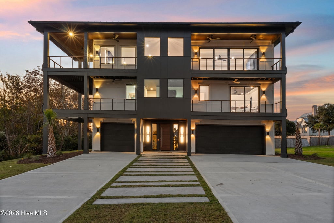
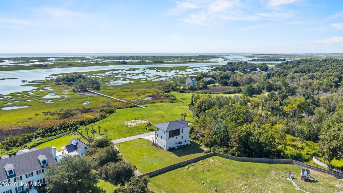
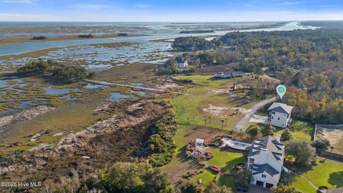
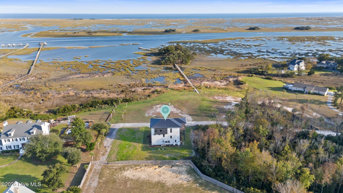

83 Paris Pointe offers a rare combination of luxury coastal living, water access, privacy, and future opportunity, all while being conveniently located just 2.5 miles from Wilmington address for easy access to shopping, dining, marinas, and everyday amenities. An especially unique feature is the rare opportunity to separately acquire the adjacent properties, allowing a buyer to preserve even more views and privacy, control future development, or create additional investment properties. When the home was built, it was carefully positioned on the property to maximize and preserve long-term water and island views, allowing the setting to remain a defining feature of the home. The residence offers four bedrooms, six baths, a flex room, elevator access to all three levels, an outdoor shower, and a three-car garage with ample additional parking. Multiple covered outdoor living spaces create easy transitions between the interior and the surrounding coastal setting. Set within an intimate seven-homesite community, owners enjoy access to a private island with a dock, picnic area, swing, firepit, and kayak launch. A roughly 500-foot dock provides direct access to the water for kayaking and paddleboarding. From there, take your kayak to Lea Island, walk over to the beach, and enjoy a swim in the ocean. Dock permitting is currently in process for future boat slips available for purchase. Be sure to review the extensive feature list attached in the MLS documents for additional details on the home's upgrades, finishes, systems, and amenities.
| DAYS ON MARKET | 3 | LAST UPDATED | 9/17/2026 |
|---|---|---|---|
| TRACT | Longview | YEAR BUILT | 2024 |
| GARAGE SPACES | 3.0 | COUNTY | Pender |
| STATUS | Active | PROPERTY TYPE(S) | Single Family |
| Elementary School | South Topsail |
|---|---|
| Jr. High School | Topsail |
| High School | Topsail |
| ADDITIONAL DETAILS | |
| AIR | Zoned |
|---|---|
| AIR CONDITIONING | Yes |
| APPLIANCES | Convection Oven, Dishwasher, Disposal, ENERGY STAR Qualified Appliances, Freezer, Gas Cooktop, Gas Oven, Gas Range, Ice Maker, Range, Refrigerator, Self Cleaning Oven, Tankless Water Heater, Washer, Water Softener |
| BASEMENT | Yes |
| CONSTRUCTION | Frame, Wood Siding |
| EXTERIOR | Boat Slip, Dock, Gas Grill, Outdoor Shower |
| FIREPLACE | Yes |
| GARAGE | Yes |
| HEAT | Electric, Fireplace Insert, Forced Air, Zoned |
| HOA DUES | 1500|Annually |
| INTERIOR | Ceiling Fan(s), Elevator, Entrance Foyer, Kitchen Island, Pantry, Smart Thermostat, Sound System, Tray Ceiling(s), Walk-In Closet(s) |
| LOT | 0.6 acre(s) |
| LOT DESCRIPTION | Landscaped, Secluded, Sprinklers In Front, Sprinklers In Rear, Wooded |
| LOT DIMENSIONS | 225x113x223x117 |
| PARKING | Electric Vehicle Charging Station(s), Additional Parking, Concrete |
| SEWER | Septic Tank |
| STORIES | 3+ |
| SUBDIVISION | Longview |
| UTILITIES | Cable Available |
| VIEW | Yes |
| VIEW DESCRIPTION | Ocean, Water |
| WATER | Well |
| WATERFRONT | Yes |
TOTAL MONTHLY PAYMENT
| SATELLITE VIEW |
| / | |
Copyright 2026 Hive MLS. All rights reserved. Hive MLS, provides content displayed here (“provided content”) on an “as is” basis and makes no representations or warranties regarding the provided content, including, but not limited to those of non-infringement, timeliness, accuracy, or completeness. Individuals and companies using information presented are responsible for verification and validation of information they utilize and present to their customers and clients. Hive MLS will not be liable for any damage or loss resulting from use of the provided content or the products available through Portals, IDX, VOW, and/or Syndication. Recipients of this information shall not resell, redistribute, reproduce, modify, or otherwise copy any portion thereof without the expressed written consent of Hive MLS.
This IDX solution is (c) Diverse Solutions 2026.
