
646 Crown Pointe Drive, Hampstead, NC 28443 (MLS # 100604120)


|
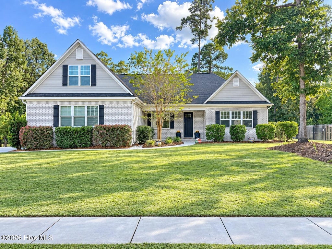
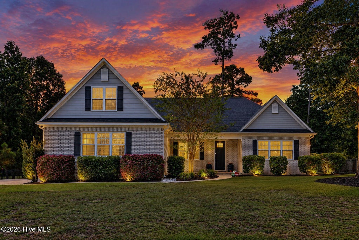
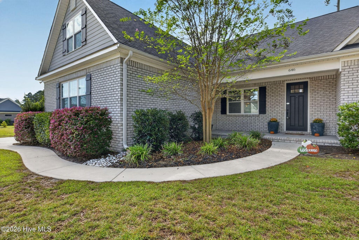
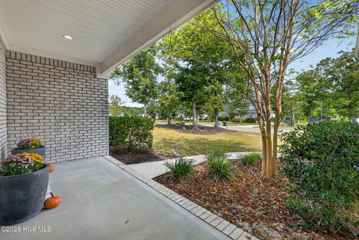
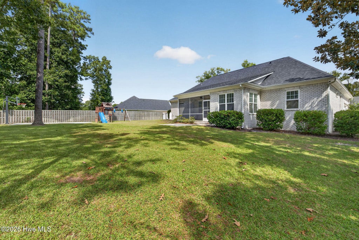
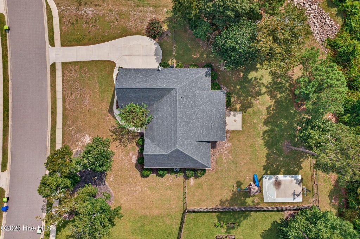
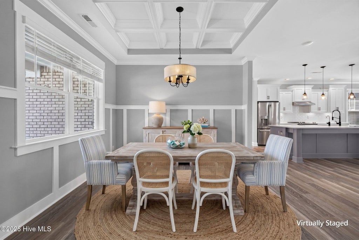
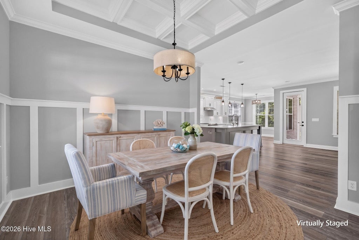
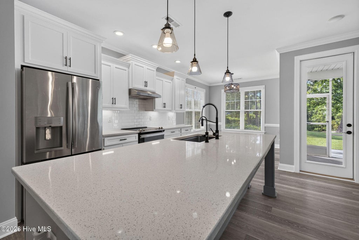
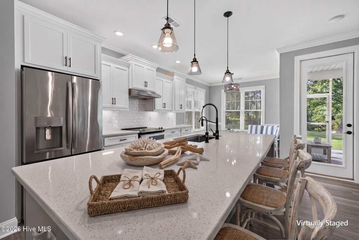
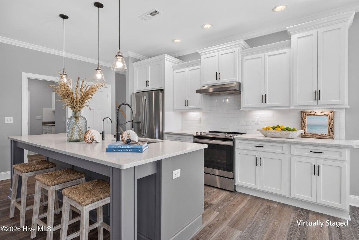
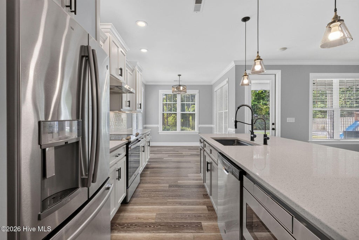
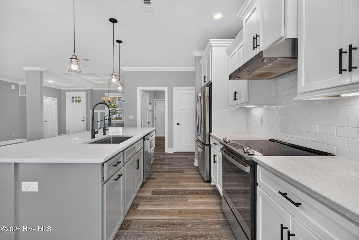
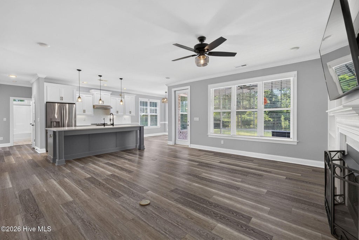
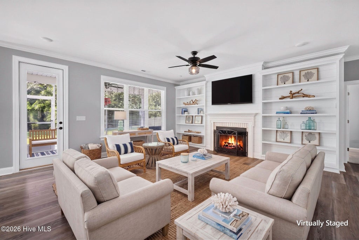
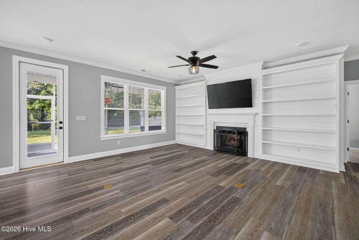
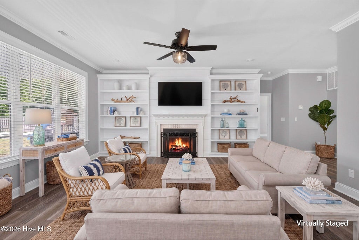
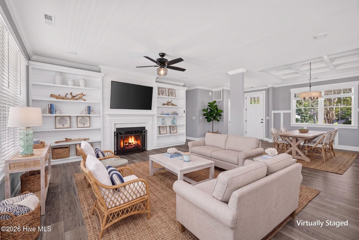
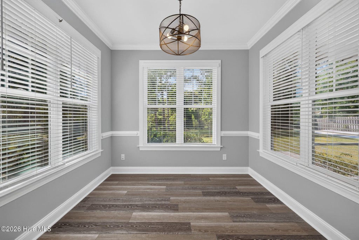
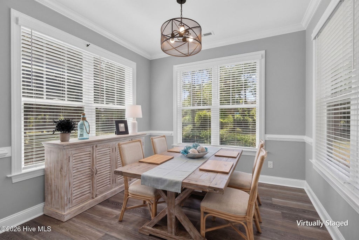
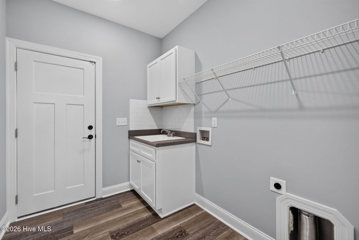
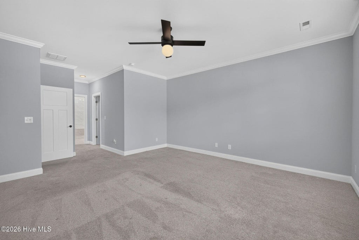
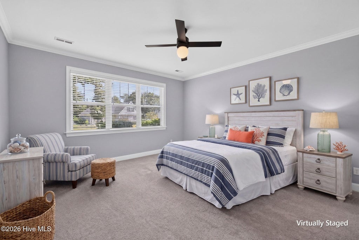
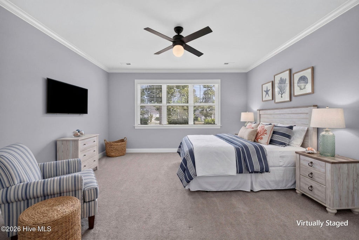
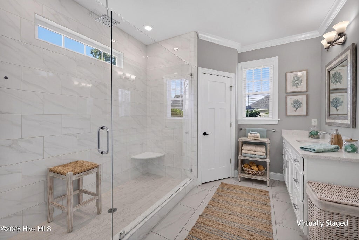
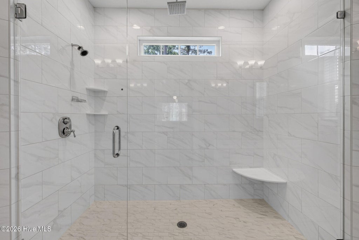
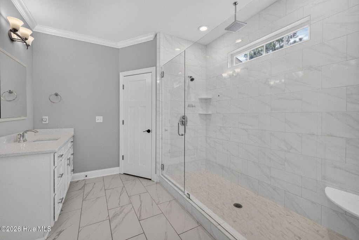
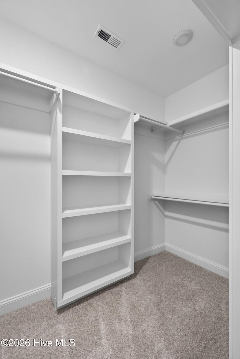
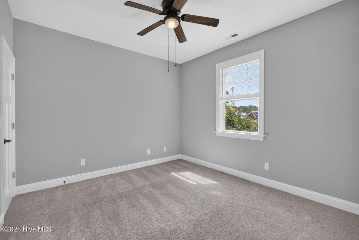
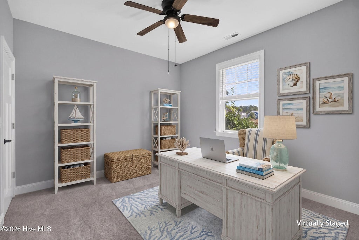
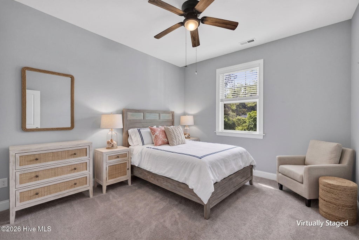
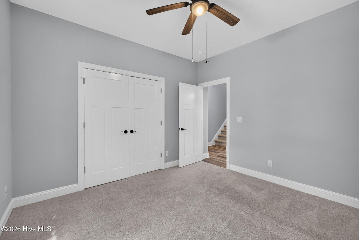
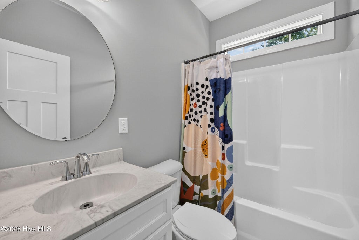
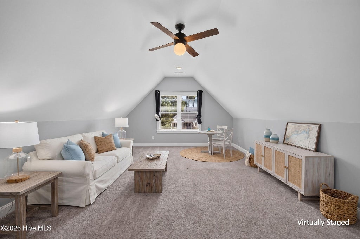
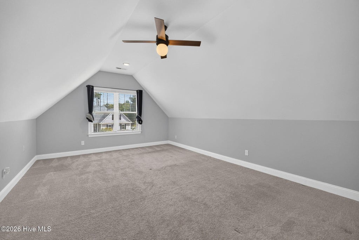
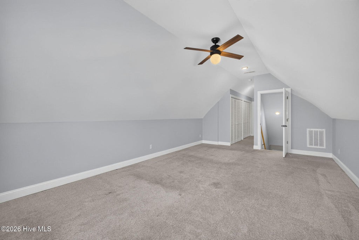
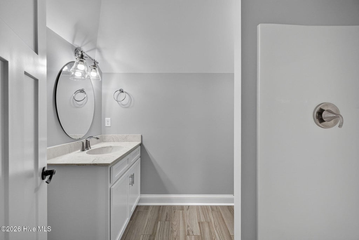
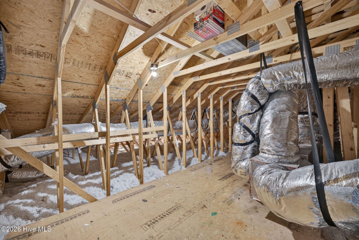
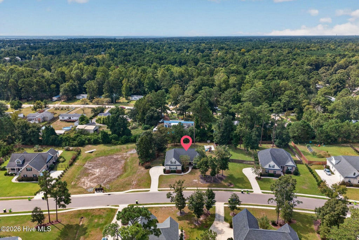
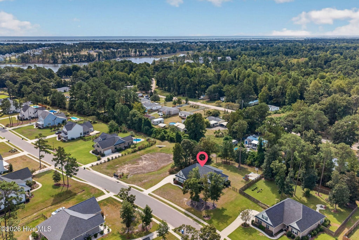

Discover elevated coastal living at 646 Crown Pointe in Hampstead. Set on a beautiful, private lot in Phase 2 of the sought-after Crown Pointe waterfront community, this impressive brick home offers 4 BD, 3 BA, and 2,480 square feet of inviting living space. Striking peaked ceilings and custom built-ins bring architectural character to the living room, while the open-concept design flows seamlessly into a bright kitchen--an ideal setting for entertaining and relaxed evenings at home. Fresh paint throughout gives every space a crisp, refreshed feel. Retreat to the primary suite, where a walk-in rain shower and dual vanities create a spa-inspired escape. On the screened-in back porch, enjoy quiet mornings and leisurely evenings overlooking the private backyard. A side-load garage and whole-house Kinetico water filtration system complete the home's thoughtful features. Crown Pointe offers a lifestyle to savor, with a clubhouse, community pool, and day dock for launching a kayak or casting a fishing line. Beautifully appointed and surrounded by opportunities to unwind, this home brings comfort, privacy, and coastal charm together in one exceptional address. Located just minutes away from award winning beaches at Topsail Island, delicious local restaurants and boutique shopping for all. Have a boat? The public boat ramp on Lewis Rd is just around the corner. Schedule your showing today!
| DAYS ON MARKET | 1 | LAST UPDATED | 9/19/2026 |
|---|---|---|---|
| TRACT | Crown Pointe | YEAR BUILT | 2020 |
| GARAGE SPACES | 2.0 | COUNTY | Pender |
| STATUS | Active | PROPERTY TYPE(S) | Single Family |
| Elementary School | Surf City |
|---|---|
| Jr. High School | Surf City |
| High School | Topsail |
| ADDITIONAL DETAILS | |
| AIR | Central Air |
|---|---|
| AIR CONDITIONING | Yes |
| BASEMENT | None |
| CONSTRUCTION | Brick, Fiber Cement, Frame |
| FIREPLACE | Yes |
| GARAGE | Yes |
| HEAT | Electric, Heat Pump |
| HOA DUES | 1197|Annually |
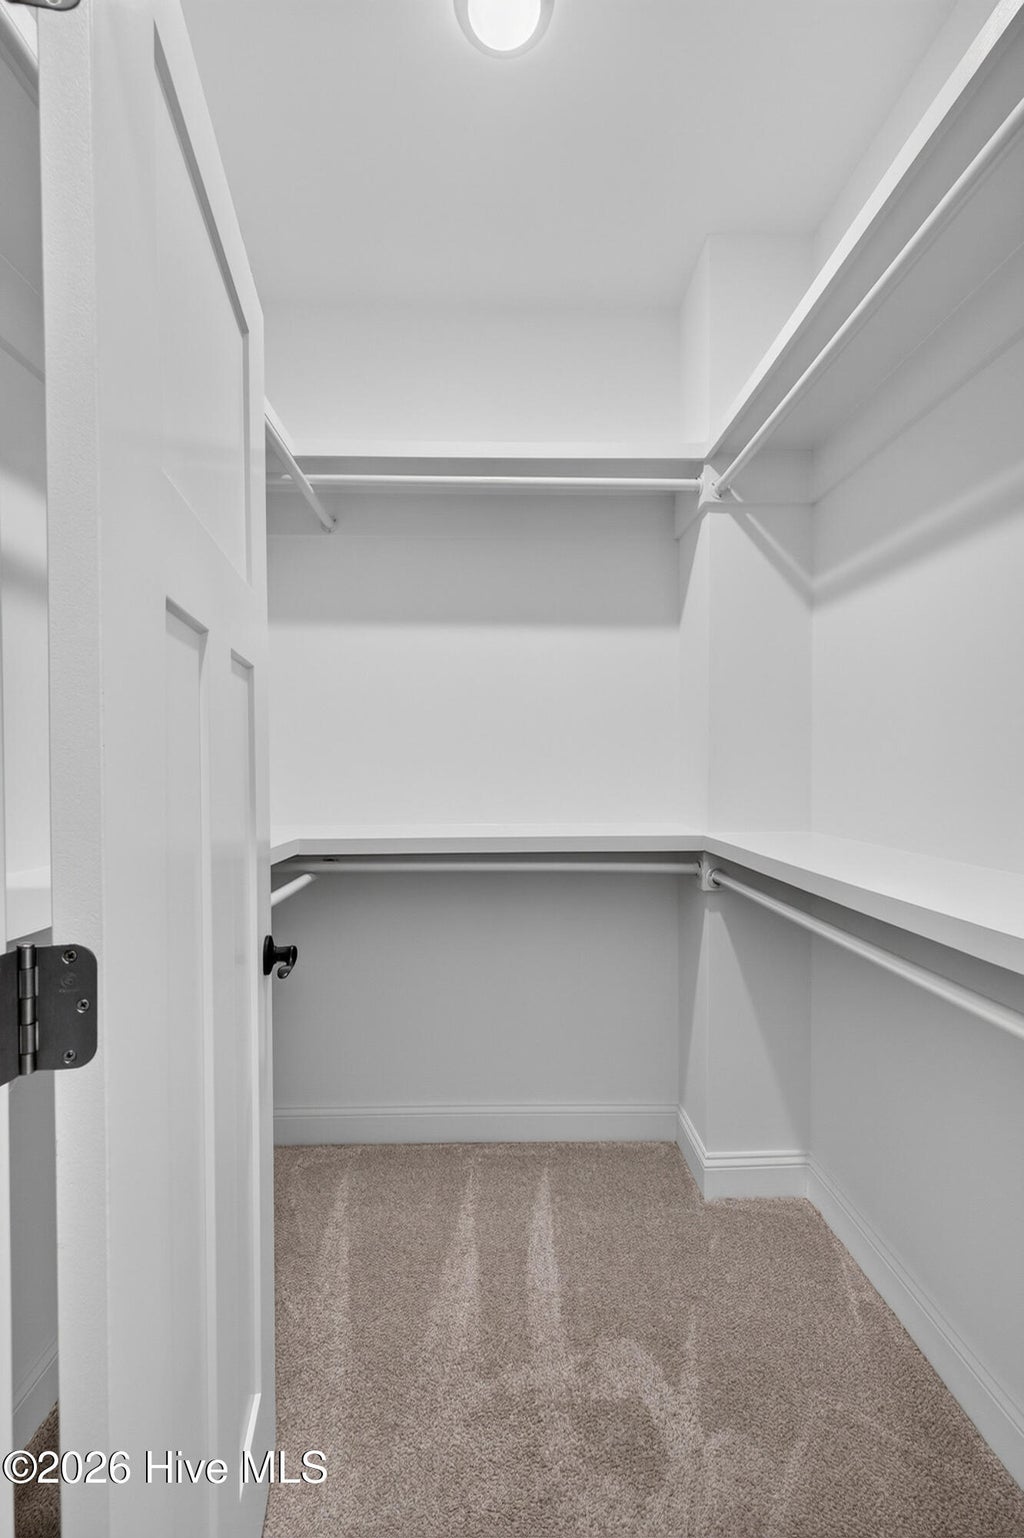
| INTERIOR | Ceiling Fan(s), Entrance Foyer, High Ceilings, Master Downstairs, Pantry, Tray Ceiling(s), Vaulted Ceiling(s), Walk-In Closet(s) |
| LOT | 0.55 acre(s) |
| LOT DIMENSIONS | 123' x 193' x 121' x 206' |
| PARKING | Garage Faces Side, Paved |
| SEWER | Septic Tank |
| STORIES | 1.5 |
| SUBDIVISION | Crown Pointe |
| TAXES | 3268.07 |
| UTILITIES | Water Connected |
| VIEW | Yes |
| VIEW DESCRIPTION | See Remarks |
| WATERFRONT DESCRIPTION | See Remarks |
TOTAL MONTHLY PAYMENT
| SATELLITE VIEW |
| / | |
Copyright 2026 Hive MLS. All rights reserved. Hive MLS, provides content displayed here (“provided content”) on an “as is” basis and makes no representations or warranties regarding the provided content, including, but not limited to those of non-infringement, timeliness, accuracy, or completeness. Individuals and companies using information presented are responsible for verification and validation of information they utilize and present to their customers and clients. Hive MLS will not be liable for any damage or loss resulting from use of the provided content or the products available through Portals, IDX, VOW, and/or Syndication. Recipients of this information shall not resell, redistribute, reproduce, modify, or otherwise copy any portion thereof without the expressed written consent of Hive MLS.
This IDX solution is (c) Diverse Solutions 2026.
