
7115 Brittany Lakes Drive, Wilmington, NC 28411 (MLS # 100603969)















|

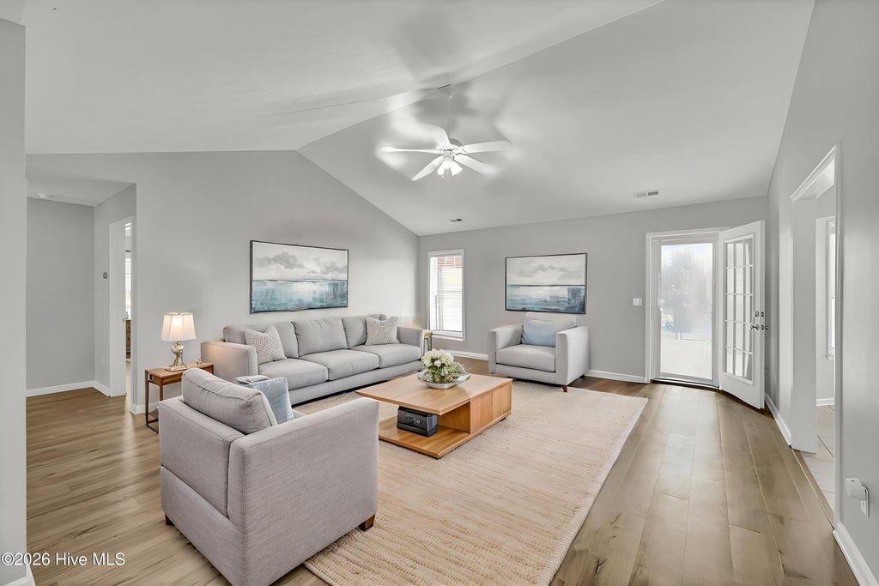
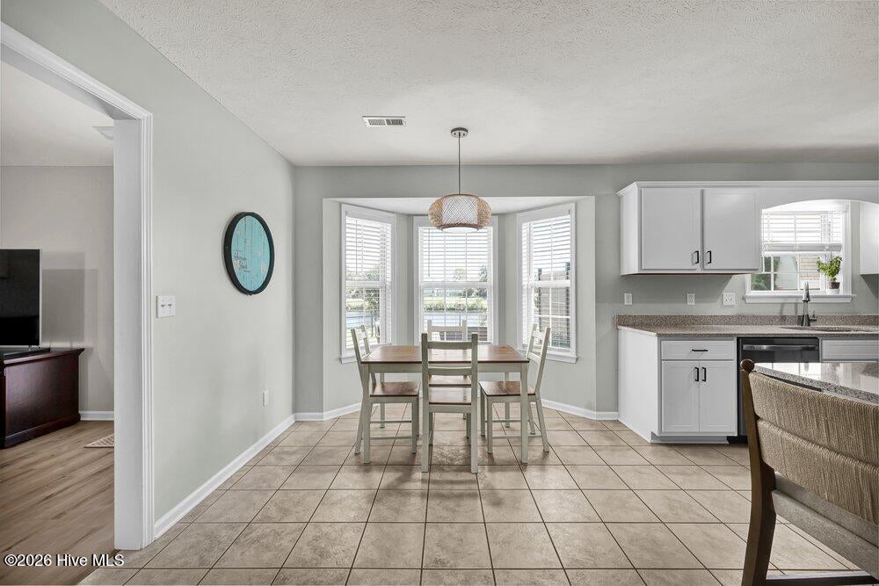
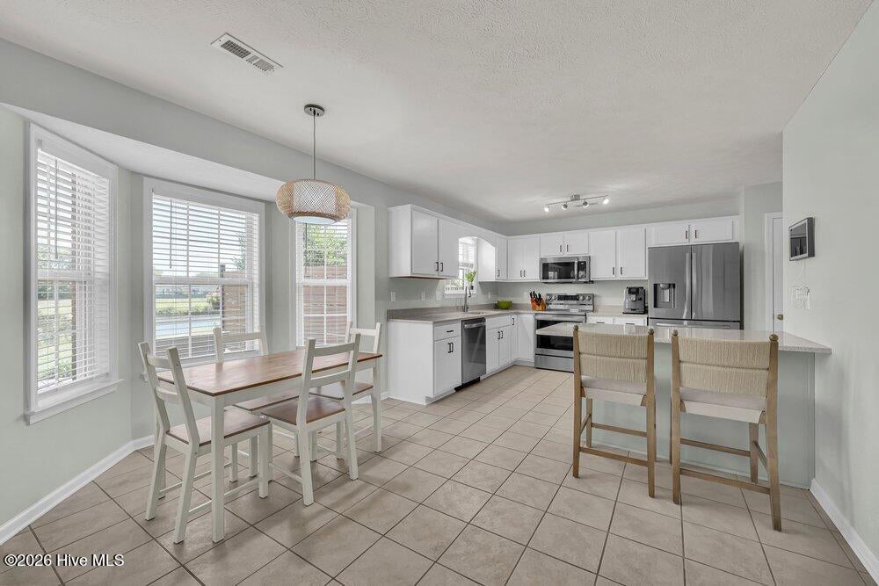
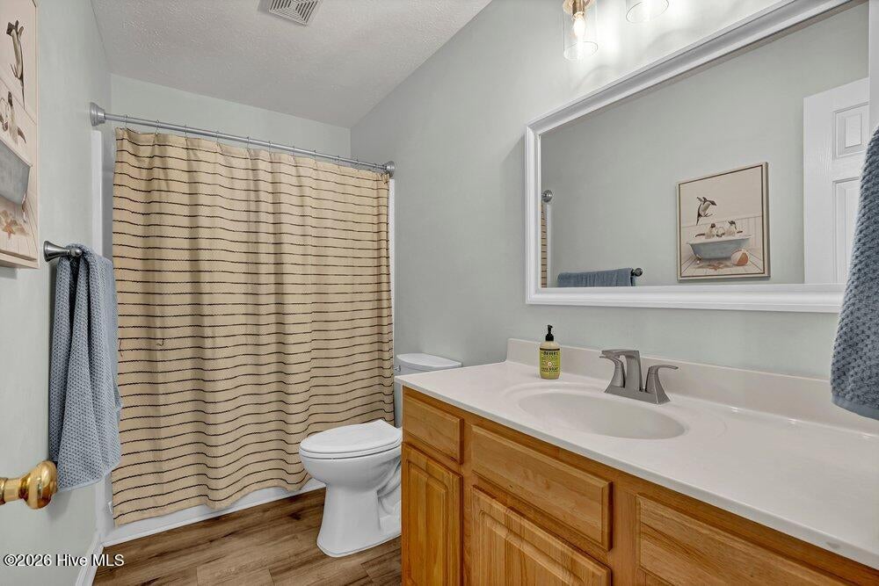
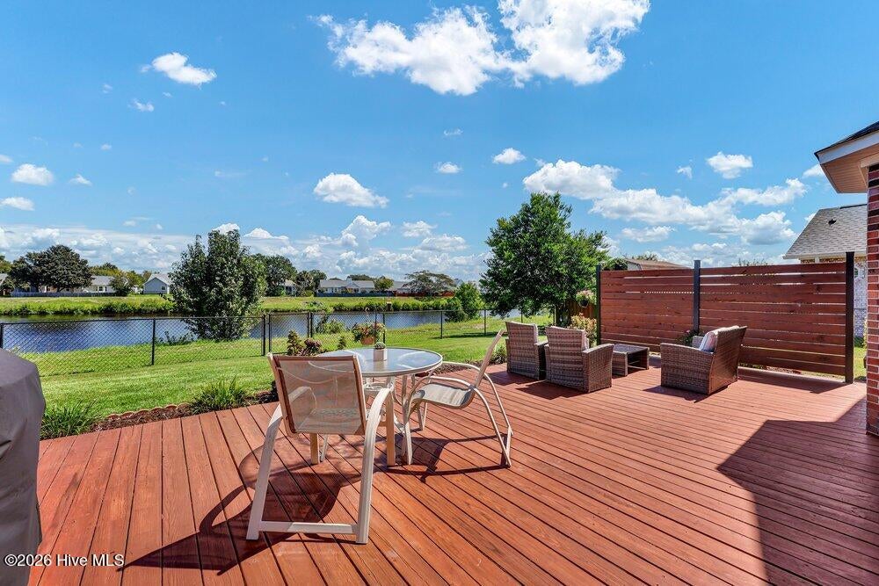
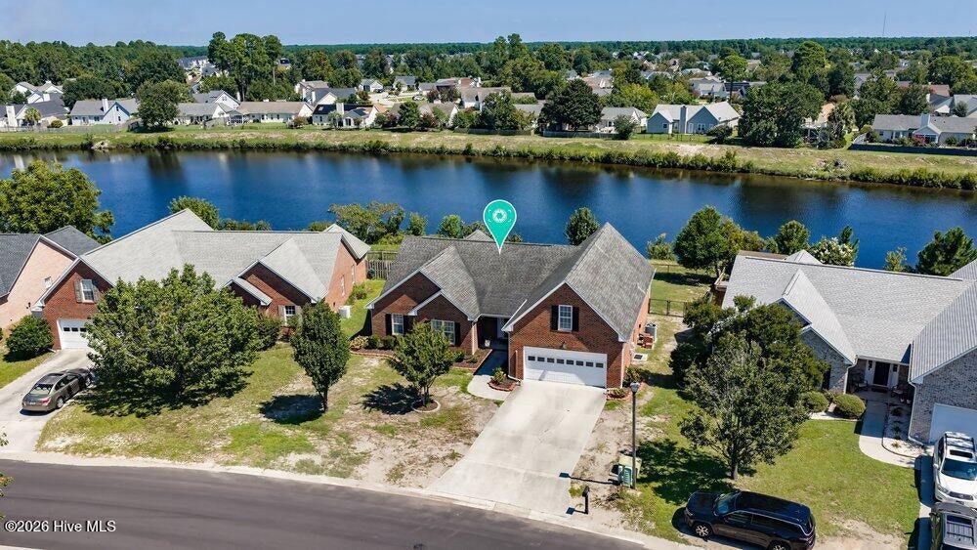
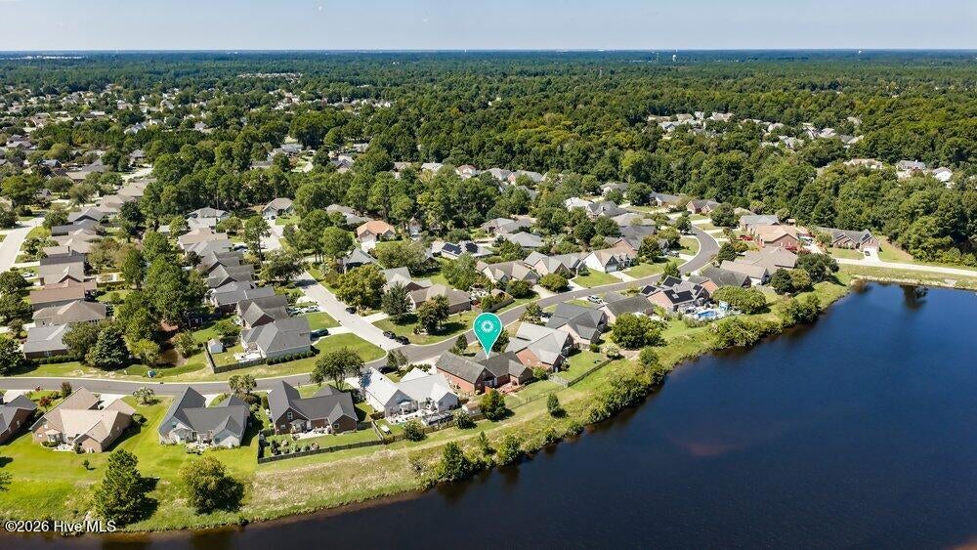
A home feels different when the spaces simply work, and this one pairs a flexible floor plan with comfortable main-level living and peaceful waterviews out back. With over 2,700 square feet, four bedrooms and three full baths, this all-brick home offers plenty of room to live, gather, work, and accommodate guests. Inside, the main living spaces flow easily from one to the next, beginning with a spacious living room featuring a vaulted ceiling, abundant natural light, and direct access to the backyard. The kitchen offers quartz countertops, white cabinetry with soft-close cabinet doors, stainless steel appliances, a pantry, plenty of workspace, and an adjoining breakfast area. A separate formal dining room provides another welcoming space for meals and gatherings. The main-level primary suite, two additional bedrooms, with a second full bath making everyday living especially convenient. Upstairs, a fourth bedroom, full bath, and generous bonus room create an additional area that can easily adapt for multi-generational living, a home office, media room, hobbies, or whatever extra space is needed. A large deck and fenced backyard offers plenty of space for outdoor dining, entertaining, or simply relaxing enjoying the tranquil views. Both HVAC systems were replaced in 2025, providing a significant recent update to the home. The location adds another layer to the lifestyle, putting shopping, dining, and everyday conveniences within easy reach while keeping some of Wilmington's favorite destinations close by. Mayfaire offers restaurants, shopping, entertainment, and more, while Wrightsville Beach is approximately eight miles away for beach days, boating, and time on the water. Head in the other direction to Historic Downtown Wilmington with its Riverwalk, restaurants, shops, and entertainment. With so much of the Wilmington lifestyle nearby, it's easy to spend the day out and about before coming home to your own peaceful setting.
| DAYS ON MARKET | 37 | LAST UPDATED | 10/13/2026 |
|---|---|---|---|
| TRACT | Brittany Lakes | YEAR BUILT | 2005 |
| GARAGE SPACES | 2.0 | COUNTY | New Hanover |
| STATUS | Pending | PROPERTY TYPE(S) | Single Family |
| Elementary School | Murrayville |
|---|---|
| Jr. High School | Trask |
| High School | Laney |
| ADDITIONAL DETAILS | |
| AIR | Central Air |
|---|---|
| AIR CONDITIONING | Yes |
| APPLIANCES | Dishwasher, Disposal, Electric Range, Electric Water Heater, Microwave, Refrigerator |
| CONSTRUCTION | Brick Veneer, Frame |
| GARAGE | Yes |
| HEAT | Electric, Heat Pump |
| HOA DUES | 70|Annually |
| INTERIOR | Ceiling Fan(s), Master Downstairs, Pantry, Walk-In Closet(s) |
| LOT | 10454 sq ft |
| LOT DIMENSIONS | varied |
| PARKING | Garage Faces Front, Concrete, Garage Door Opener, On Site, Garage |
| STORIES | 2 |
| SUBDIVISION | Brittany Lakes |
| TAXES | 1931.11 |
| UTILITIES | Sewer Available, Water Available |
| VIEW | Yes |
| VIEW DESCRIPTION | Pond |
| WATER | Public |
| WATERFRONT | Yes |
| WATERFRONT DESCRIPTION | Pond |
TOTAL MONTHLY PAYMENT
| SATELLITE VIEW |
| / | |
Copyright 2026 Hive MLS. All rights reserved. Hive MLS, provides content displayed here (“provided content”) on an “as is” basis and makes no representations or warranties regarding the provided content, including, but not limited to those of non-infringement, timeliness, accuracy, or completeness. Individuals and companies using information presented are responsible for verification and validation of information they utilize and present to their customers and clients. Hive MLS will not be liable for any damage or loss resulting from use of the provided content or the products available through Portals, IDX, VOW, and/or Syndication. Recipients of this information shall not resell, redistribute, reproduce, modify, or otherwise copy any portion thereof without the expressed written consent of Hive MLS.
This IDX solution is (c) Diverse Solutions 2026.
