
1769 Oakbrook Drive SW, Ocean Isle Beach, NC 28469 (MLS # 100603774)






|

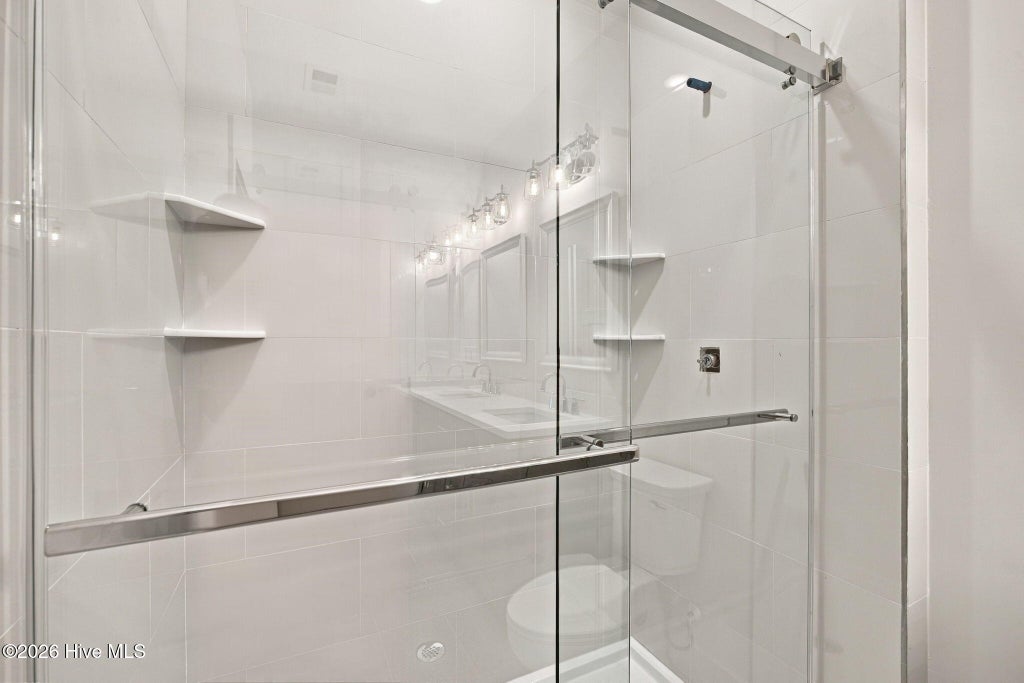
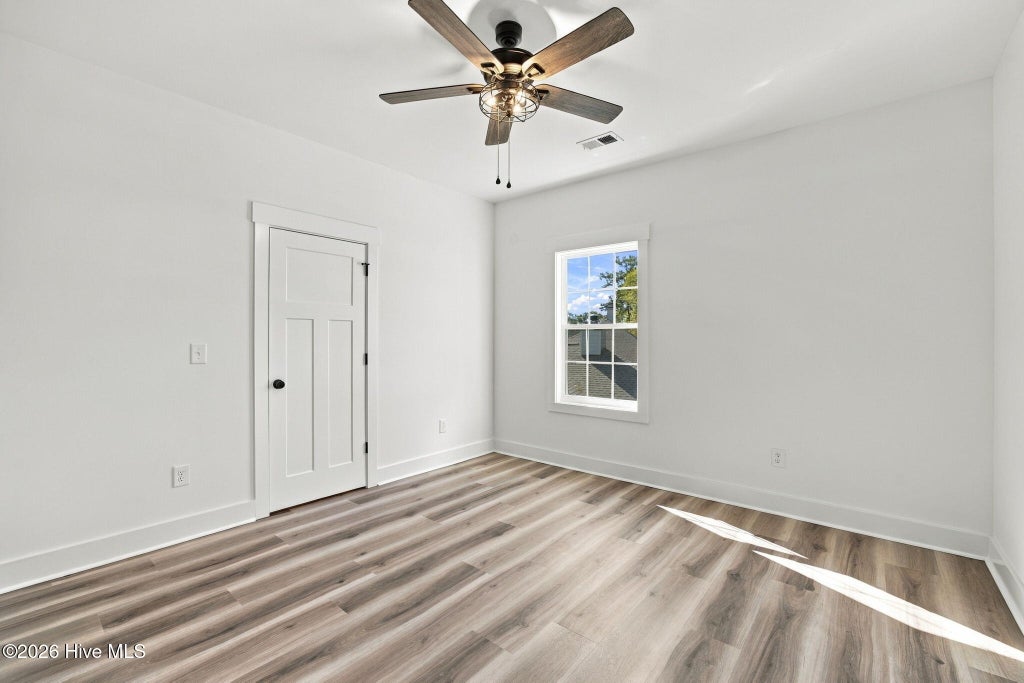
This stunning new construction home is ALMOST ready for you to call it home!! 3 bedrooms, 2.5 bathrooms, and approx. 1,611 heated sqft of the perfect blend of craftsman & coastal selections located in Brick Landing Plantation. As you step through the front door into the living room, you'll notice custom trim on the walls and an open floor plan leading into the kitchen. Standard kitchen features in this home include custom cabinetry with soft close hardware, quartz countertops with an overhang on the island to accommodate room for extra seating, and stainless steel appliances (stove/oven, refrigerator, microwave, dishwasher to be installed soon). The kitchen has a side door that allows access to the rear yard, perfect for entertaining! In the bright & airy primary suite you'll find the following features: walk-in closet with custom wooden shelving, double vanity in the bathroom, glass shower door, and shower with tile walls. Upstairs, you'll find two guest bedrooms and the guest bathroom. To top it all off, exterior features include custom gable brackets, professional landscaping, and durable fiber cement siding. Brick Landing Plantation is a lovely GATED community with amenities that include a community outdoor pool, tennis/pickleball courts, basketball court, and security guard. Enjoy all that coastal living has to offer; Ocean Isle Beach is less than 5 miles away and the nearest public boat ramp is less than 1.5 miles!! Links at Brick Landing golf membership is separate from BLPMA dues.
| DAYS ON MARKET | 1 | LAST UPDATED | 9/15/2026 |
|---|---|---|---|
| TRACT | Brick Landing | YEAR BUILT | 2026 |
| GARAGE SPACES | 2.0 | COUNTY | Brunswick |
| STATUS | Active | PROPERTY TYPE(S) | Single Family |
| Elementary School | Union |
|---|---|
| Jr. High School | Shallotte Middle |
| High School | West Brunswick |
| ADDITIONAL DETAILS | |
| AIR | Heat Pump |
|---|---|
| AIR CONDITIONING | Yes |
| CONSTRUCTION | Fiber Cement, Frame |
| GARAGE | Yes |
| HEAT | Electric, Heat Pump |
| HOA DUES | 1416|Annually |
| INTERIOR | Ceiling Fan(s), Kitchen Island, Master Downstairs |
| LOT | 8712 sq ft |
| LOT DIMENSIONS | 21.85x133.84x30x75.32x13.26x167.62 |
| PARKING | Garage Faces Front, Concrete, Off Street, Garage |
| STORIES | 2 |
| SUBDIVISION | Brick Landing |
| TAXES | 153.96 |
| UTILITIES | Sewer Connected, Water Connected |
| VIEW | Yes |
| VIEW DESCRIPTION | Golf Course |
| WATERFRONT DESCRIPTION | Golf Course |
TOTAL MONTHLY PAYMENT
| SATELLITE VIEW |
| / | |
Copyright 2026 Hive MLS. All rights reserved. Hive MLS, provides content displayed here (“provided content”) on an “as is” basis and makes no representations or warranties regarding the provided content, including, but not limited to those of non-infringement, timeliness, accuracy, or completeness. Individuals and companies using information presented are responsible for verification and validation of information they utilize and present to their customers and clients. Hive MLS will not be liable for any damage or loss resulting from use of the provided content or the products available through Portals, IDX, VOW, and/or Syndication. Recipients of this information shall not resell, redistribute, reproduce, modify, or otherwise copy any portion thereof without the expressed written consent of Hive MLS.
This IDX solution is (c) Diverse Solutions 2026.
