
8328 E Highcroft Drive NE, Leland, NC 28451 (MLS # 100603694)


|

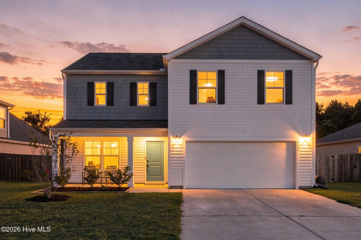
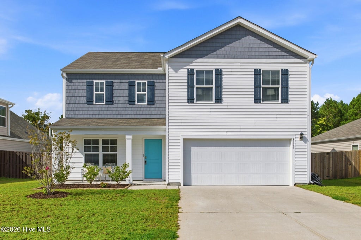
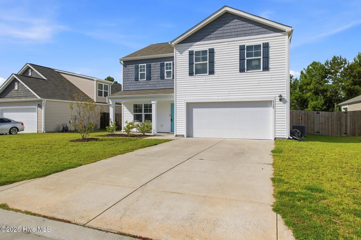
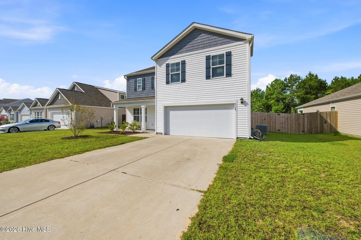
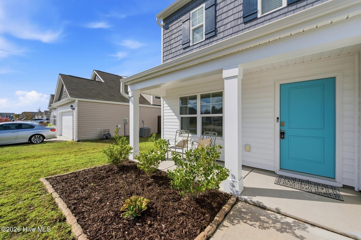
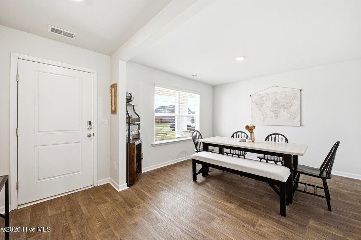
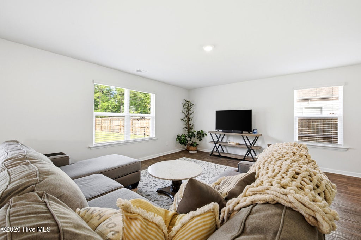
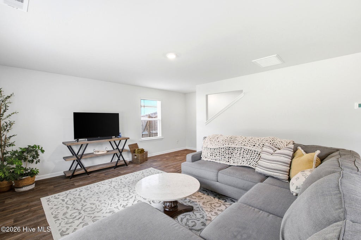
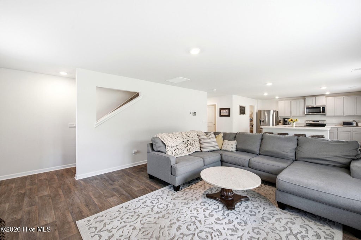
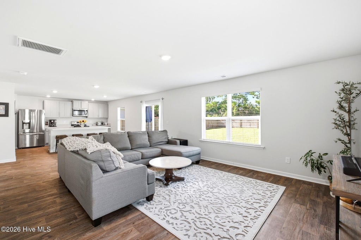
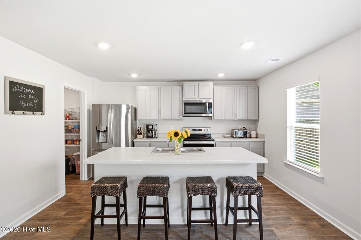
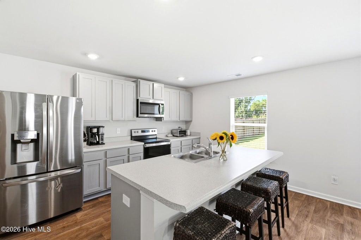
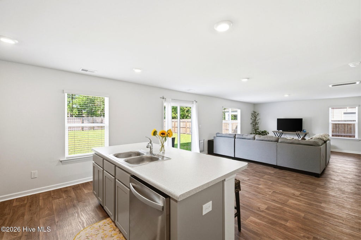
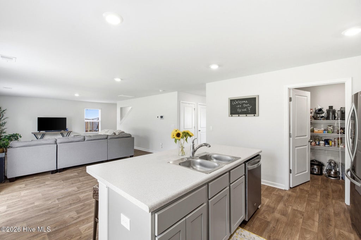
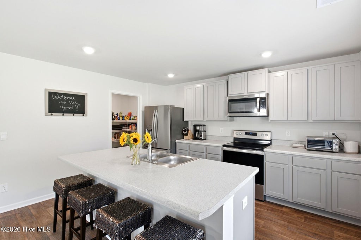
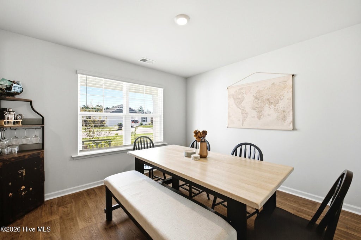
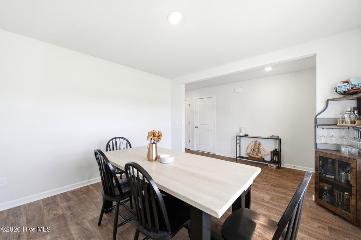
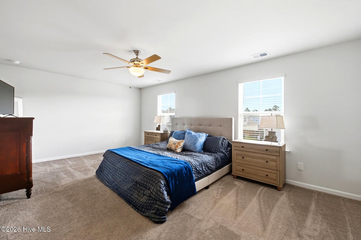
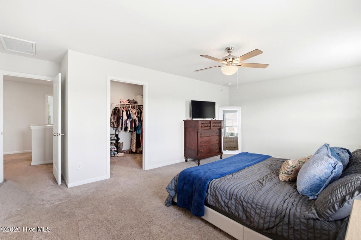
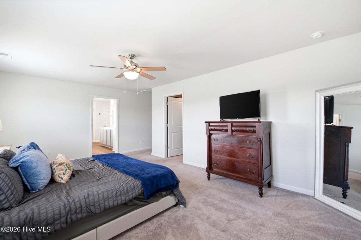
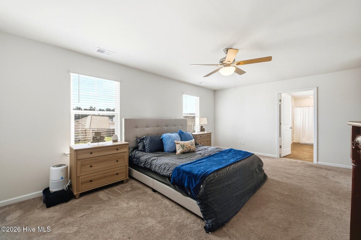
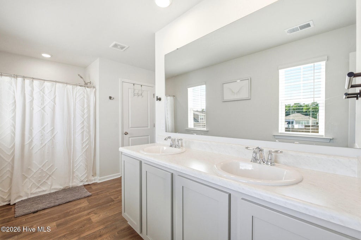
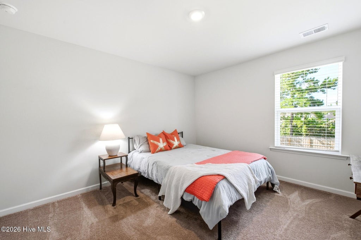
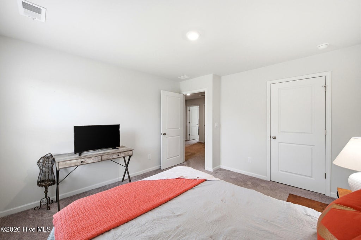
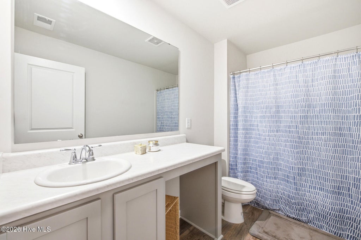
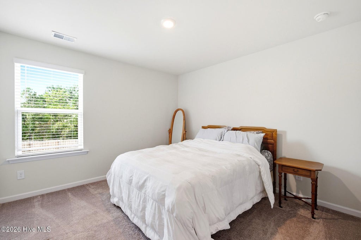
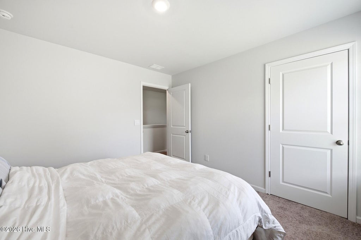
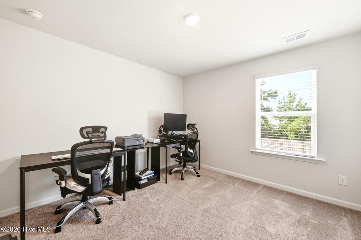
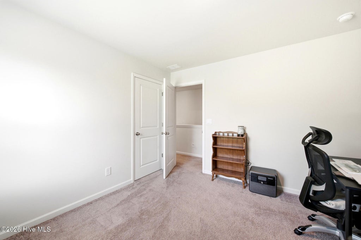
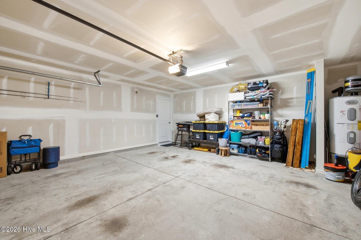
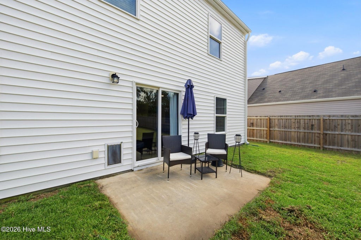
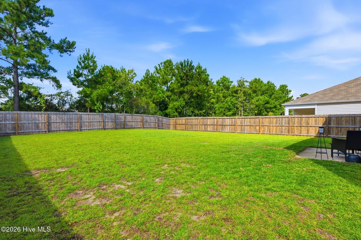
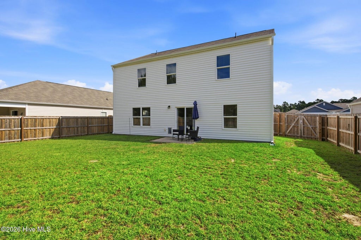
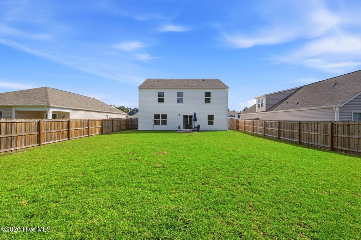
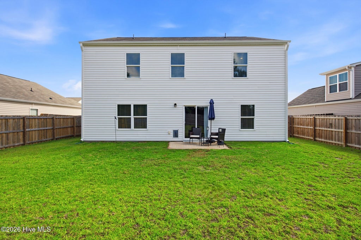
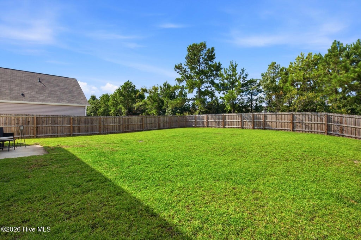
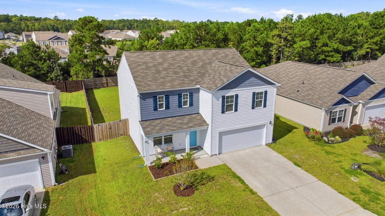
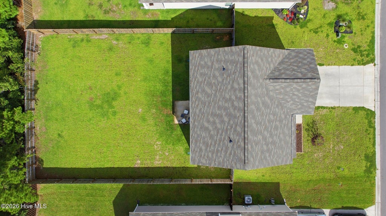
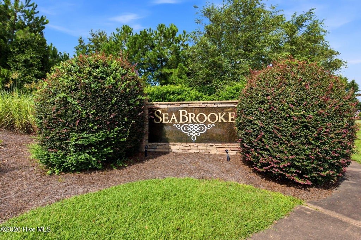
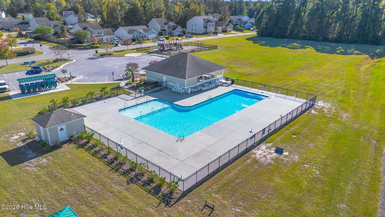
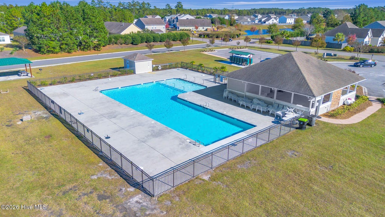
Welcome home to 8328 E Highcroft Drive NE, a spacious 4-bedroom, 2.5-bath home offering approximately 2,340 square feet in the desirable Seabrooke community of Leland. With a functional floor plan and plenty of room to spread out, this home offers the space and flexibility today's buyers are looking for. The main level provides an inviting layout designed for both everyday living and entertaining, with generous living space that flows into the kitchen and dining areas. Upstairs, you'll find four bedrooms, including a spacious primary suite, along with additional bedrooms that can easily accommodate family, guests, a home office or flex space. Outside, enjoy your own backyard space with room to relax, entertain or play. Located in growing Leland, Seabrooke offers convenient access to shopping, dining and everyday necessities while keeping you within easy reach of Wilmington and the surrounding coastal area. With 4 bedrooms, over 2,300 square feet and a great Leland location, 8328 E Highcroft Drive NE is ready for its next owner. Schedule your showing today!
| DAYS ON MARKET | 1 | LAST UPDATED | 9/15/2026 |
|---|---|---|---|
| TRACT | SeaBrooke | YEAR BUILT | 2022 |
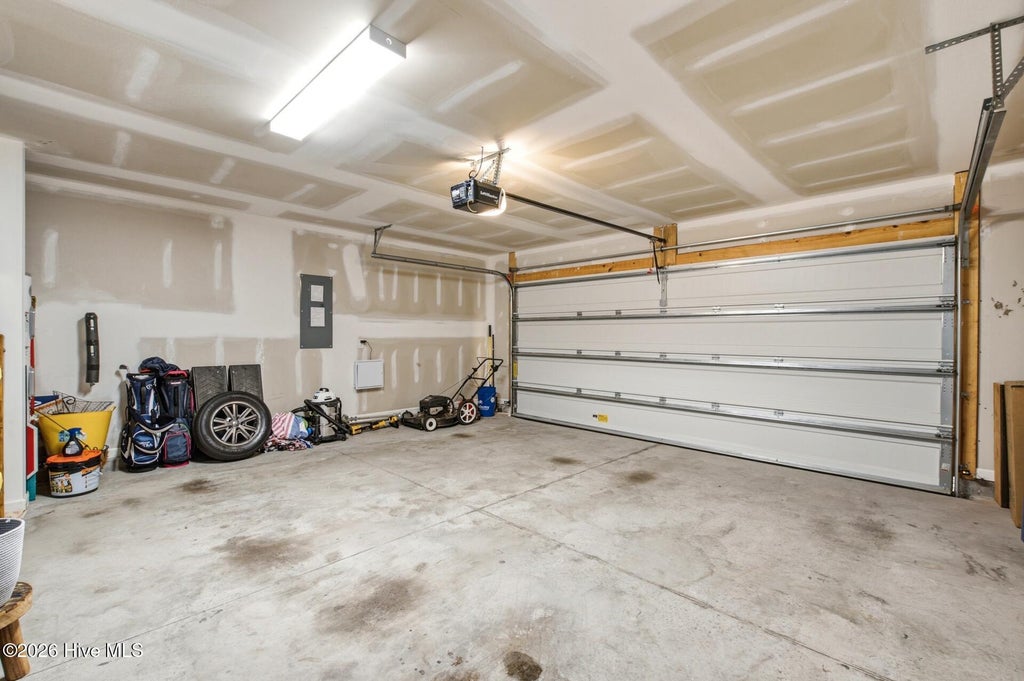
| GARAGE SPACES | 2.0 | COUNTY | Brunswick |
| STATUS | Active | PROPERTY TYPE(S) | Single Family |
| Elementary School | Town Creek |
|---|---|
| Jr. High School | Leland |
| High School | North Brunswick |
| ADDITIONAL DETAILS | |
| AIR | Central Air |
|---|---|
| AIR CONDITIONING | Yes |
| CONSTRUCTION | Frame, Vinyl Siding |
| GARAGE | Yes |
| HEAT | Electric, Heat Pump |
| HOA DUES | 600|Annually |
| INTERIOR | Entrance Foyer, Kitchen Island, Pantry, Walk-In Closet(s) |
| LOT | 7405 sq ft |
| LOT DIMENSIONS | Irreqular |
| PARKING | Concrete, Off Street |
| STORIES | 2 |
| SUBDIVISION | SeaBrooke |
| TAXES | 2670.46 |
| UTILITIES | Sewer Connected, Water Connected |
| VIEW | Yes |
| VIEW DESCRIPTION | See Remarks |
| WATER | Public |
| WATERFRONT DESCRIPTION | See Remarks |
TOTAL MONTHLY PAYMENT
| SATELLITE VIEW |
| / | |
Copyright 2026 Hive MLS. All rights reserved. Hive MLS, provides content displayed here (“provided content”) on an “as is” basis and makes no representations or warranties regarding the provided content, including, but not limited to those of non-infringement, timeliness, accuracy, or completeness. Individuals and companies using information presented are responsible for verification and validation of information they utilize and present to their customers and clients. Hive MLS will not be liable for any damage or loss resulting from use of the provided content or the products available through Portals, IDX, VOW, and/or Syndication. Recipients of this information shall not resell, redistribute, reproduce, modify, or otherwise copy any portion thereof without the expressed written consent of Hive MLS.
This IDX solution is (c) Diverse Solutions 2026.
