
203 Chestwood Drive, Hubert, NC 28539 (MLS # 100603667)
















|

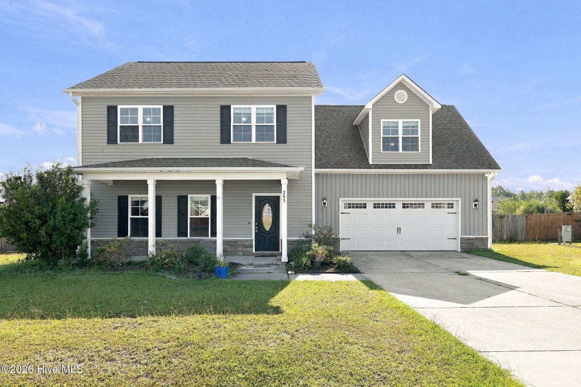
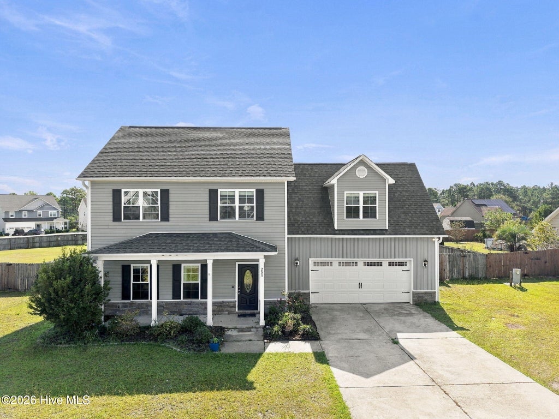
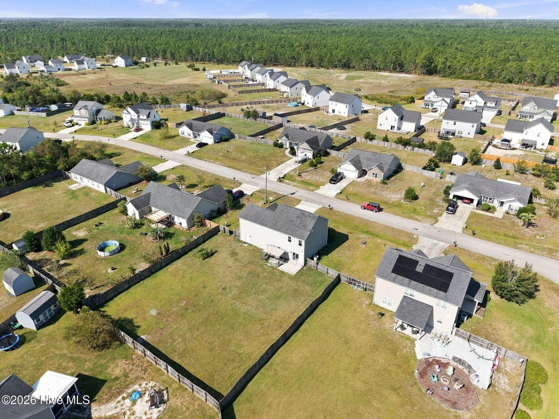
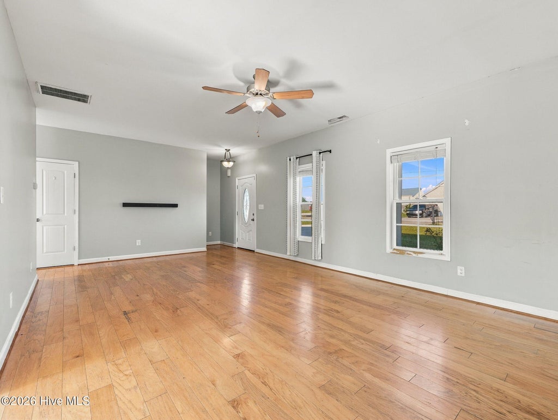
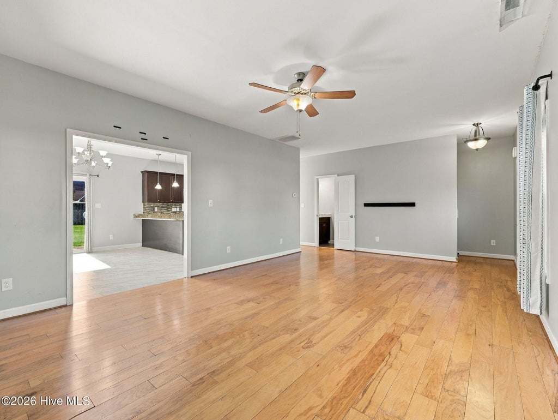
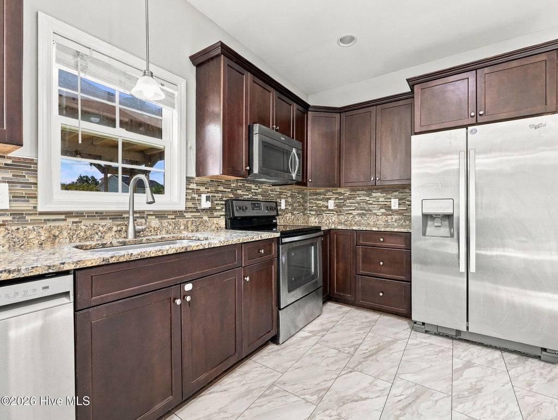
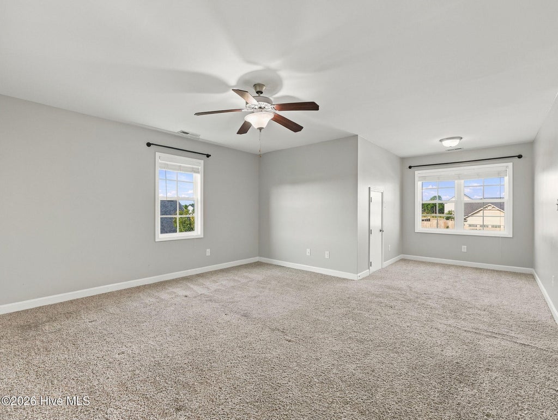
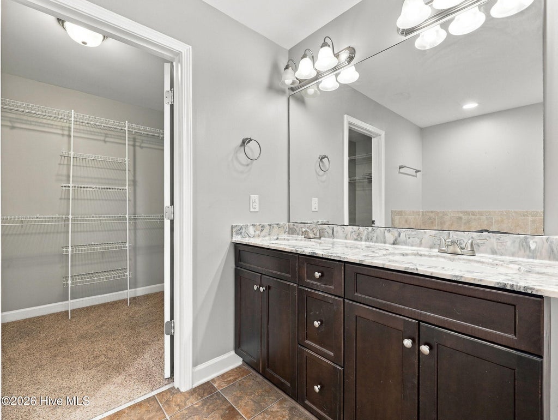
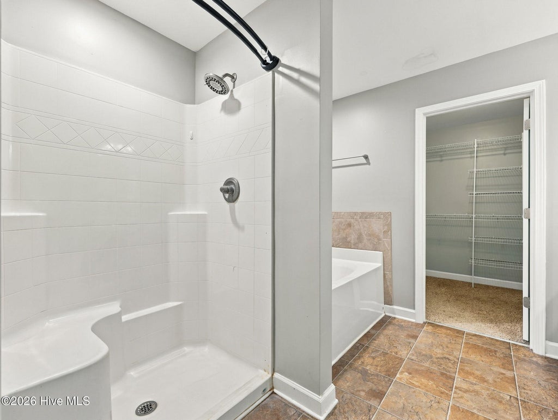
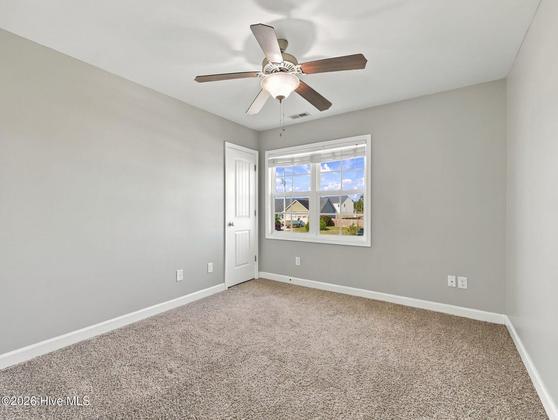
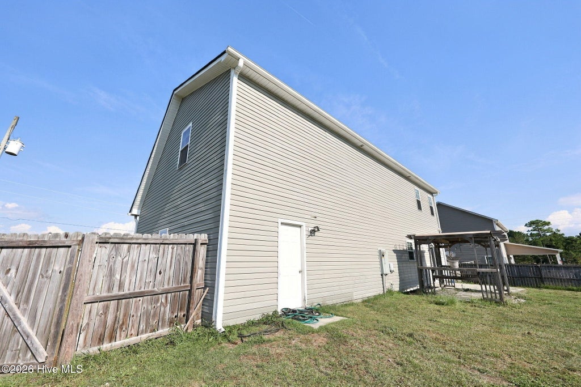
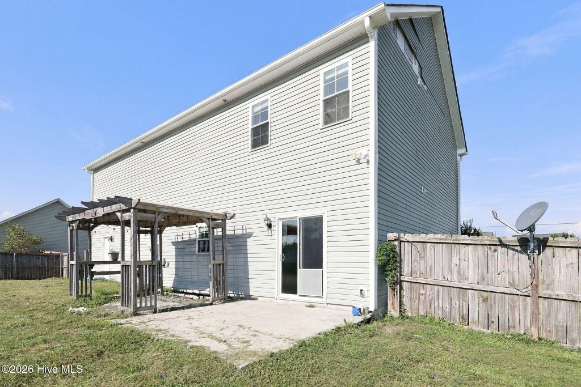
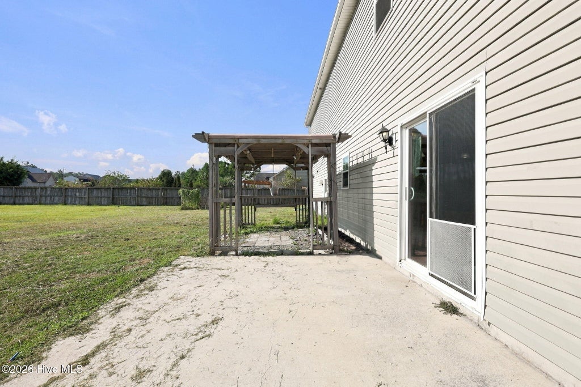
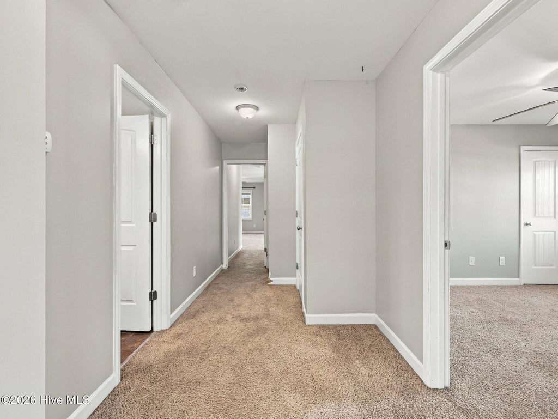
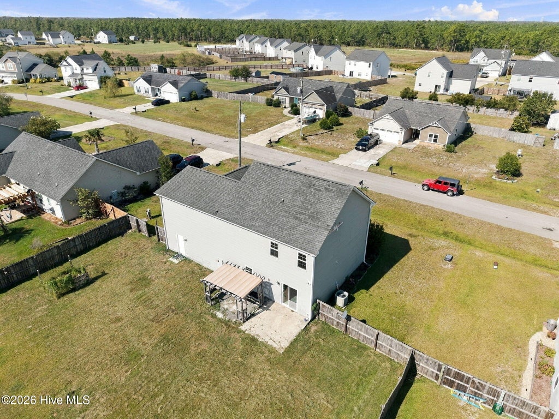
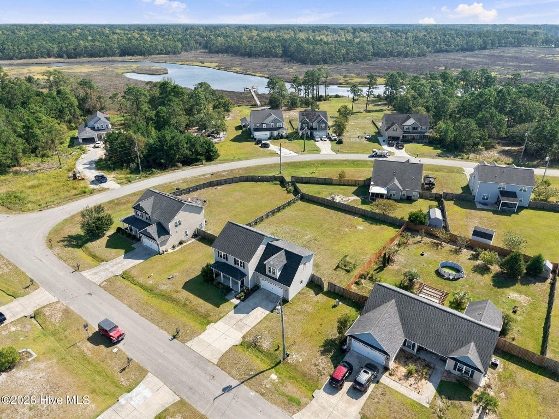
PRICED BELOW MARKET VALUE -- DON'T MISS THIS OPPORTUNITY! Welcome to 203 Chestwood Drive, tucked away in the desirable Kingsbridge neighborhood. This inviting 3-bedroom, 3-bath home offers a versatile floor plan with a spacious bonus room that can easily adapt to your lifestyle--whether you need a home office, media room, playroom, gym, or additional guest space. The kitchen features granite countertops, adding a polished touch to this functional and welcoming space. Beyond the home, enjoy the lifestyle that comes with neighborhood boat ramp access, giving you an easy way to launch and spend your days enjoying the water. Priced below market value, this home presents an exciting opportunity for buyers looking to build equity while enjoying a desirable neighborhood and recreational amenities. With generous living space, stylish finishes, and the added versatility of a bonus room, 203 Chestwood Drive offers an exceptional combination of value, comfort, and lifestyle. Come see the potential and make this Kingsbridge home yours!
| DAYS ON MARKET | 1 | LAST UPDATED | 9/15/2026 |
|---|---|---|---|
| TRACT | Kingsbridge II | YEAR BUILT | 2014 |
| GARAGE SPACES | 2.0 | COUNTY | Onslow |
| STATUS | Active | PROPERTY TYPE(S) | Single Family |
| Elementary School | Queens Creek |
|---|---|
| Jr. High School | Swansboro |
| High School | Swansboro |
| ADDITIONAL DETAILS | |
| AIR | Central Air |
|---|---|
| AIR CONDITIONING | Yes |
| APPLIANCES | Dishwasher, Electric Cooktop, Electric Oven, Microwave, Refrigerator |
| CONSTRUCTION | Frame, Vinyl Siding |
| EXTERIOR | None |
| GARAGE | Yes |
| HEAT | Electric, Heat Pump |
| HOA DUES | 233|Annually |
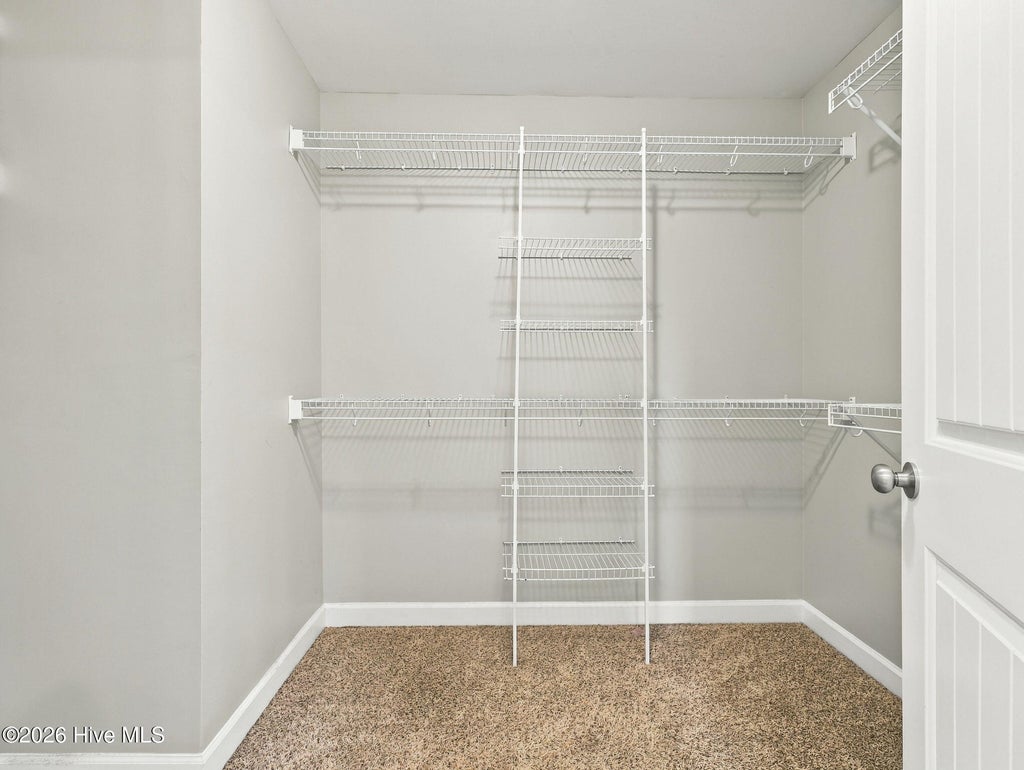
| INTERIOR | Ceiling Fan(s), Pantry, Walk-In Closet(s) |
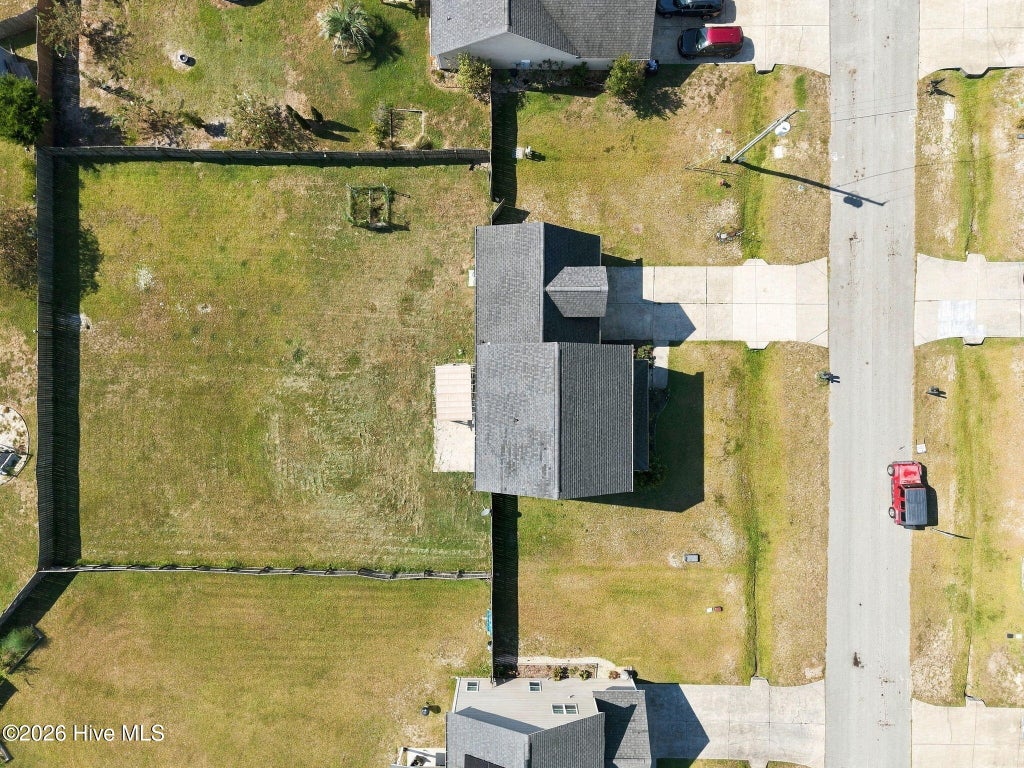
| LOT | 0.35 acre(s) |
| LOT DIMENSIONS | 95X160X95X 160 |
| PARKING | Attached, On Site, Paved, Garage |
| SEWER | Septic Tank |
| STORIES | 2 |
| SUBDIVISION | Kingsbridge II |
| UTILITIES | Water Connected |
| VIEW | Yes |
| VIEW DESCRIPTION | See Remarks |
| WATER | Public |
| WATERFRONT DESCRIPTION | See Remarks |
TOTAL MONTHLY PAYMENT
| SATELLITE VIEW |
| / | |
Copyright 2026 Hive MLS. All rights reserved. Hive MLS, provides content displayed here (“provided content”) on an “as is” basis and makes no representations or warranties regarding the provided content, including, but not limited to those of non-infringement, timeliness, accuracy, or completeness. Individuals and companies using information presented are responsible for verification and validation of information they utilize and present to their customers and clients. Hive MLS will not be liable for any damage or loss resulting from use of the provided content or the products available through Portals, IDX, VOW, and/or Syndication. Recipients of this information shall not resell, redistribute, reproduce, modify, or otherwise copy any portion thereof without the expressed written consent of Hive MLS.
This IDX solution is (c) Diverse Solutions 2026.
