
4099 Balboa Avenue #23, Leland, NC 28451 (MLS # 100603651)





|

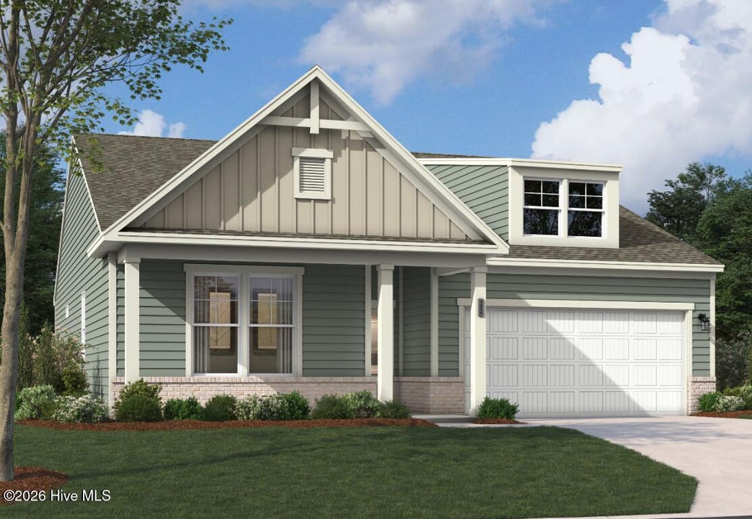
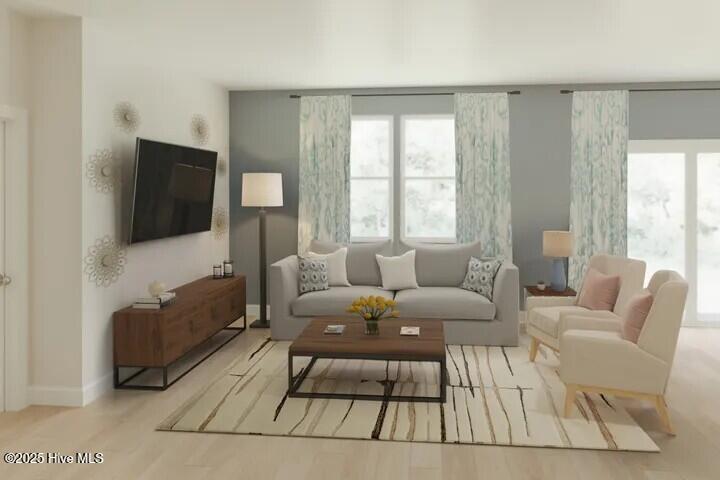
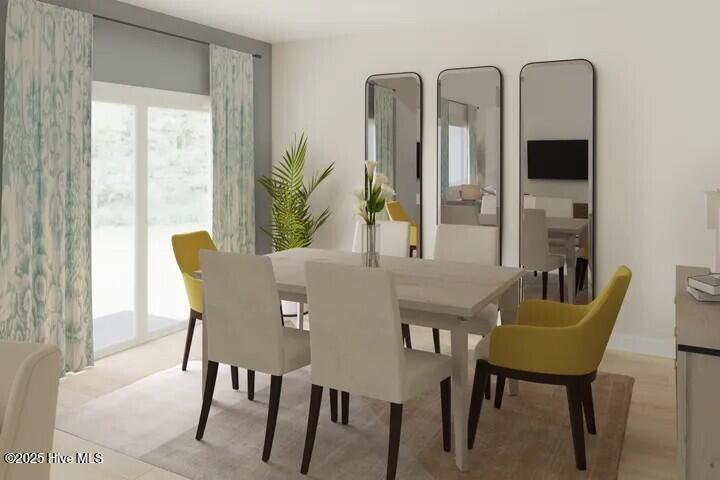
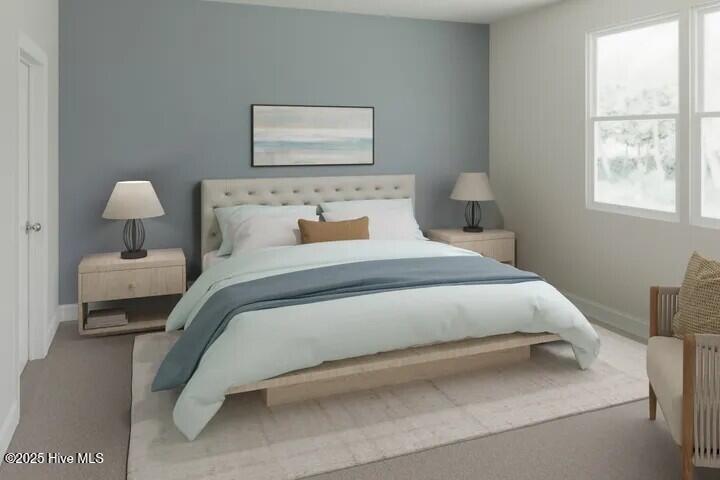
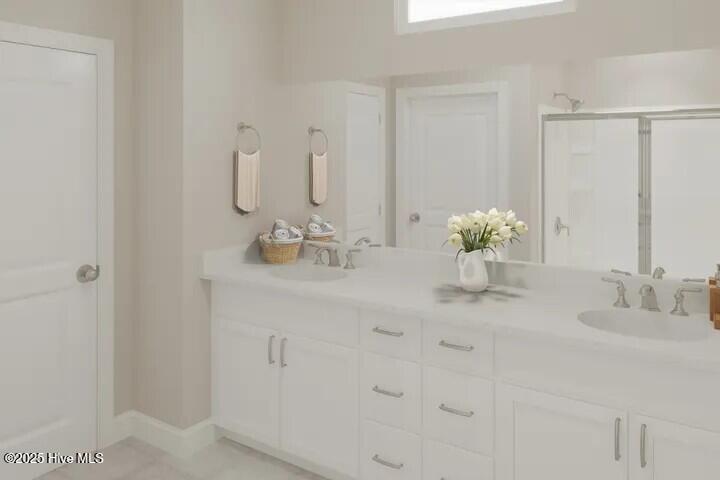
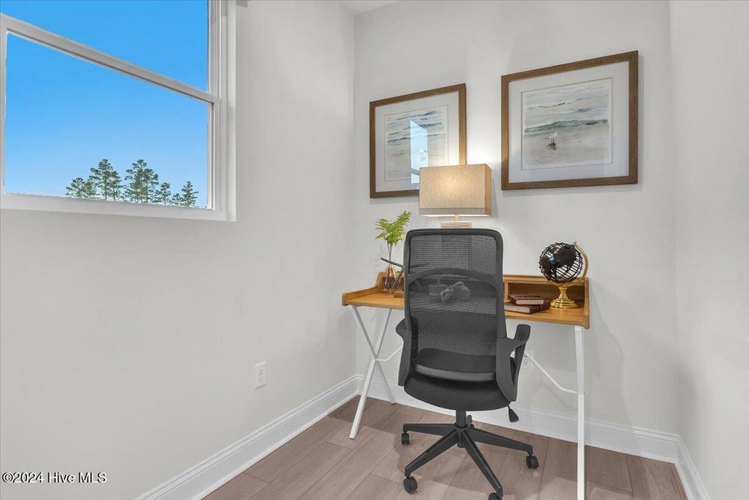
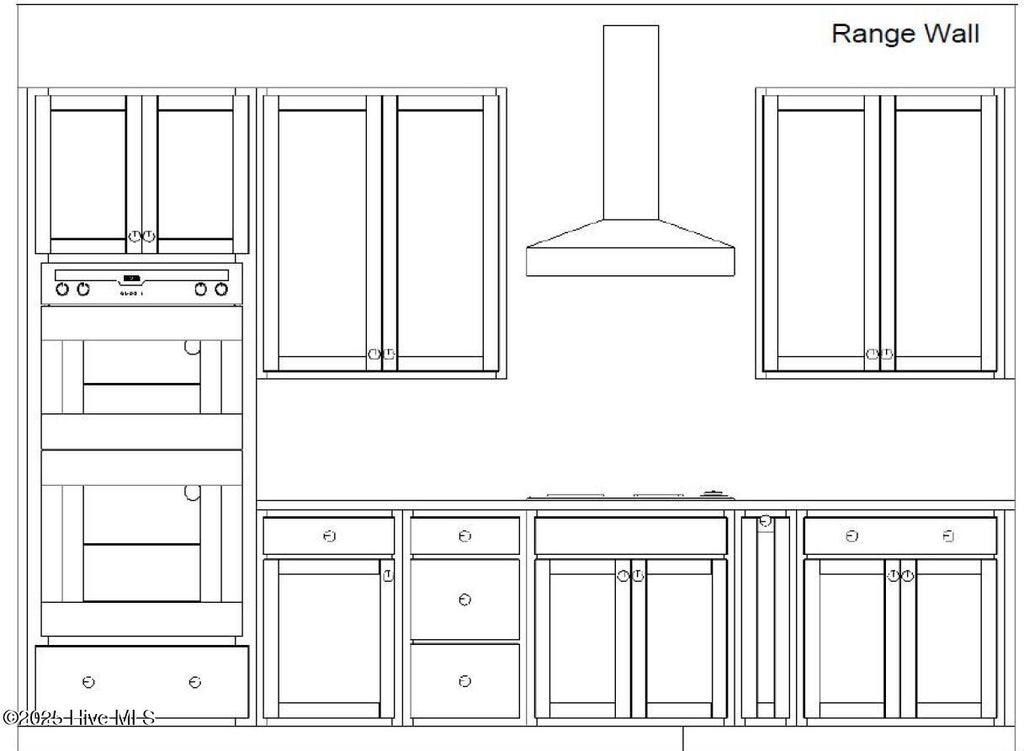
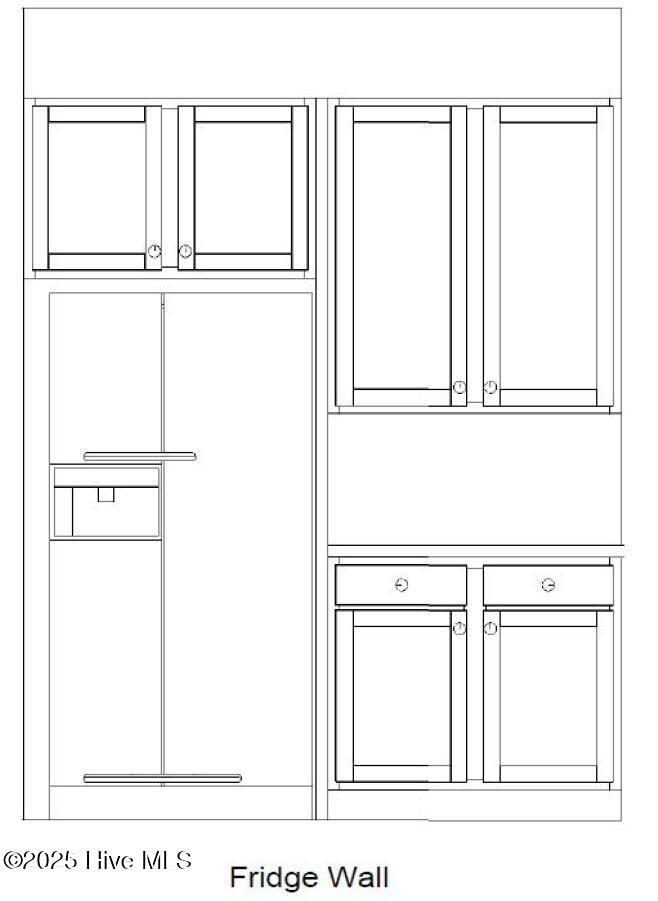
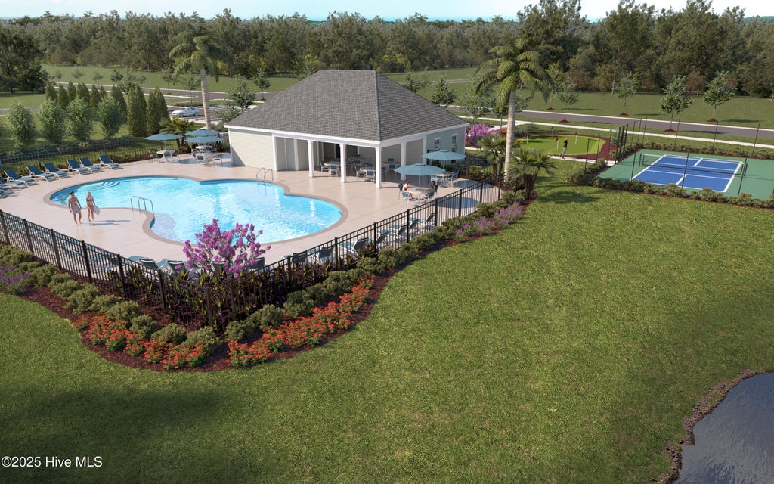
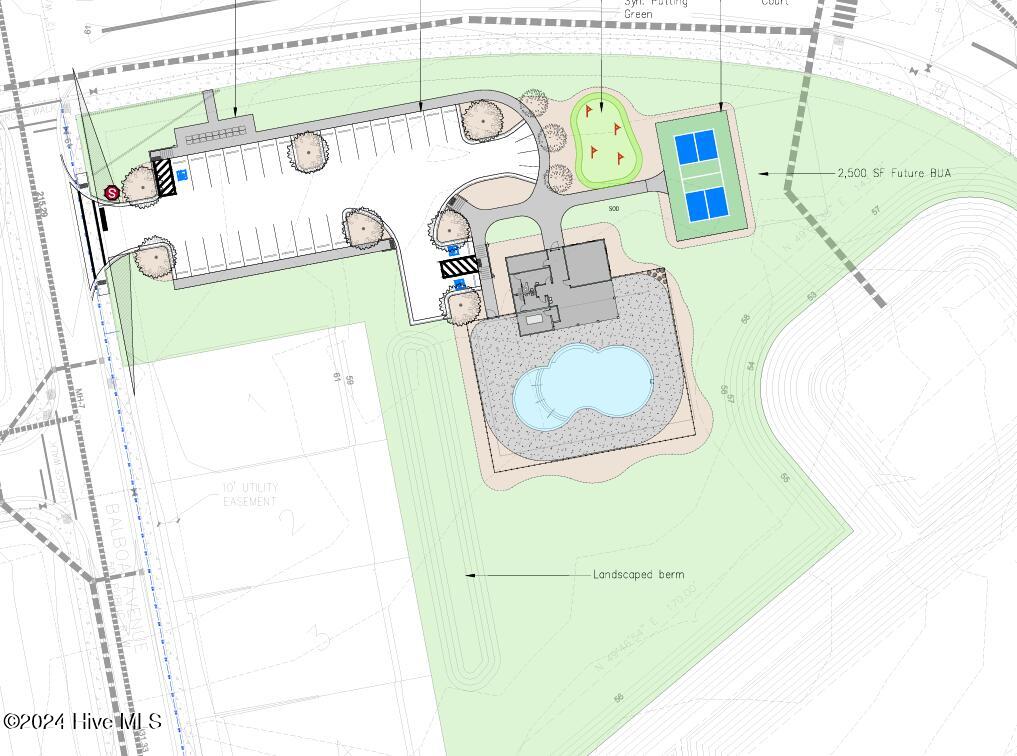
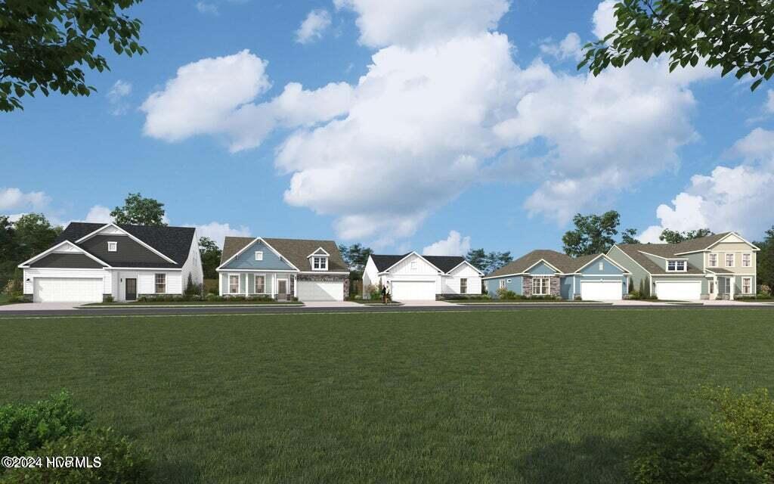
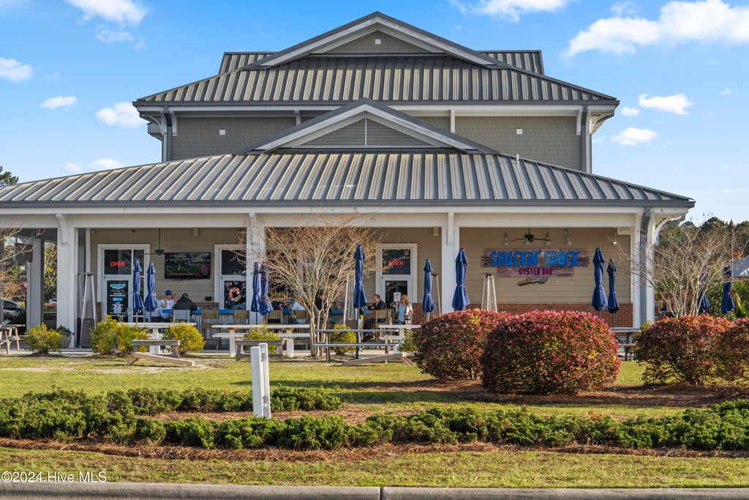
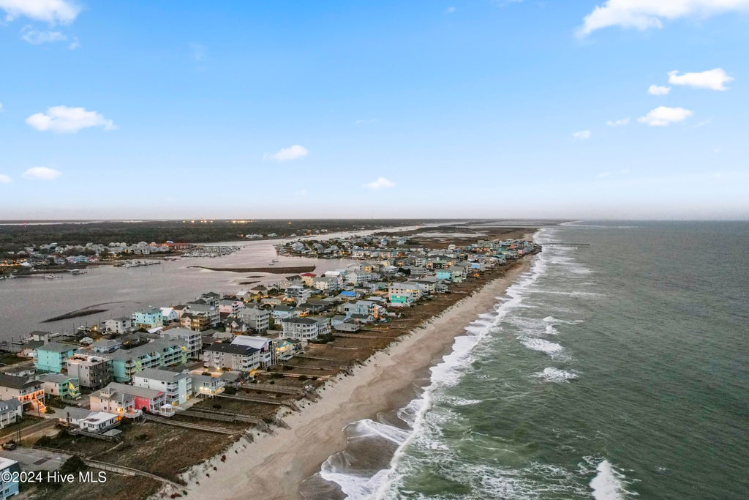
Meet The Quentin - Lot 23, a beautifully designed 4-BEDROOM, 3-BATHROOM home offering the perfect blend of style, functionality, and space! ✨ What makes this home stand out: "¢ 🛏️ 4 spacious bedrooms "¢ 🛁 3 full bathrooms "¢ 🌿 Covered front porch -- the perfect spot to enjoy your morning coffee "¢ 🏠 Finished upstairs attic/flex space featuring the 4th bedroom + 3rd full bathroom -- perfect for guests, a home office, playroom, or private retreat "¢ 🌅 Screened back patio PLUS a secondary patio extension -- ideal for entertaining or relaxing outdoors "¢ 🍳 Open-concept gourmet kitchen with a large island "¢ 🛏️ Spacious main-level primary suite with a large walk-in closet and ensuite bath featuring dual vanities "¢ 🚗 Two-car garage + plenty of storage And that's just inside the home! 🌴 At Pinewood, you'll have plenty of opportunities to enjoy the community and meet your neighbors. Take a dip in the pool, relax at the clubhouse, get a workout in at the fitness center, play a game of pickleball, or practice your putting skills. With sidewalks and plenty of open green space throughout the community, there's always room to get outside and enjoy the neighborhood! 🌊 Plus, when the beach is calling, you're only a quick drive from several beautiful coastal beaches!
| DAYS ON MARKET | 1 | LAST UPDATED | 9/15/2026 |
|---|---|---|---|
| TRACT | Pinewood | YEAR BUILT | 2026 |
| GARAGE SPACES | 2.0 | COUNTY | Brunswick |
| STATUS | Active | PROPERTY TYPE(S) | Single Family |
| Elementary School | Town Creek |
|---|---|
| Jr. High School | South Brunswick |
| High School | South Brunswick |
| ADDITIONAL DETAILS | |
| AIR | Heat Pump, Zoned |
|---|---|
| AIR CONDITIONING | Yes |
| APPLIANCES | Convection Oven, Dishwasher, Disposal, Electric Cooktop, Electric Water Heater, ENERGY STAR Qualified Appliances, Microwave, Vented Exhaust Fan |
| CONSTRUCTION | Brick Veneer, Frame, Vinyl Siding |
| GARAGE | Yes |
| HEAT | Electric, Heat Pump, Zoned |
| HOA DUES | 660|Annually |
| INTERIOR | High Ceilings, Kitchen Island, Master Downstairs, Pantry, Walk-In Closet(s) |
| LOT | 8276 sq ft |
| LOT DESCRIPTION | Open Lot |
| LOT DIMENSIONS | See Recorded Plat |
| PARKING | Garage Faces Front, Concrete, Garage Door Opener |
| POOL DESCRIPTION | None |
| STORIES | 2 |
| STYLE | Patio |
| SUBDIVISION | Pinewood |
| UTILITIES | Sewer Available, Water Available |
| VIEW | Yes |
| VIEW DESCRIPTION | See Remarks |
| WATER | Public |
| WATERFRONT DESCRIPTION | See Remarks |
TOTAL MONTHLY PAYMENT
| SATELLITE VIEW |
| / | |
Copyright 2026 Hive MLS. All rights reserved. Hive MLS, provides content displayed here (“provided content”) on an “as is” basis and makes no representations or warranties regarding the provided content, including, but not limited to those of non-infringement, timeliness, accuracy, or completeness. Individuals and companies using information presented are responsible for verification and validation of information they utilize and present to their customers and clients. Hive MLS will not be liable for any damage or loss resulting from use of the provided content or the products available through Portals, IDX, VOW, and/or Syndication. Recipients of this information shall not resell, redistribute, reproduce, modify, or otherwise copy any portion thereof without the expressed written consent of Hive MLS.
This IDX solution is (c) Diverse Solutions 2026.
