
7415 Linda Vista Lane #249, Leland, NC 28451 (MLS # 100603641)








|

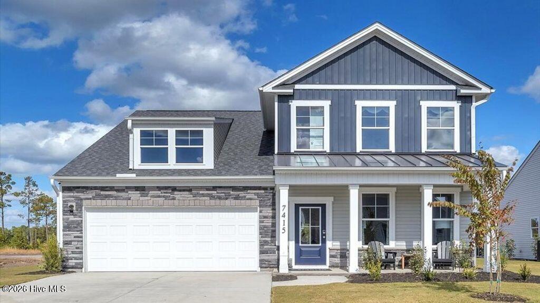
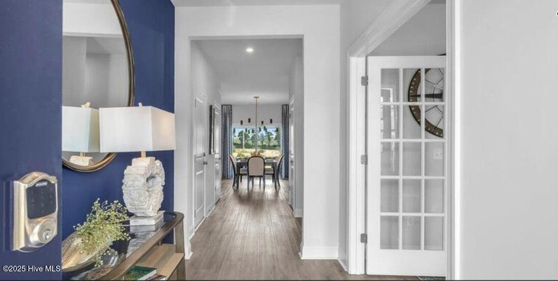
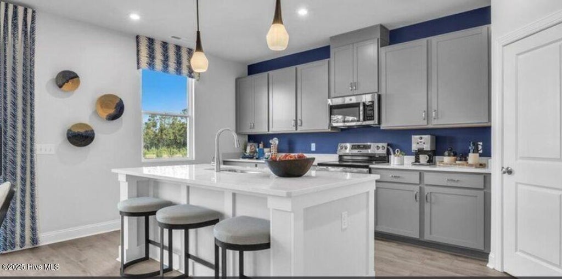
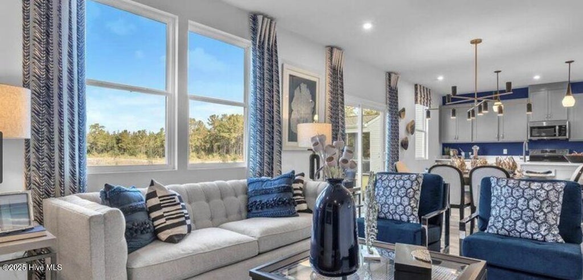
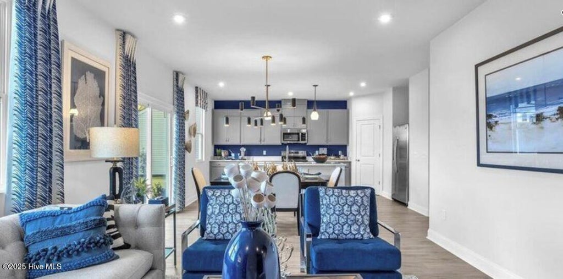
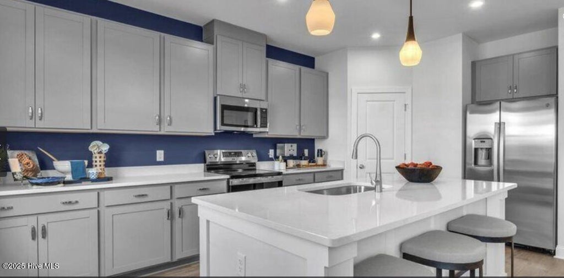
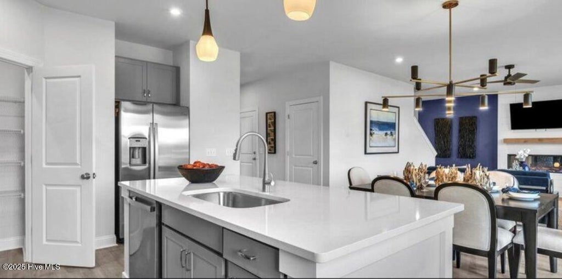
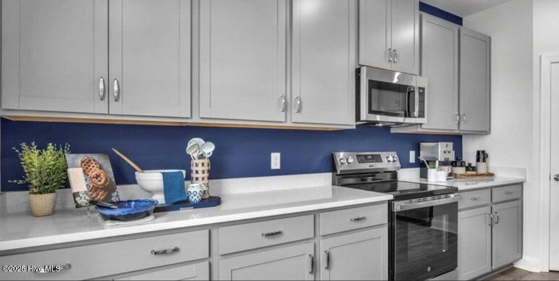
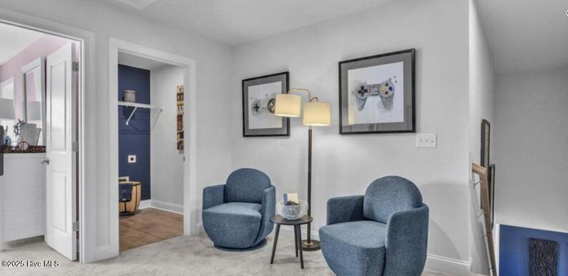
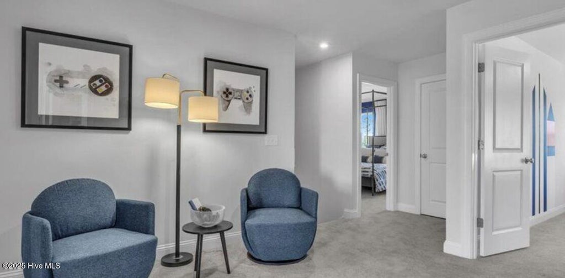
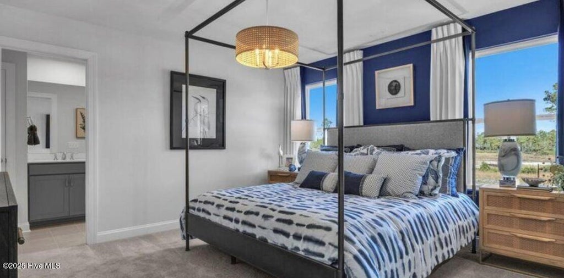
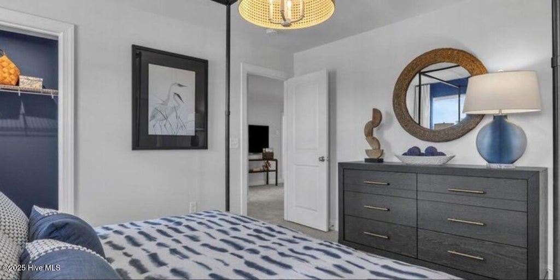
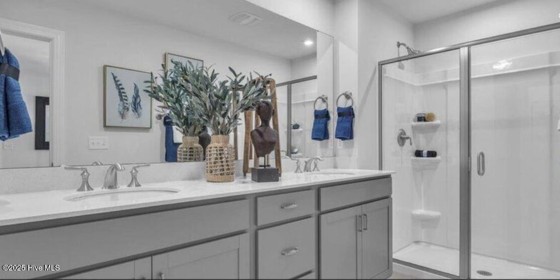
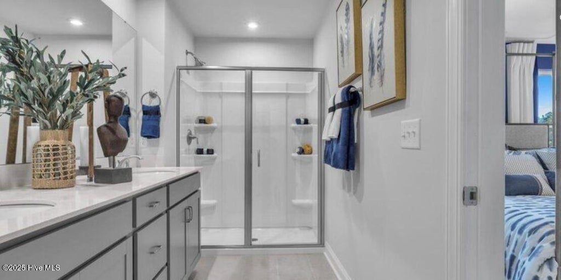
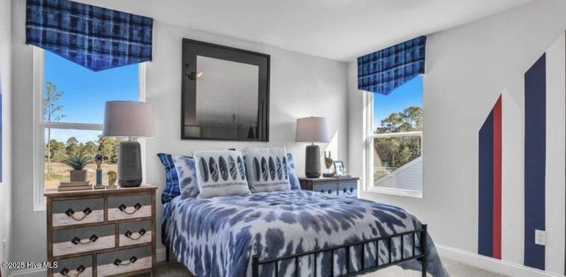
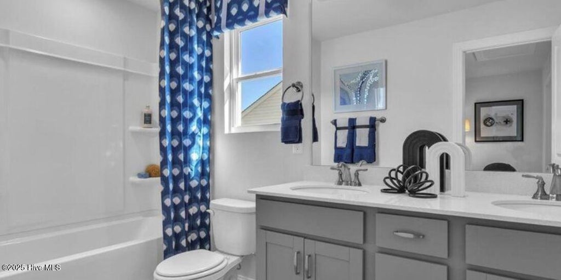
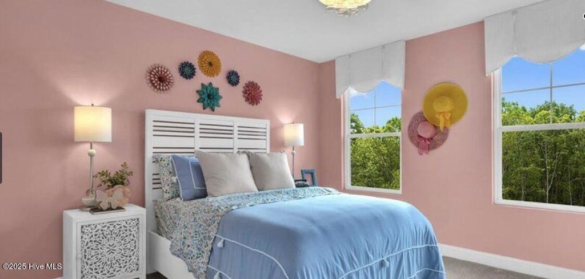
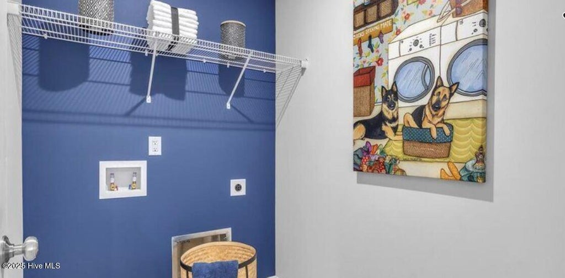
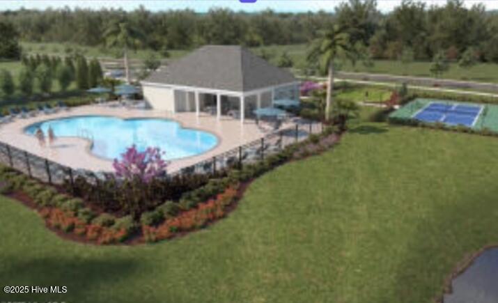
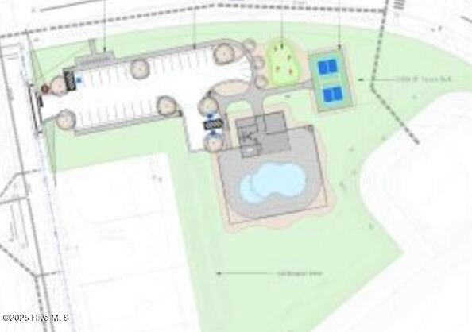
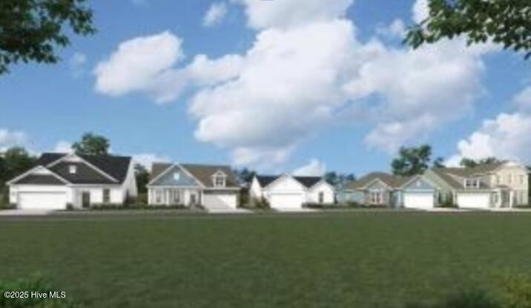
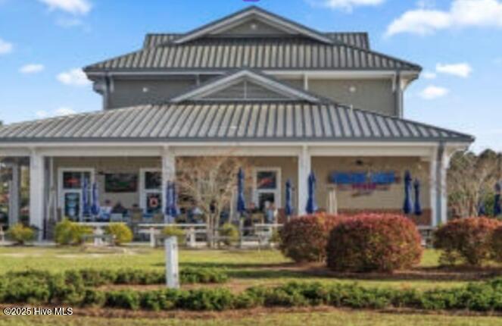
NEW LISTING!! The Fenton MODEL HOME on homesite 249 features a spacious foyer and a office with glass French doors and a half bath on the first floor for convenience. An open-concept design connects the kitchen, dining area, and family room, ideal for entertaining guests. Enjoy outdoor living with a covered patio for year-round use and an open patio for summer barbecues. Upstairs, find a versatile flex area and a luxurious primary suite with a spa-like bath and walk-in closet. Photos shown are from a similar home. Contact us to schedule a tour or visit the model home today, and don't forget to ask about our current incentives! Enjoy the short walk to the impressive amenity area, which includes a pool, cabana, pickle ball, putting green, and more. The Fenton is designed with your comfort and budget in mind. Don't miss the chance to make this stunning home yours today! Photos shown are from a similar home. Contact us to schedule a tour or visit the model home today, and don't forget to ask about our current incentives! This home will also come with custom wall paint, light fixtures, and a refrigerator!
| DAYS ON MARKET | 1 | LAST UPDATED | 9/15/2026 |
|---|---|---|---|
| TRACT | Pinewood | YEAR BUILT | 2026 |
| GARAGE SPACES | 2.0 | COUNTY | Brunswick |
| STATUS | Active | PROPERTY TYPE(S) | Single Family |
| Elementary School | Town Creek |
|---|---|
| Jr. High School | South Brunswick |
| High School | South Brunswick |
| ADDITIONAL DETAILS | |
| AIR | Central Air |
|---|---|
| AIR CONDITIONING | Yes |
| APPLIANCES | Dishwasher, Disposal, Electric Oven, Electric Water Heater, Microwave, Range |
| BASEMENT | None |
| CONSTRUCTION | Frame, Stone Veneer, Vinyl Siding |
| GARAGE | Yes |
| HEAT | Electric, Heat Pump, Zoned |
| HOA DUES | 660|Annually |
| INTERIOR | Kitchen Island, Pantry, Walk-In Closet(s) |
| LOT | 8276 sq ft |
| LOT DIMENSIONS | See Recorded Plat |
| PARKING | Garage Faces Front, Garage Door Opener, Paved, Garage |
| POOL DESCRIPTION | None |
| STORIES | 2 |
| SUBDIVISION | Pinewood |
| UTILITIES | Sewer Available, Water Available |
| VIEW | Yes |
| VIEW DESCRIPTION | See Remarks |
| WATER | Public |
| WATERFRONT DESCRIPTION | See Remarks |
TOTAL MONTHLY PAYMENT
| SATELLITE VIEW |
| / | |
Copyright 2026 Hive MLS. All rights reserved. Hive MLS, provides content displayed here (“provided content”) on an “as is” basis and makes no representations or warranties regarding the provided content, including, but not limited to those of non-infringement, timeliness, accuracy, or completeness. Individuals and companies using information presented are responsible for verification and validation of information they utilize and present to their customers and clients. Hive MLS will not be liable for any damage or loss resulting from use of the provided content or the products available through Portals, IDX, VOW, and/or Syndication. Recipients of this information shall not resell, redistribute, reproduce, modify, or otherwise copy any portion thereof without the expressed written consent of Hive MLS.
This IDX solution is (c) Diverse Solutions 2026.
