
2222 Webfoot Drive NE, Bolivia, NC 28422 (MLS # 100603610)




|

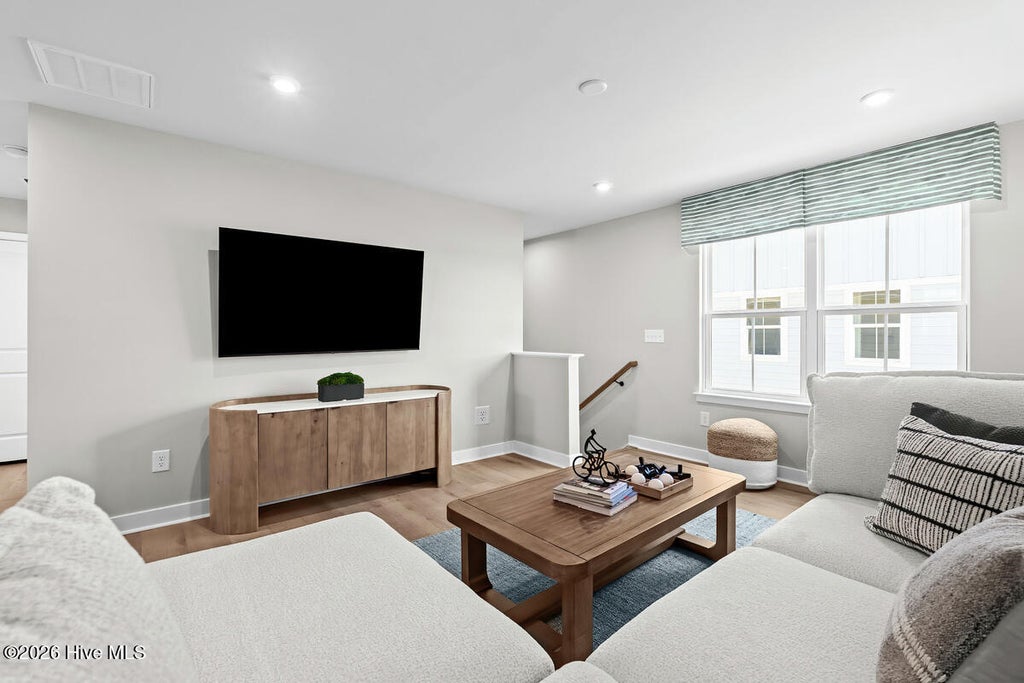
Homesite Special Savings: Up to $3,500 in Flex Cash! Put it toward upgrades, closing costs, or lowering your monthly payment when using our preffered lender! Experience the ease of coastal living at Middle Creek Village in Bolivia, where mornings can start with a peaceful walk along the Shallotte Riverwalk and afternoons are just a short drive from the sandy shores of Oak Island. The Geneva floorplan brings together style and simplicity with a layout designed for how you live today. Inside, the open-concept main level creates a bright, connected space where the great room flows naturally into the gourmet kitchen and dining area--perfect for hosting or relaxing at home. Enjoy true first-floor living with a private owner's suite tucked away for comfort, featuring a walk-in closet and spa-inspired double vanity bath. Step outside to your patio or optional covered porch, ideal for evening breezes and outdoor dining. Upstairs, you'll find three additional bedrooms and a spacious loft that offers flexible space for a media room, home office, or guest retreat. Beyond your front door, enjoy low-maintenance living that frees up time for the community pool, pickleball courts, firepit, and nearby shopping. With easy access to Route 17 and lower area taxes, The Geneva combines coastal charm, everyday ease, and flexible living in one inviting home.
| DAYS ON MARKET | 1 | LAST UPDATED | 9/15/2026 |
|---|---|---|---|
| TRACT | Middle Creek Village | YEAR BUILT | 2026 |
| GARAGE SPACES | 2.0 | COUNTY | Brunswick |
| STATUS | Active | PROPERTY TYPE(S) | Single Family |
| Elementary School | Bolivia |
|---|---|
| Jr. High School | South Brunswick |
| High School | South Brunswick |
| ADDITIONAL DETAILS | |
| AIR | Central Air, Zoned |
|---|---|
| AIR CONDITIONING | Yes |
| APPLIANCES | Dishwasher, Disposal, Electric Water Heater, Gas Cooktop, Gas Oven, Gas Range, Microwave |
| BASEMENT | None |
| CONSTRUCTION | Frame, Stone Veneer, Vinyl Siding |
| GARAGE | Yes |
| HEAT | Forced Air, Natural Gas, Zoned |
| HOA DUES | 1015|Annually |
| INTERIOR | Eat-in Kitchen, Entrance Foyer, High Ceilings, Kitchen Island, Master Downstairs, Pantry, Tray Ceiling(s), Walk-In Closet(s) |
| LOT | 6534 sq ft |
| LOT DIMENSIONS | See Plat |
| PARKING | Garage Faces Front, Attached, Concrete, Garage Door Opener, Paved |
| POOL DESCRIPTION | None |
| STORIES | 2 |
| SUBDIVISION | Middle Creek Village |
| UTILITIES | Natural Gas Connected, Sewer Connected, Water Connected |
| VIEW | Yes |
| VIEW DESCRIPTION | See Remarks |
| WATER | Public |
| WATERFRONT DESCRIPTION | See Remarks |
TOTAL MONTHLY PAYMENT
| SATELLITE VIEW |
| / | |
Copyright 2026 Hive MLS. All rights reserved. Hive MLS, provides content displayed here (“provided content”) on an “as is” basis and makes no representations or warranties regarding the provided content, including, but not limited to those of non-infringement, timeliness, accuracy, or completeness. Individuals and companies using information presented are responsible for verification and validation of information they utilize and present to their customers and clients. Hive MLS will not be liable for any damage or loss resulting from use of the provided content or the products available through Portals, IDX, VOW, and/or Syndication. Recipients of this information shall not resell, redistribute, reproduce, modify, or otherwise copy any portion thereof without the expressed written consent of Hive MLS.
This IDX solution is (c) Diverse Solutions 2026.
