
2504 Provence Drive SE, Bolivia, NC 28422 (MLS # 100603584)


|
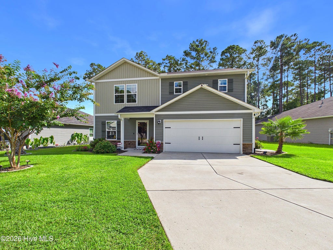
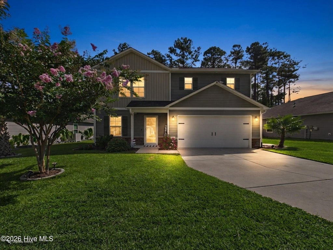
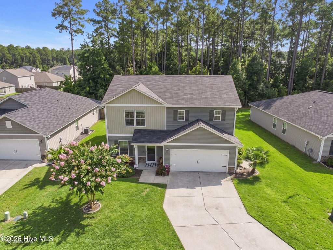
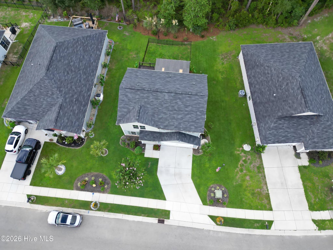
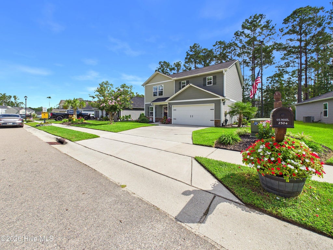
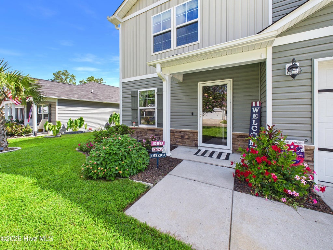
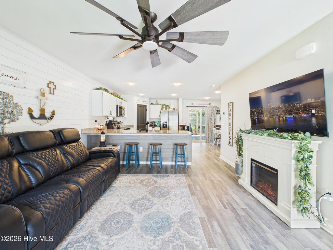
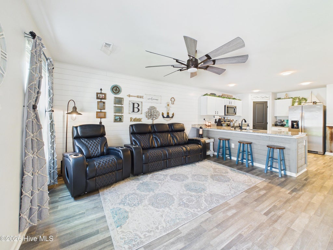
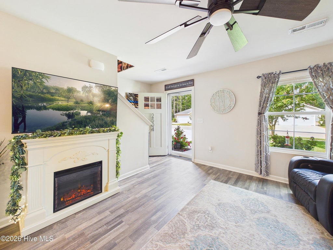
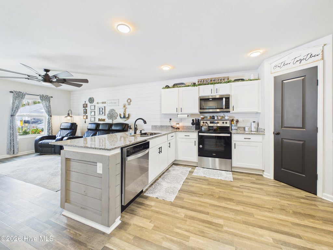
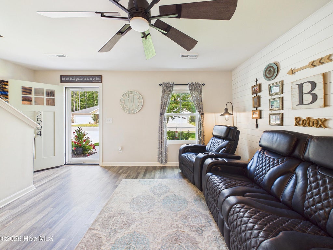
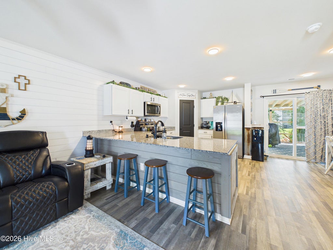
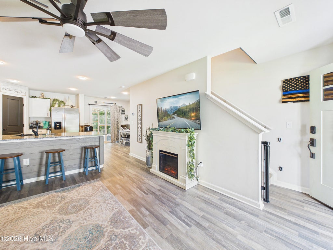
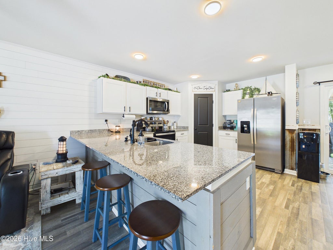
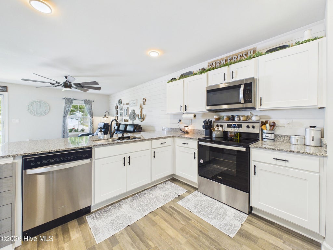
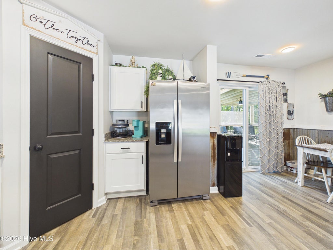
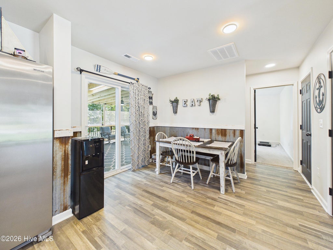

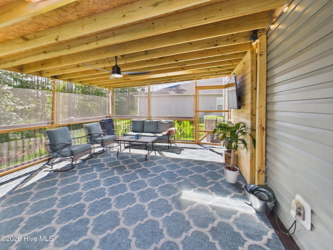
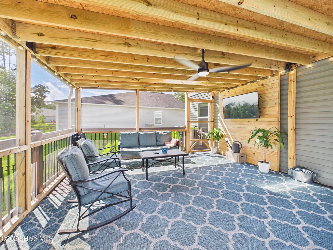
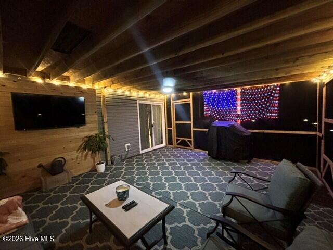
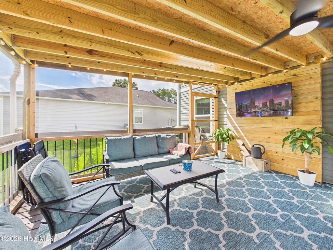
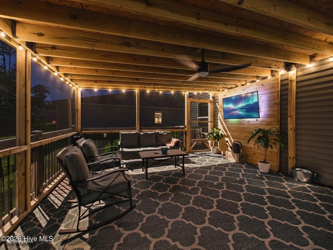
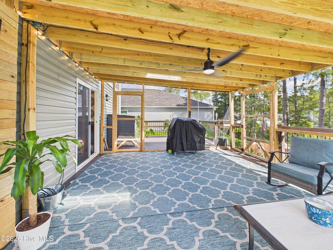
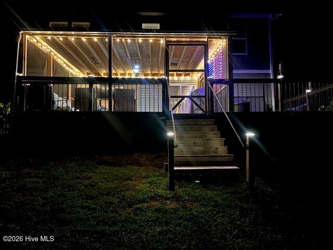
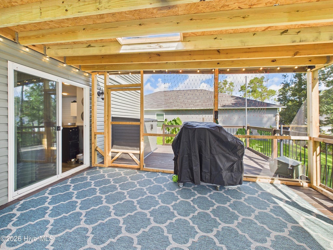
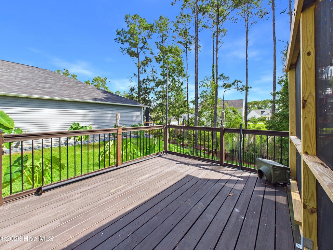
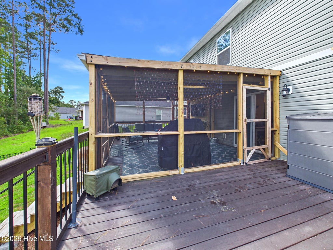
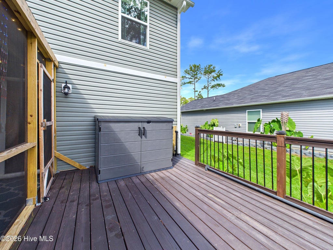
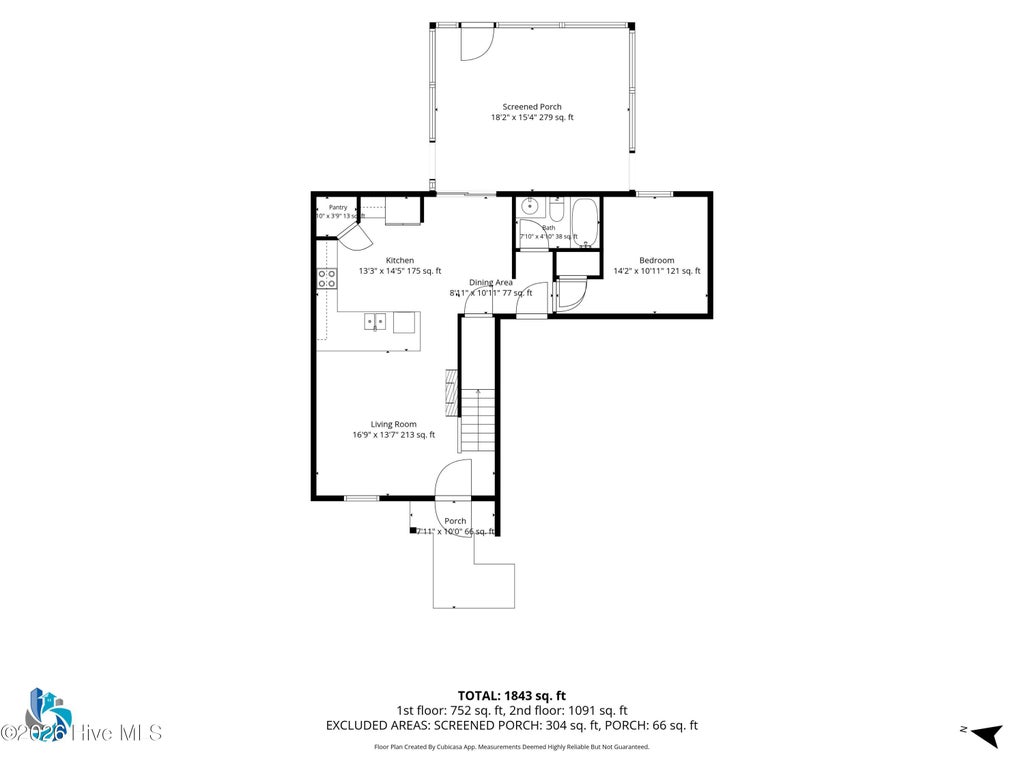
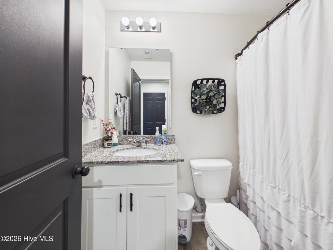
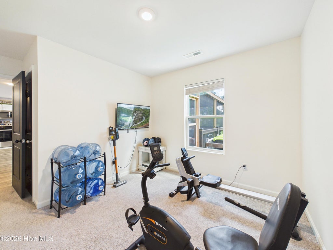
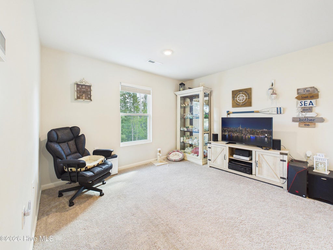
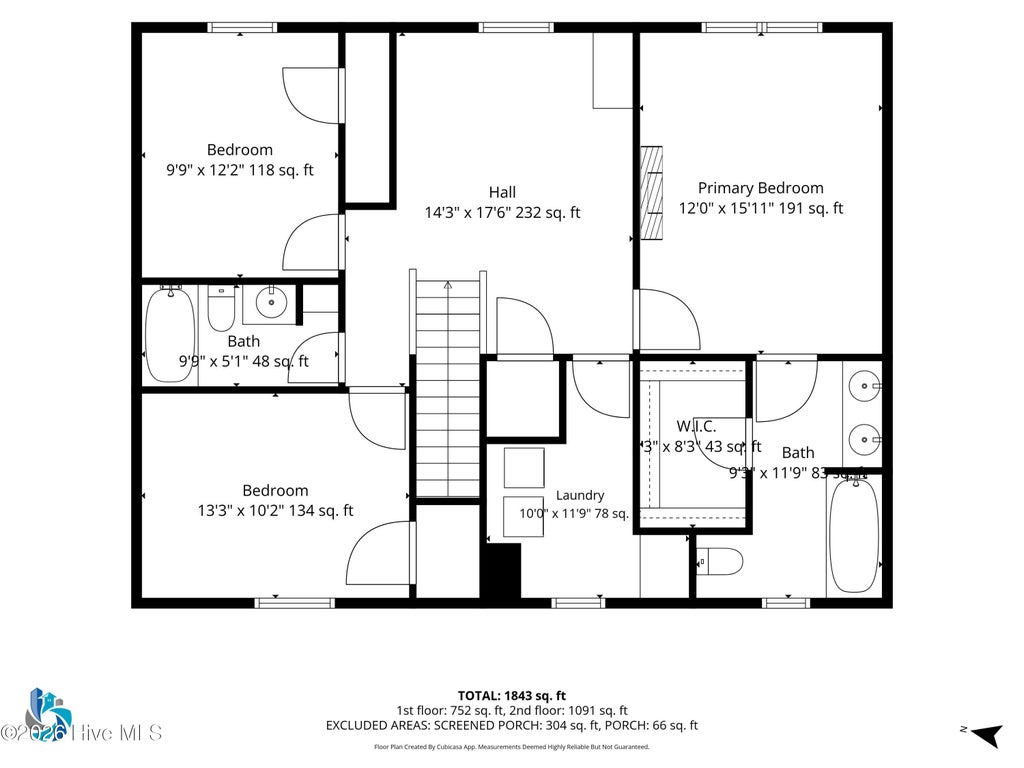
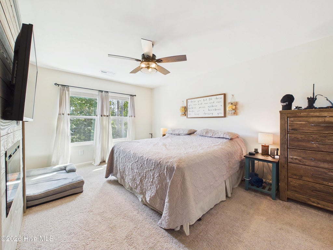
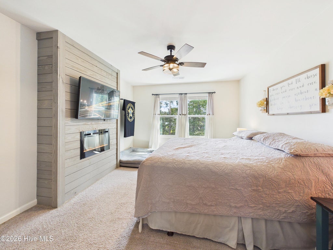
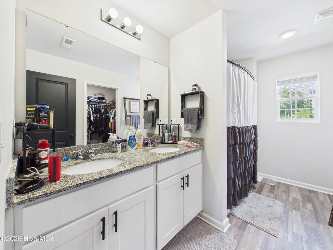
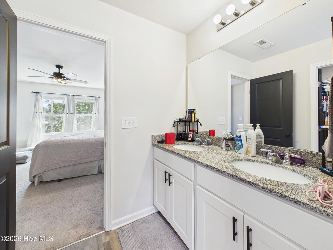
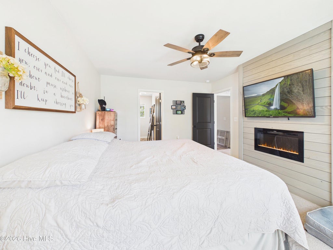
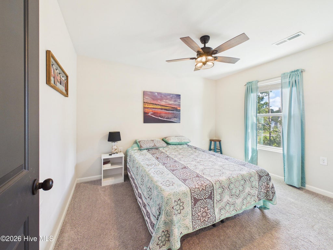
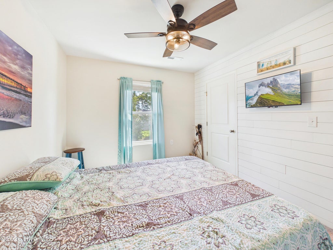
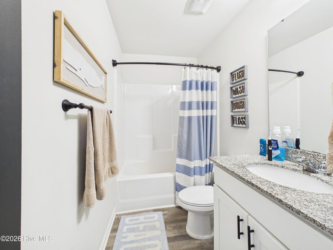
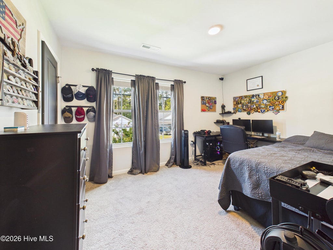
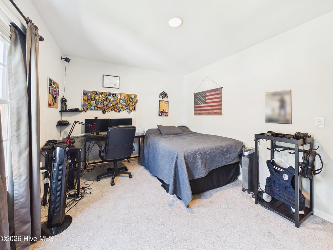
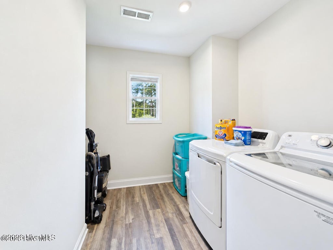
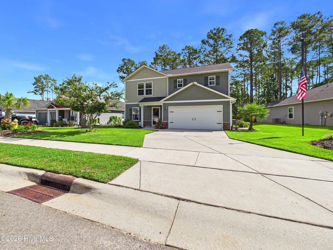
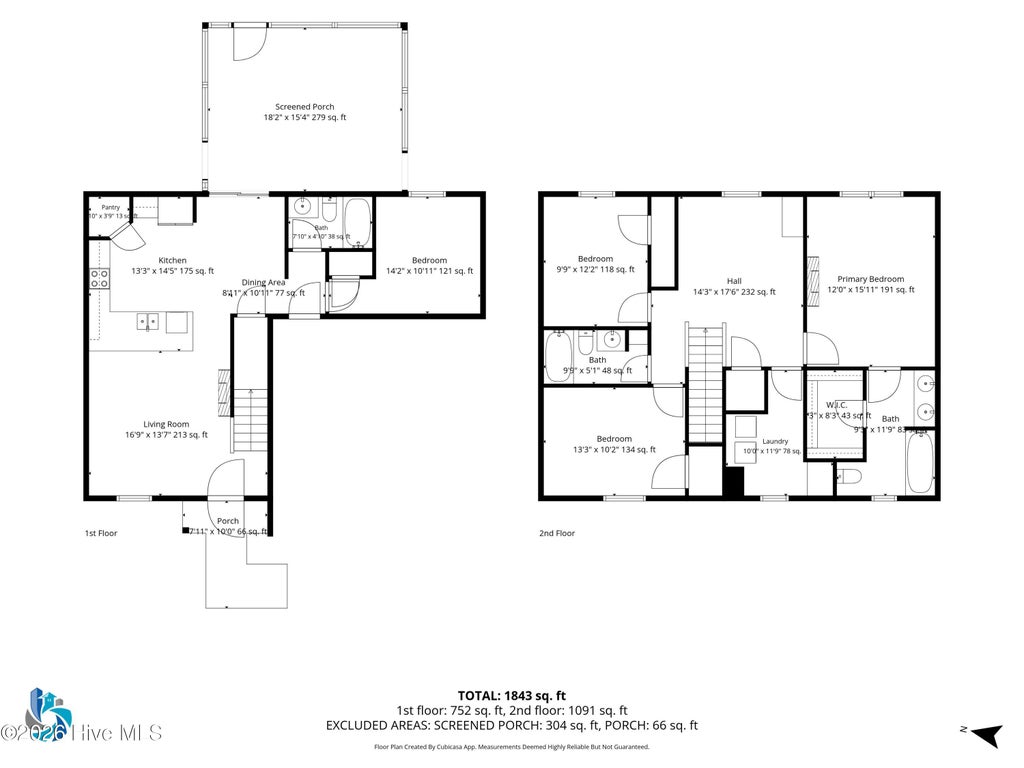

Welcome to 2504 Provence Drive, where comfortable living meets an exceptional outdoor retreat in the amenity-rich Mill Creek Cove community. The highlight of this four-bedroom, three-bath home is the magnificent screened porch, thoughtfully designed as a true extension of the living space. With plenty of room for conversation and dining areas, it is the perfect setting for relaxing, entertaining, watching the game, or enjoying coastal Carolina evenings without worrying about the bugs. An adjoining open deck provides even more space for grilling, soaking up the sunshine, or overlooking the backyard. Inside, the desirable Dupont floor plan offers an open-concept main living area that seamlessly connects the living room, dining area, and kitchen. The kitchen features granite countertops, attractive cabinetry, stainless-steel appliances, and a pantry. A first-floor bedroom and full bathroom provide flexibility for guests, a home office, or multigenerational living. Upstairs, the spacious primary suite includes a private bathroom with dual vanities and a walk-in closet. Two additional bedrooms share another full bathroom, while the versatile loft offers space for a second living area, playroom, office, or media room. A convenient walk-in laundry room completes the second floor. Additional features include a two-car garage, paved driveway, and low-maintenance exterior. Mill Creek Cove residents enjoy access to a clubhouse, community pool, tennis courts, and maintained common areas. With its flexible floor plan, inviting indoor spaces, and showstopping new screened porch and deck, this home is ready for its next owners to settle in and enjoy.
| DAYS ON MARKET | 1 | LAST UPDATED | 9/15/2026 |
|---|---|---|---|
| TRACT | Mill Creek Cove | YEAR BUILT | 2021 |
| GARAGE SPACES | 2.0 | COUNTY | Brunswick |
| STATUS | Active | PROPERTY TYPE(S) | Single Family |
| Elementary School | Virginia Williamson |
|---|---|
| Jr. High School | Cedar Grove |
| High School | South Brunswick |
| ADDITIONAL DETAILS | |
| AIR | Central Air |
|---|---|
| AIR CONDITIONING | Yes |
| APPLIANCES | Dishwasher, Dryer, Electric Cooktop, Electric Oven, Electric Water Heater, Microwave, Refrigerator, Washer |
| BASEMENT | None |
| CONSTRUCTION | Frame, Vinyl Siding |
| FIREPLACE | Yes |
| GARAGE | Yes |
| HEAT | Electric, Heat Pump |
| HOA DUES | 988|Annually |
| INTERIOR | Ceiling Fan(s), High Ceilings, Kitchen Island, Pantry, Walk-In Closet(s) |
| LOT | 7405 sq ft |
| LOT DIMENSIONS | 60x121x60x122 |
| PARKING | Off Street, Paved |
| STORIES | 2 |
| SUBDIVISION | Mill Creek Cove |
| TAXES | 1158.39 |
| UTILITIES | Sewer Connected, Water Connected |
| VIEW | Yes |
| VIEW DESCRIPTION | See Remarks |
| WATER | Public |
| WATERFRONT DESCRIPTION | See Remarks |
TOTAL MONTHLY PAYMENT
| SATELLITE VIEW |
| / | |
Copyright 2026 Hive MLS. All rights reserved. Hive MLS, provides content displayed here (“provided content”) on an “as is” basis and makes no representations or warranties regarding the provided content, including, but not limited to those of non-infringement, timeliness, accuracy, or completeness. Individuals and companies using information presented are responsible for verification and validation of information they utilize and present to their customers and clients. Hive MLS will not be liable for any damage or loss resulting from use of the provided content or the products available through Portals, IDX, VOW, and/or Syndication. Recipients of this information shall not resell, redistribute, reproduce, modify, or otherwise copy any portion thereof without the expressed written consent of Hive MLS.
This IDX solution is (c) Diverse Solutions 2026.
