
2556 Shellbark Court, Southport, NC 28461 (MLS # 100603554)


|

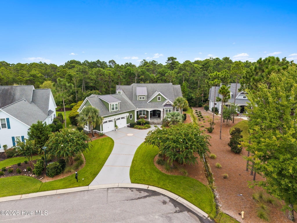
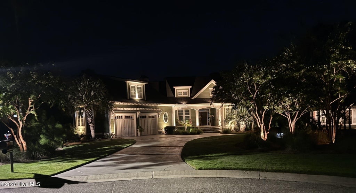
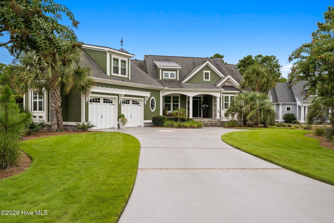
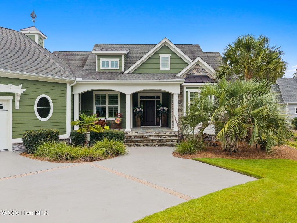
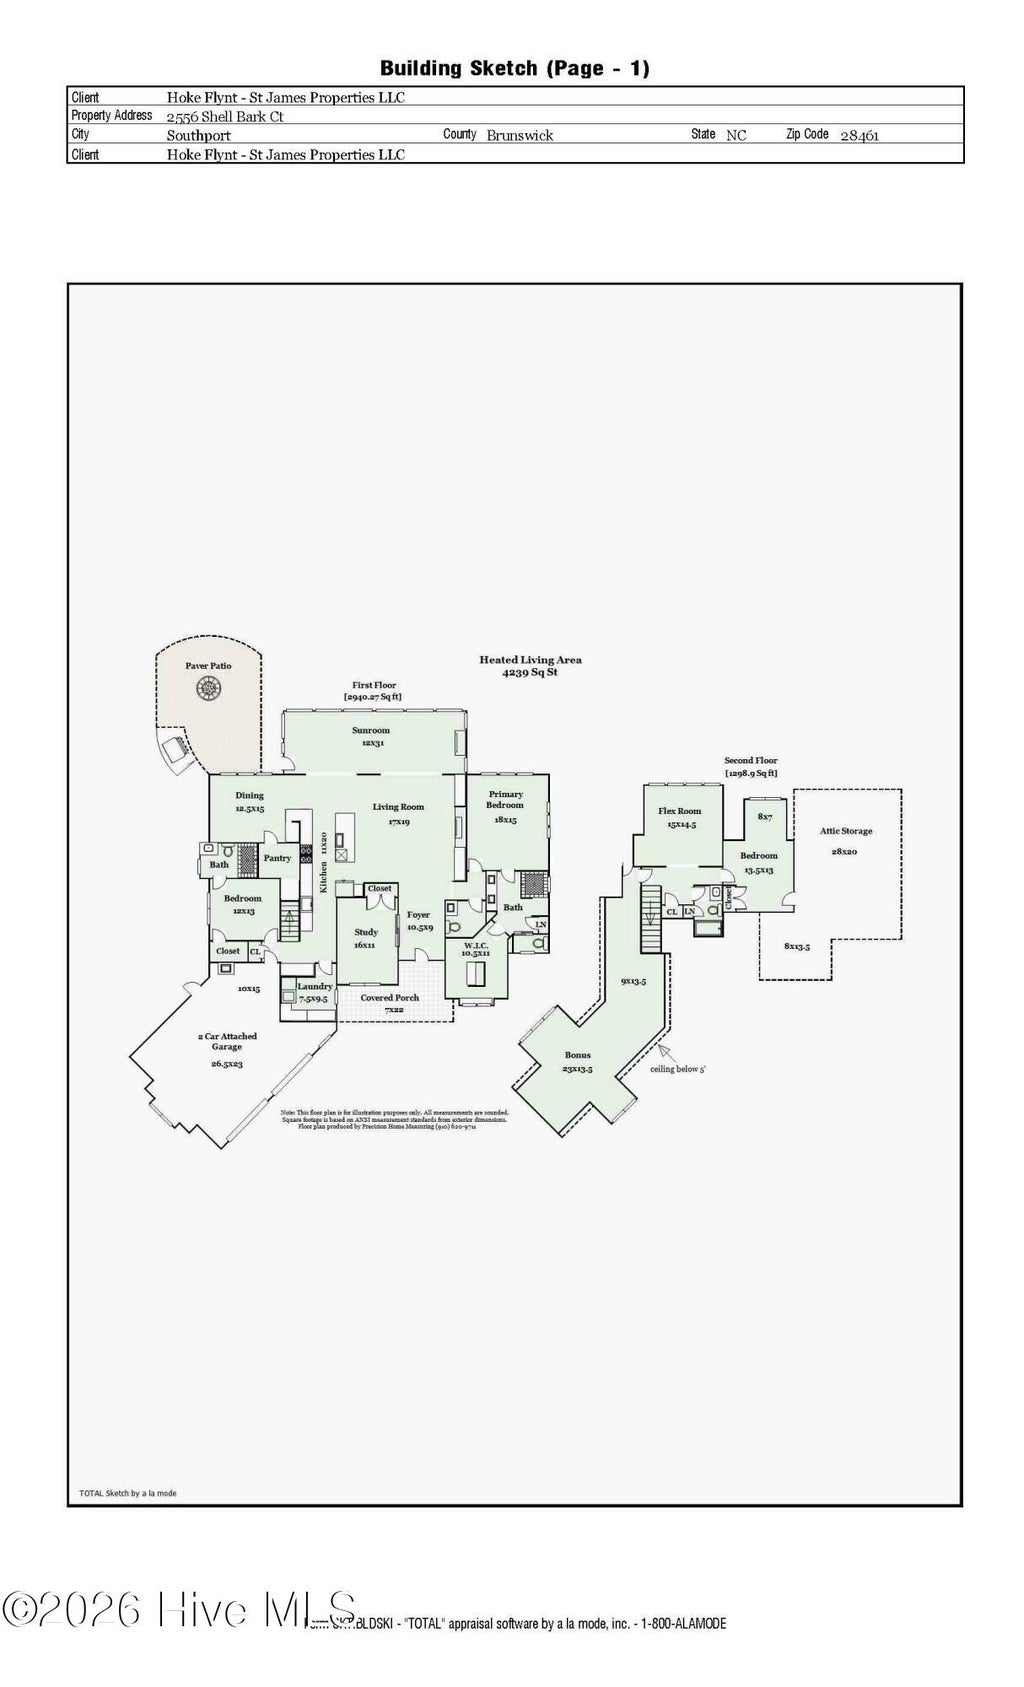
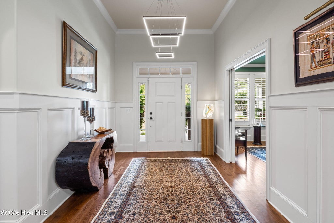
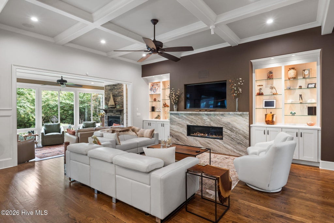
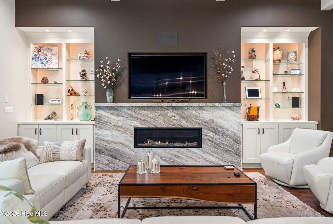
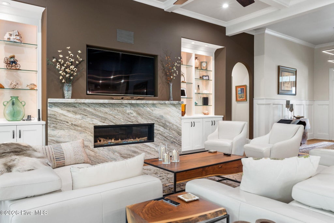
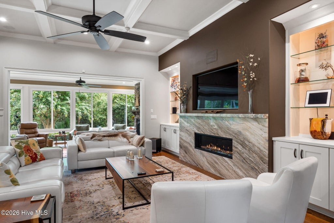
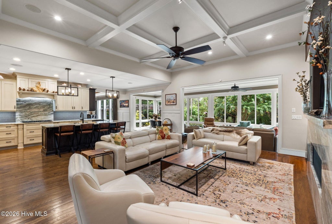
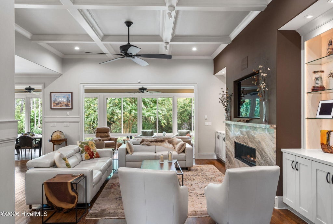
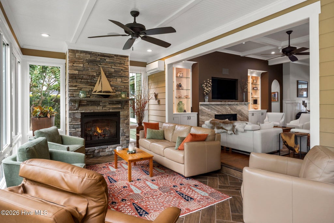
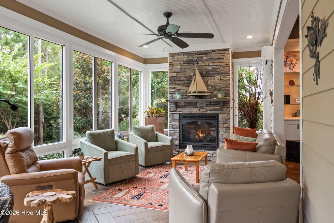
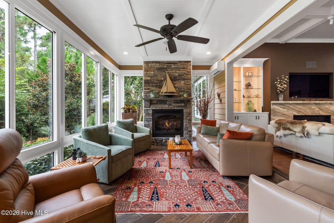
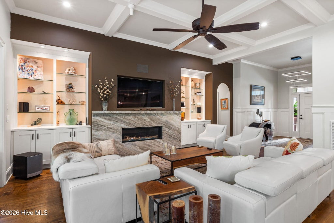
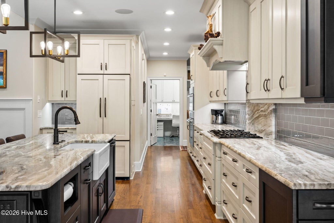
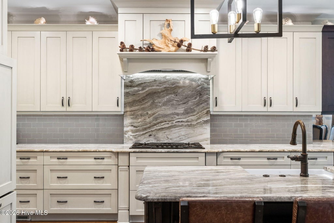
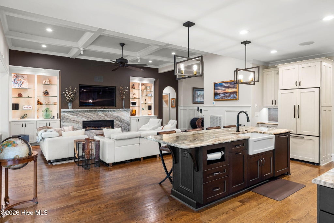
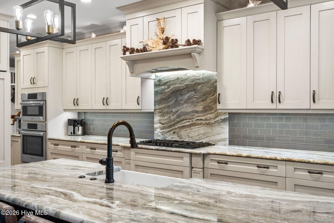
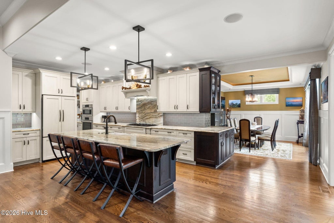
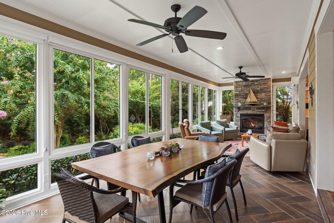
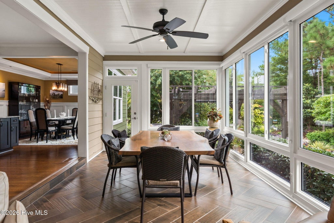
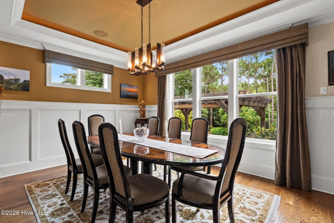
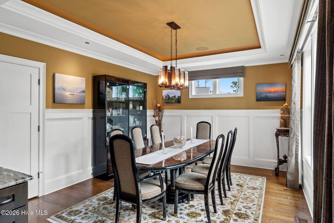
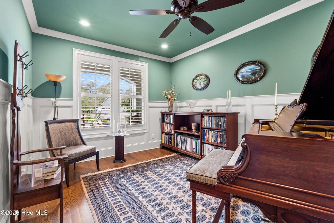
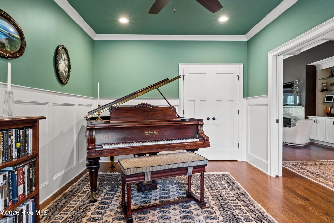
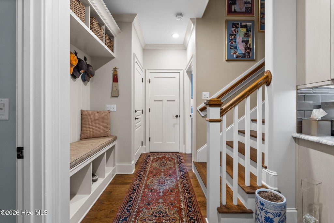
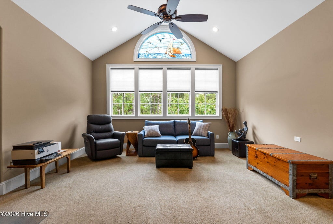
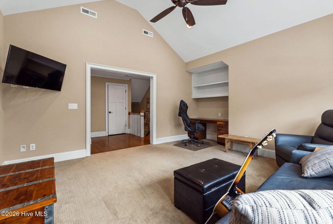
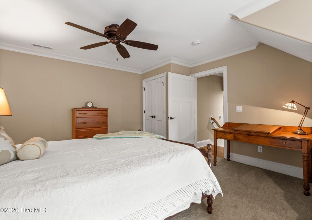
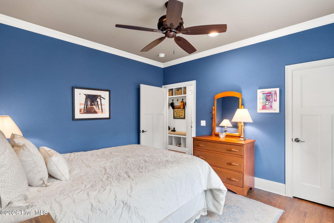
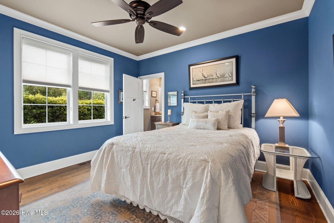
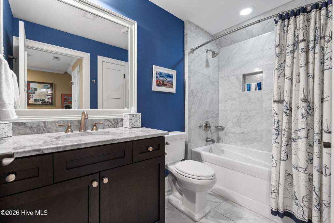
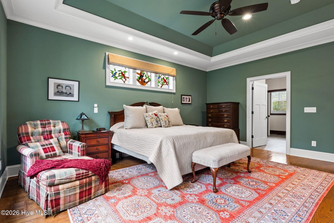
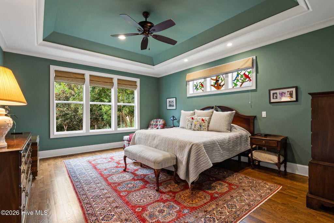
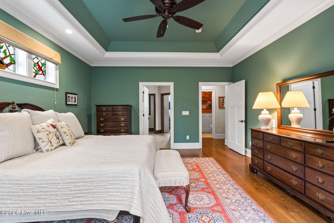
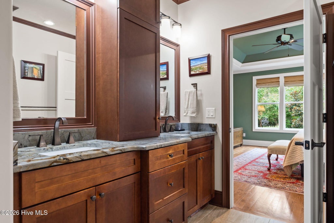
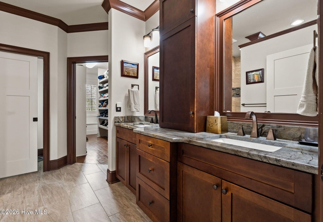
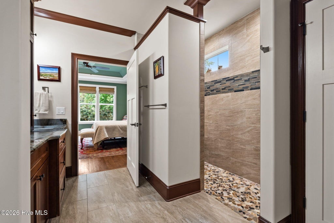
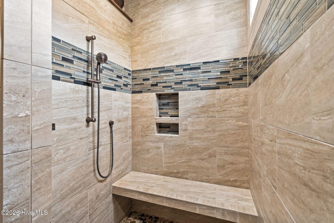
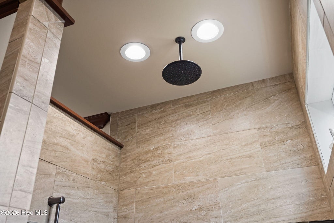
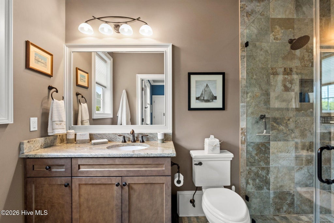
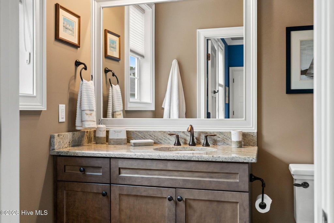
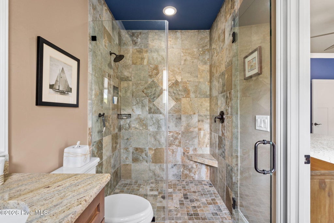
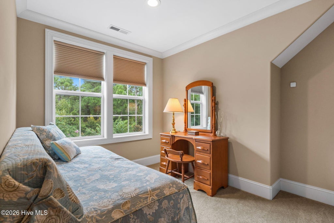
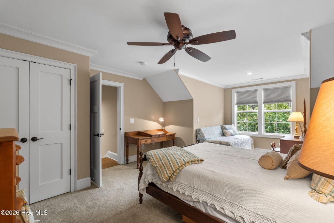
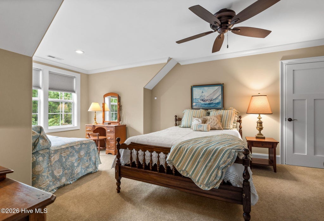
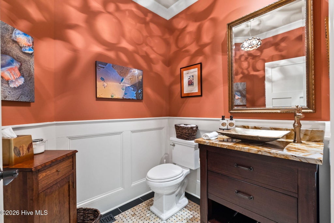
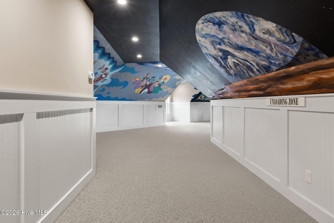
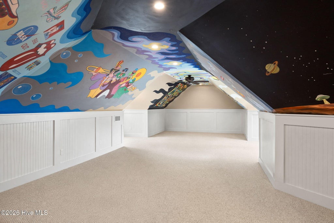
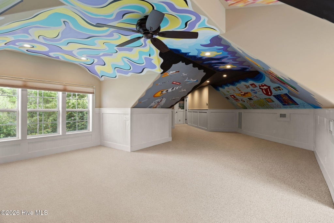
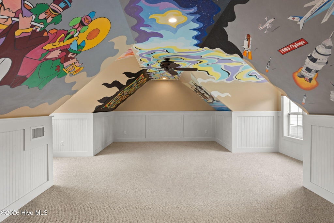
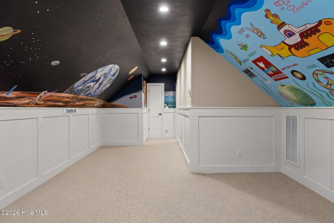
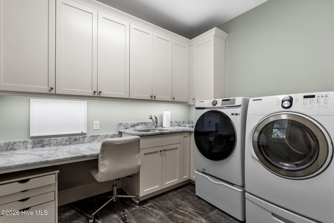
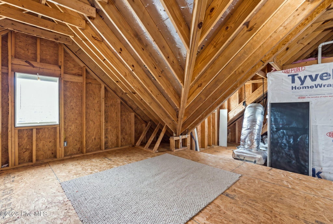
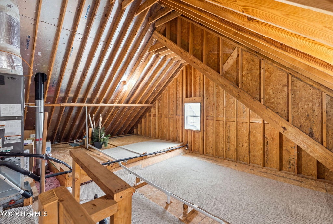
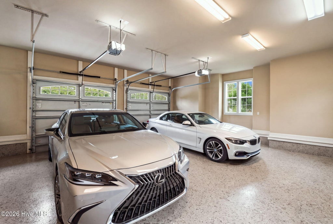
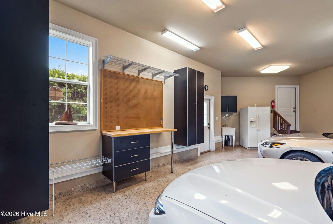
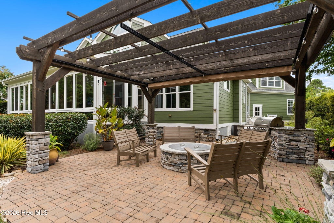
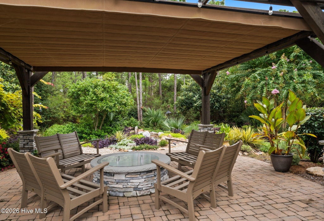
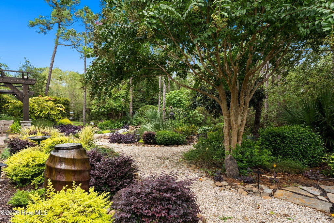
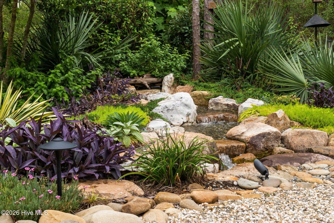
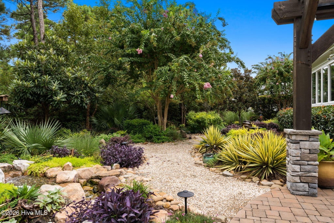
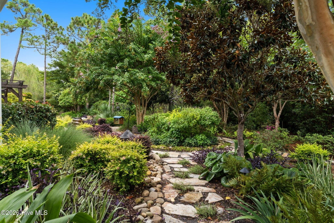
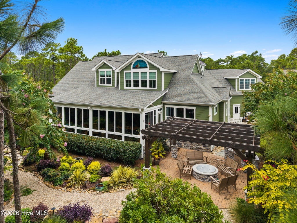
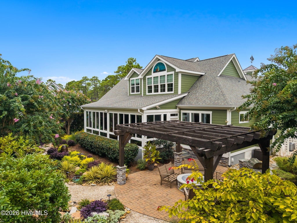
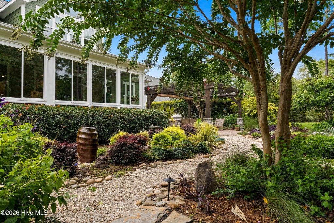
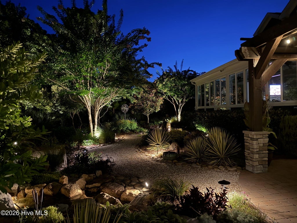
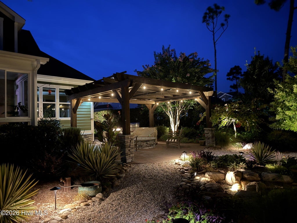
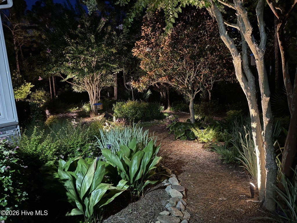
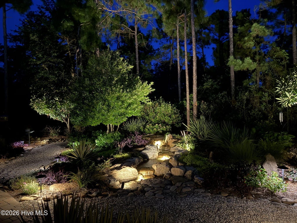
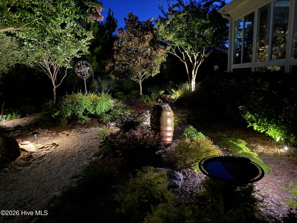
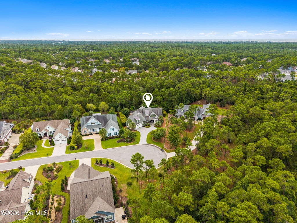
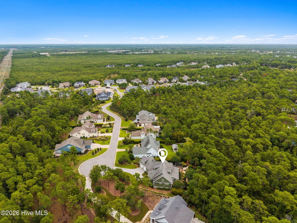
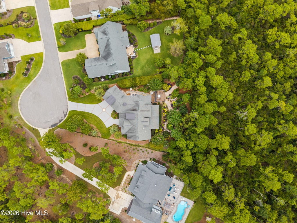
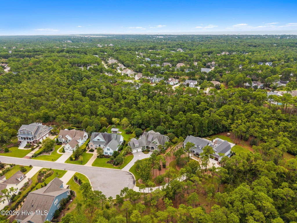
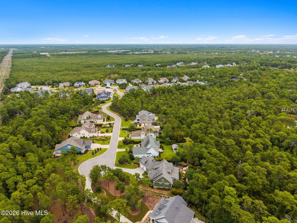
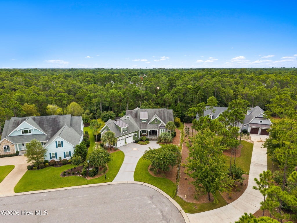
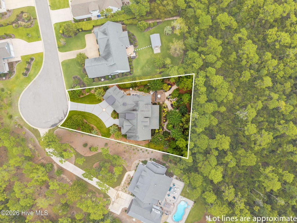
Custom built in 2015 by Guild Member and renowned builder George Crane, this exceptional home is perfectly positioned on a quiet cul-de-sac and enjoys a tranquil, private rear-yard setting. Designed for today's lifestyle, the open and highly sought-after floor plan seamlessly blends indoor and outdoor living through a stunning wall of windows spanning the rear of the home, bringing natural light and spectacular landscaped views into the living spaces. The thoughtfully designed main level features a spacious owner's suite, private guest suite, dedicated office/den, chef's kitchen, and private dining room. The open living areas create the perfect environment for both everyday living and entertaining while taking full advantage of the home's exceptional privacy and picturesque surroundings. Upstairs offers incredible flexibility with a bonus room, an additional bedroom and full bath, a massive FROG, and generous walk-in attic storage. Quality craftsmanship, thoughtful design, and beautiful landscape views combine to create a home that is both elegant and comfortable. The rear yard is an outdoor lover's dream, featuring a rectractable rain resistant gazebo, outdoor kitchen, landscape lighting, stone walking paths, mature plantings, birdhouses, and water features. It is truly a place to relax and enjoy everything nature has to offer. Additional value comes in the form of an encapsulated crawl space, enlarged garage with workshop area, whole-house generator with automatic transfer switch, transferable home warranty, and numerous custom features throughout. The owners have taken exquisite care of this home, and it shows. There are many additional details to discover during your showing. Don't miss this opportunity to make this exceptional home your own.
| DAYS ON MARKET | 2 | LAST UPDATED | 9/14/2026 |
|---|---|---|---|
| TRACT | St James | YEAR BUILT | 2015 |
| GARAGE SPACES | 2.0 | COUNTY | Brunswick |
| STATUS | Active | PROPERTY TYPE(S) | Single Family |
| Elementary School | Virginia Williamson |
|---|---|
| Jr. High School | South Brunswick |
| High School | South Brunswick |
| ADDITIONAL DETAILS | |
| AIR | Ceiling Fan(s), Central Air, Heat Pump, Zoned |
|---|---|
| AIR CONDITIONING | Yes |
| BASEMENT | Crawl Space, None |
| CONSTRUCTION | Fiber Cement, Frame |
| FIREPLACE | Yes |
| GARAGE | Yes |
| HEAT | Electric, Fireplace(s), Heat Pump, Zoned |
| HOA DUES | 1380|Annually |
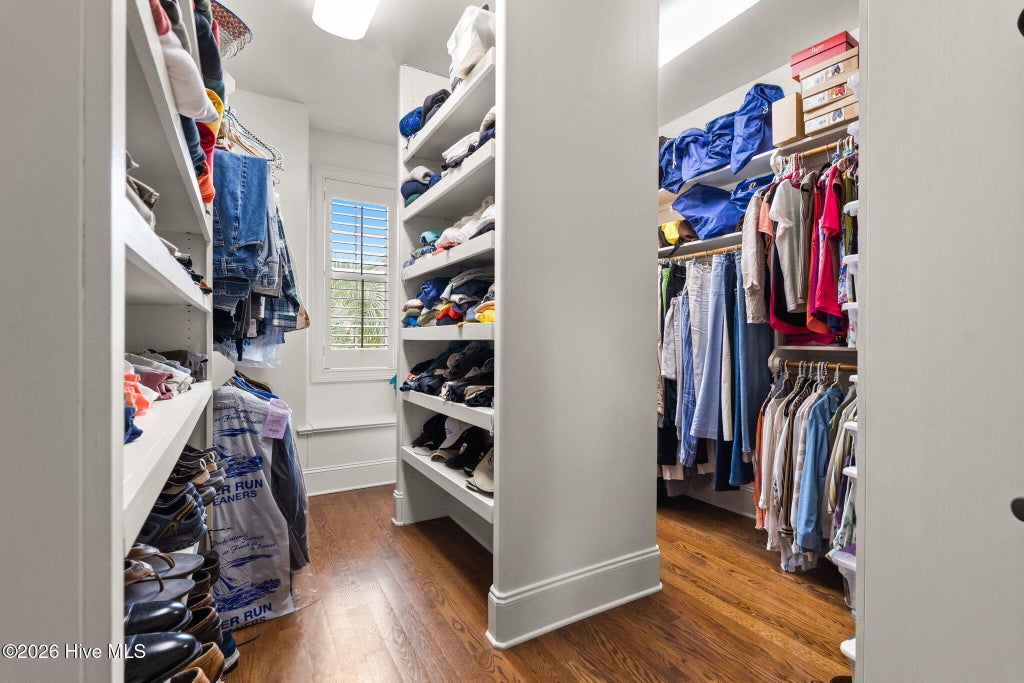
| INTERIOR | Bookcases, Ceiling Fan(s), Entrance Foyer, High Ceilings, Kitchen Island, Master Downstairs, Walk-In Closet(s) |
| LOT | 0.42 acre(s) |
| LOT DESCRIPTION | Cul-De-Sac, Landscaped, Wooded |
| LOT DIMENSIONS | irreg |
| PARKING | Concrete |
| STORIES | 1.5 |
| SUBDIVISION | St James |
| UTILITIES | Sewer Connected, Water Connected |
| VIEW | Yes |
| VIEW DESCRIPTION | See Remarks |
| WATERFRONT DESCRIPTION | See Remarks |
TOTAL MONTHLY PAYMENT
| SATELLITE VIEW |
| / | |
Copyright 2026 Hive MLS. All rights reserved. Hive MLS, provides content displayed here (“provided content”) on an “as is” basis and makes no representations or warranties regarding the provided content, including, but not limited to those of non-infringement, timeliness, accuracy, or completeness. Individuals and companies using information presented are responsible for verification and validation of information they utilize and present to their customers and clients. Hive MLS will not be liable for any damage or loss resulting from use of the provided content or the products available through Portals, IDX, VOW, and/or Syndication. Recipients of this information shall not resell, redistribute, reproduce, modify, or otherwise copy any portion thereof without the expressed written consent of Hive MLS.
This IDX solution is (c) Diverse Solutions 2026.
