
243 Senna Drive, Holly Ridge, NC 28445 (MLS # 100603546)


|

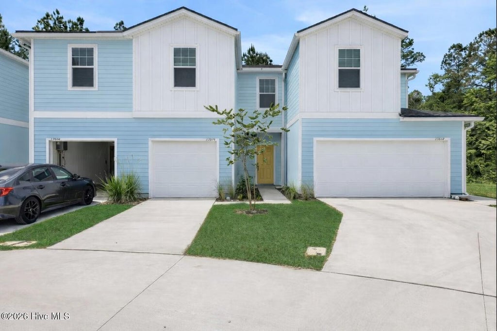
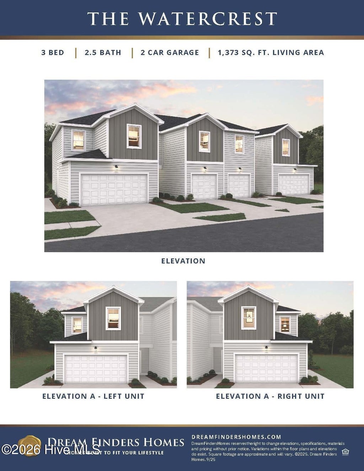
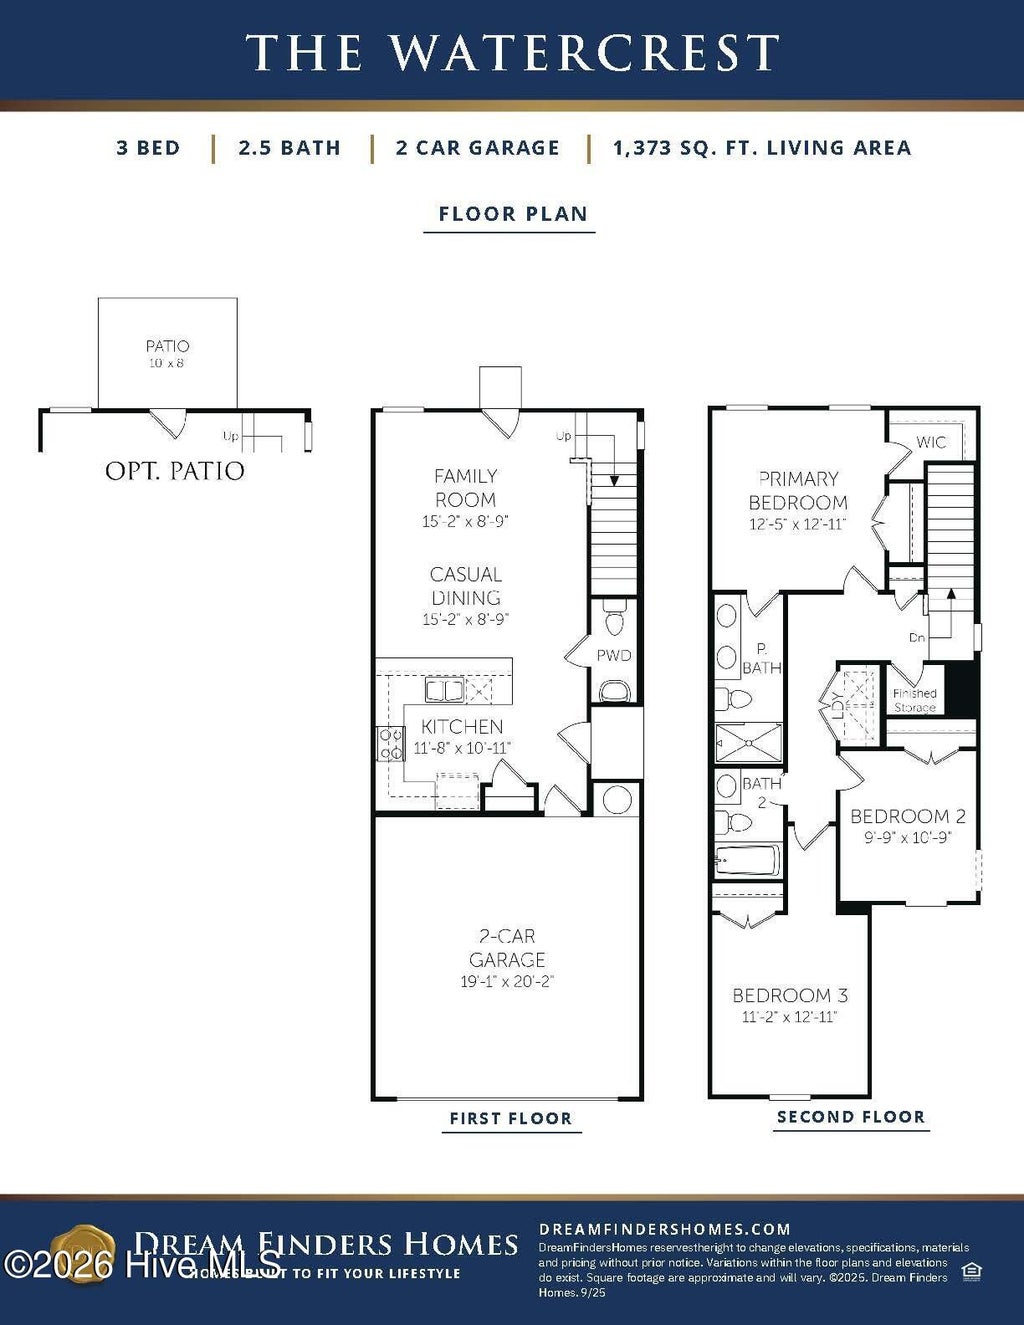
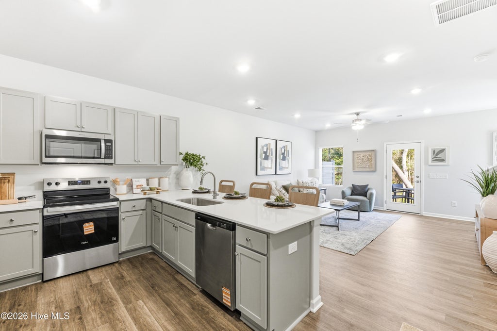
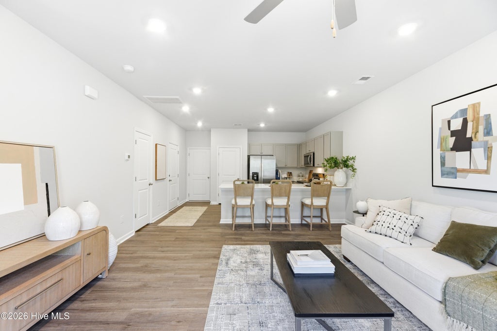
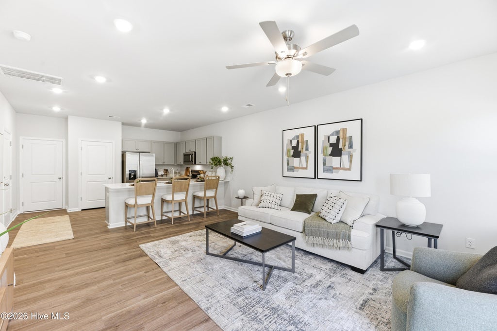
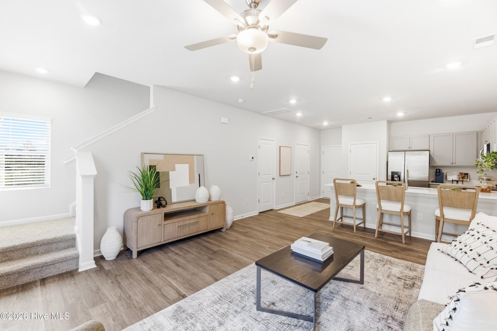
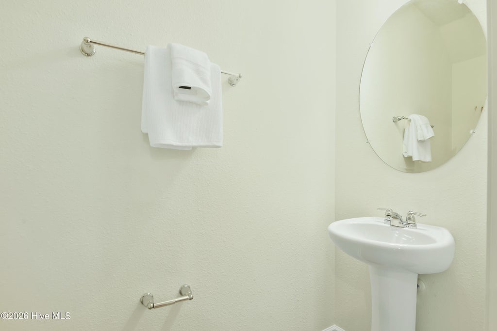
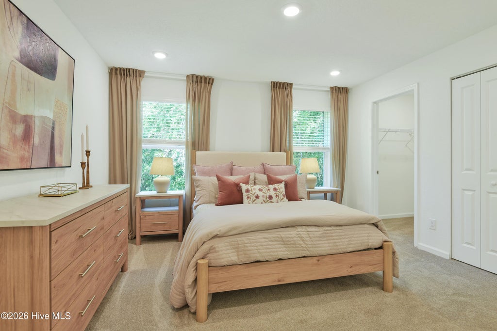
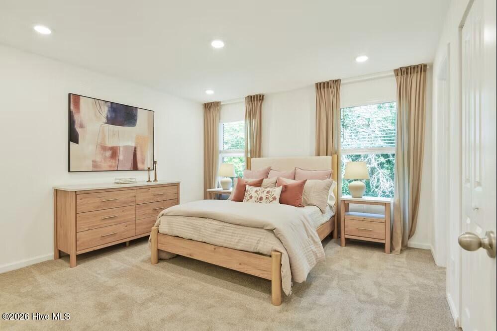
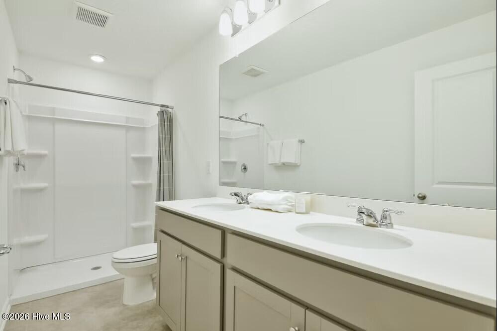
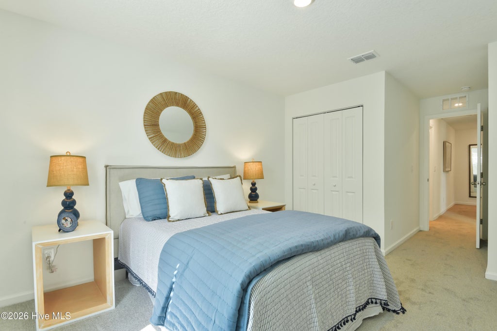
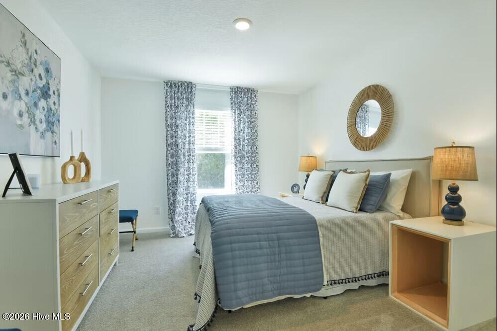
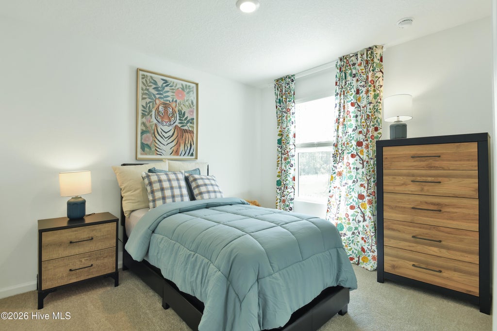
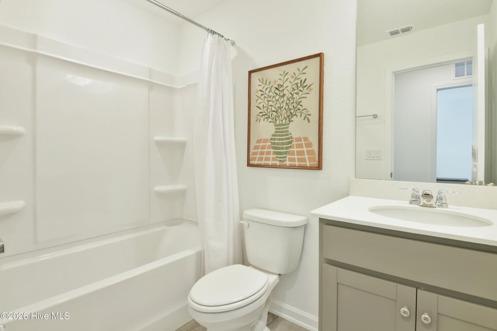
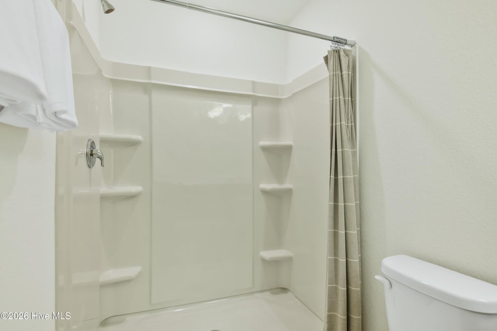
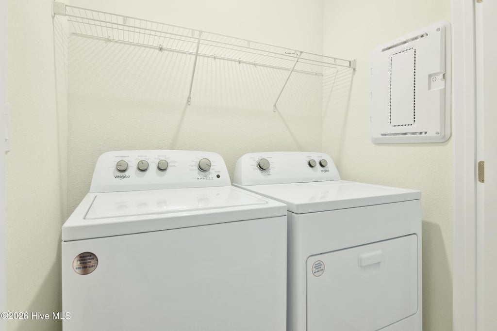
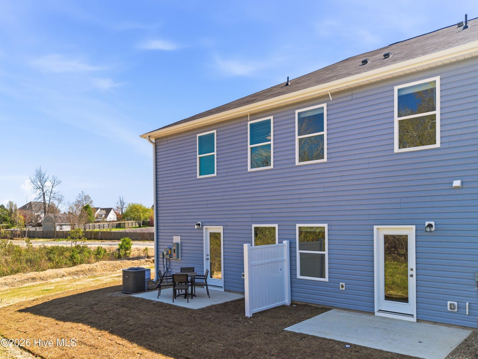
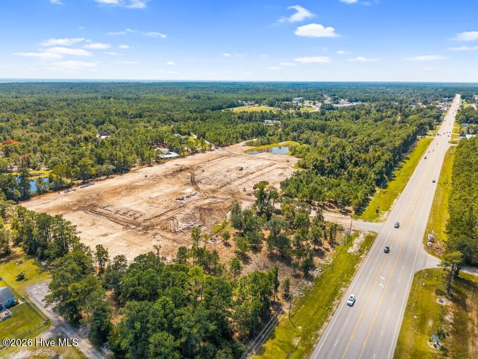
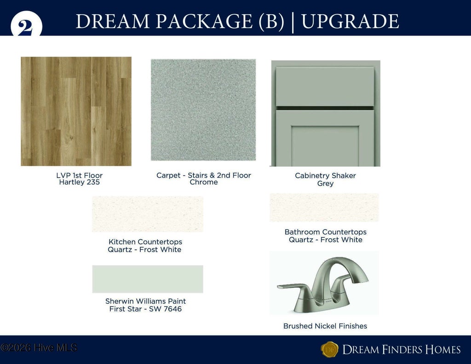
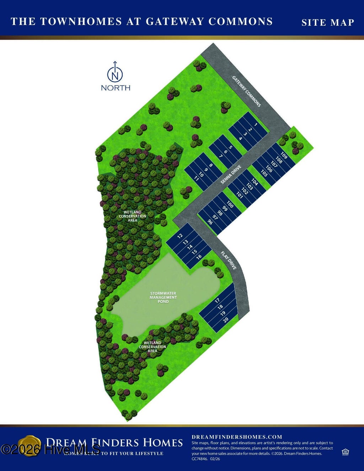
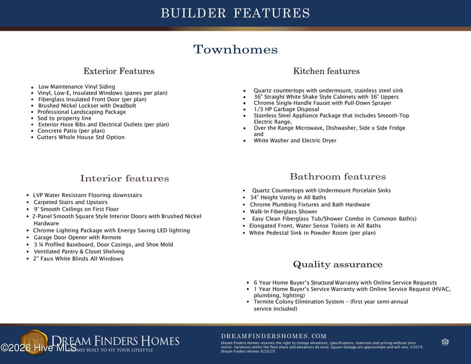
Discover relaxed coastal living at Watercrest Townhomes in Gateway Commons, where modern comfort meets an unbeatable Holly Ridge location. This beautifully designed 3-bedroom, 2.5-bath townhome offers low-maintenance living just a short drive from the sandy shores and waterfront attractions of Topsail Island. Inside, you'll find a bright and inviting open floor plan designed to maximize both space and functionality. Luxury vinyl plank flooring spans the main living areas, while the contemporary kitchen serves as the heart of the home, featuring ample workspace and a seamless connection to the dining and living areas. Whether hosting friends or enjoying a quiet evening at home, the layout is designed to fit your lifestyle. The second floor features a spacious primary suite complete with a private bath and dual vanity, creating a comfortable retreat at the end of the day. Two additional bedrooms provide plenty of room for family, guests, a home office, or hobby space. Soft carpeting throughout the upstairs enhances the home's cozy feel. Enjoy outdoor living from your private patio, perfect for grilling, entertaining, or simply unwinding in the fresh coastal air. The attached two-car garage adds convenience and valuable storage space for everything from vehicles to beach gear. This home is move-in ready and includes a Quick Move-In Package with a washer and dryer, full kitchen appliance package, blinds, and a garage door opener, making your transition effortless from day one. Ideally located between Wilmington and Jacksonville, Gateway Commons offers quick access to shopping, dining, schools, and area beaches. Whether you're looking for your first home, a vacation retreat, or an investment opportunity, this townhome presents an exceptional opportunity to enjoy the best of coastal North Carolina living.
| DAYS ON MARKET | 2 | LAST UPDATED | 9/14/2026 |
|---|---|---|---|
| TRACT | Gateway Commons | YEAR BUILT | 2026 |
| GARAGE SPACES | 2.0 | COUNTY | Onslow |
| STATUS | Active | PROPERTY TYPE(S) | Condo/Townhouse/Co-Op |
| Elementary School | Coastal Elementary |
|---|---|
| Jr. High School | Dixon |
| High School | Dixon |
| ADDITIONAL DETAILS | |
| AIR | Ceiling Fan(s), Central Air |
|---|---|
| AIR CONDITIONING | Yes |
| APPLIANCES | Dishwasher, Disposal, Dryer, Electric Oven, Electric Water Heater, Microwave, Refrigerator, Washer |
| BASEMENT | None |
| CONSTRUCTION | Frame, Vinyl Siding |
| GARAGE | Yes |
| HEAT | Electric, Forced Air |
| HOA DUES | 1080|Annually |
| INTERIOR | Ceiling Fan(s), High Ceilings, Walk-In Closet(s) |
| LOT | 1742 sq ft |
| LOT DESCRIPTION | Cleared, Landscaped |
| LOT DIMENSIONS | 20X90X20X90 |
| PARKING | Garage Faces Front, Additional Parking, Concrete, Garage Door Opener, Garage |
| POOL DESCRIPTION | None |
| STORIES | 2 |
| SUBDIVISION | Gateway Commons |
| UTILITIES | Cable Available, Sewer Connected, Water Connected |
| VIEW | Yes |
| VIEW DESCRIPTION | See Remarks |
| WATER | Public |
| WATERFRONT DESCRIPTION | See Remarks |
TOTAL MONTHLY PAYMENT
| SATELLITE VIEW |
| / | |
Copyright 2026 Hive MLS. All rights reserved. Hive MLS, provides content displayed here (“provided content”) on an “as is” basis and makes no representations or warranties regarding the provided content, including, but not limited to those of non-infringement, timeliness, accuracy, or completeness. Individuals and companies using information presented are responsible for verification and validation of information they utilize and present to their customers and clients. Hive MLS will not be liable for any damage or loss resulting from use of the provided content or the products available through Portals, IDX, VOW, and/or Syndication. Recipients of this information shall not resell, redistribute, reproduce, modify, or otherwise copy any portion thereof without the expressed written consent of Hive MLS.
This IDX solution is (c) Diverse Solutions 2026.
